$525,000 - 15709 Sw 34th Court Road, OCALA
- 6
- Bedrooms
- 4
- Baths
- 2,626
- SQ. Feet
- 0.23
- Acres
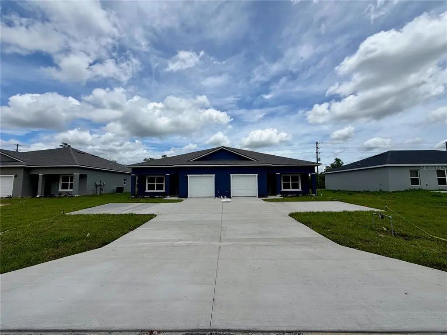
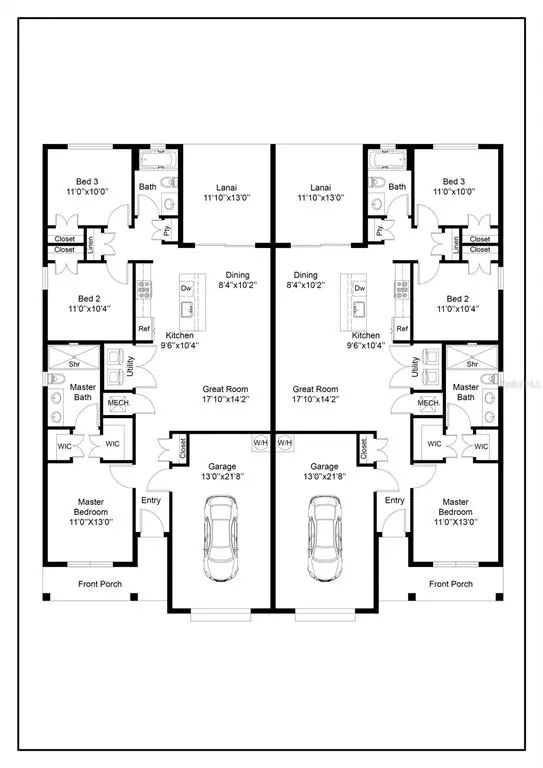
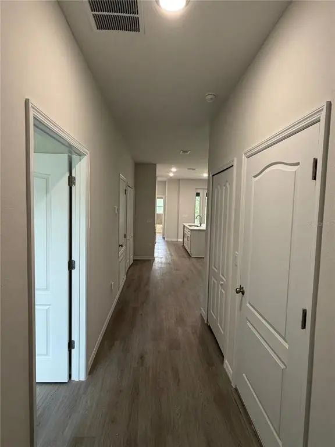
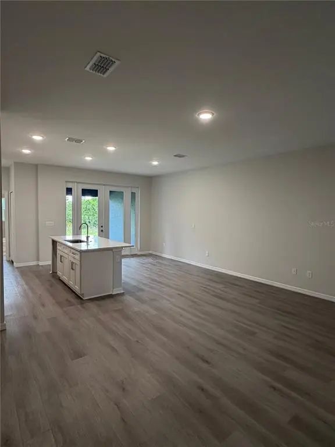
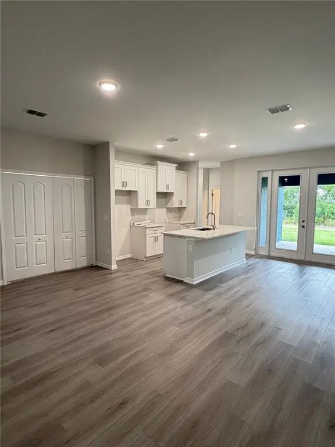
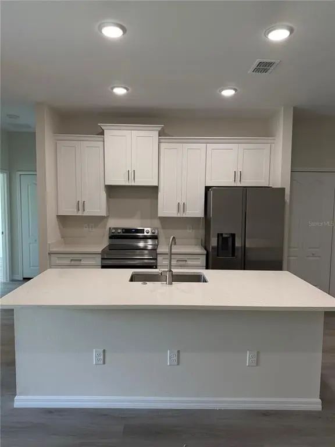
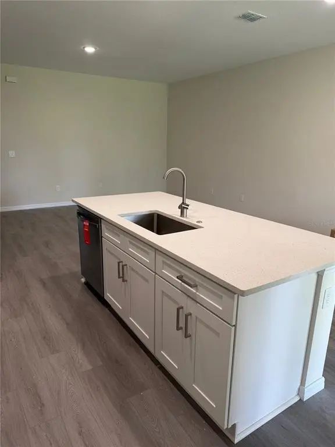
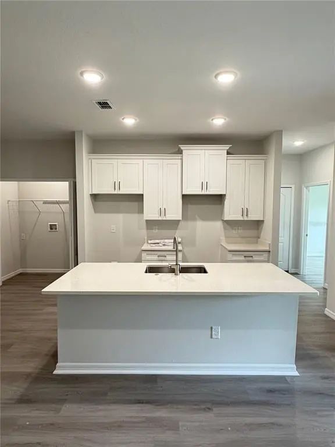
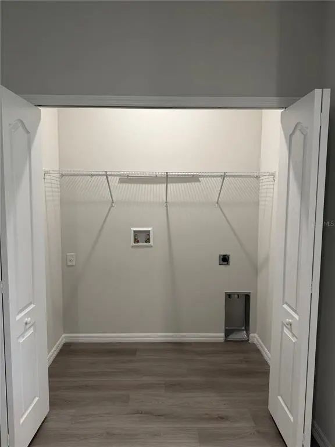
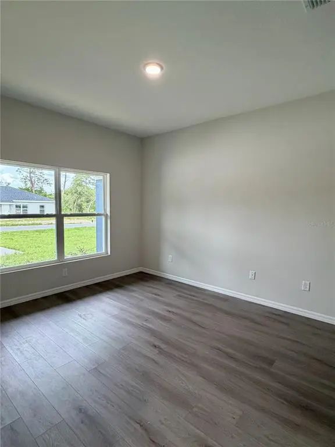
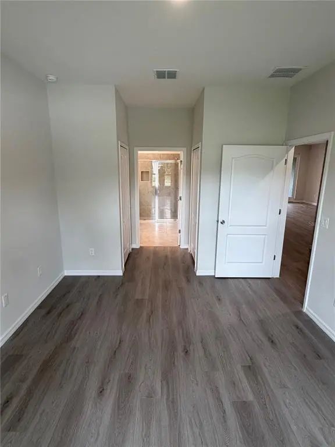
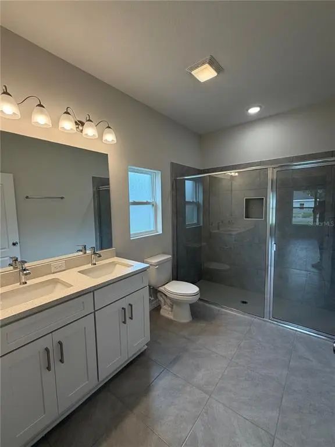
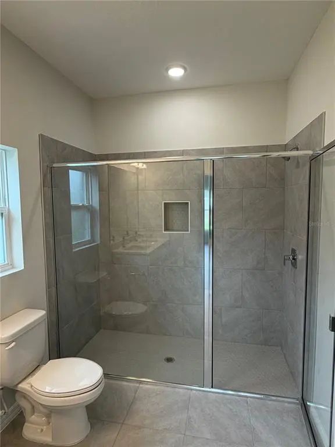
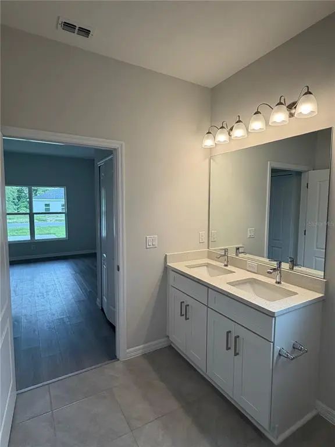
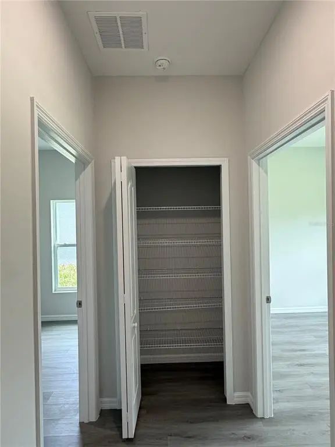
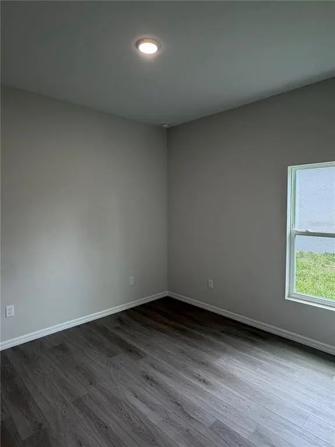
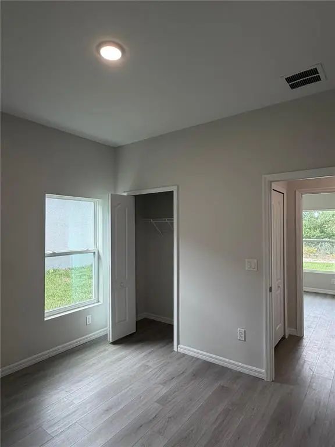
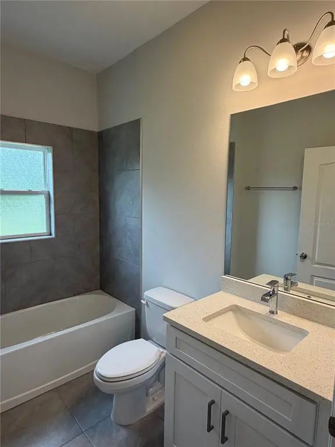
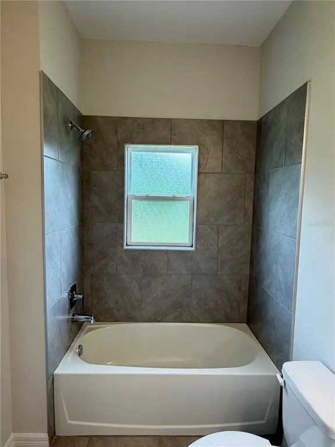
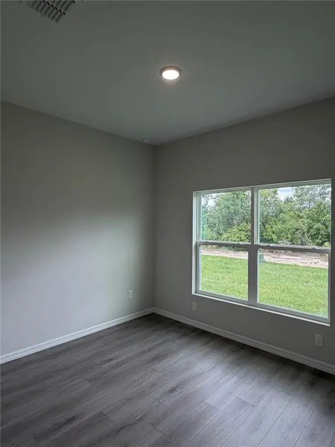
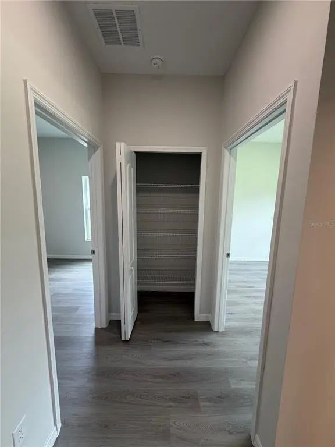
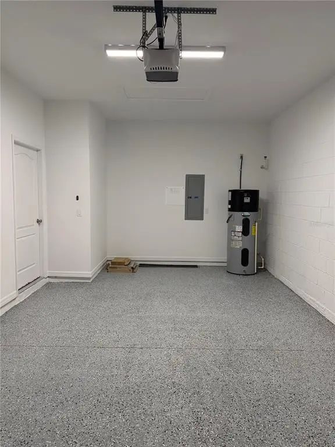
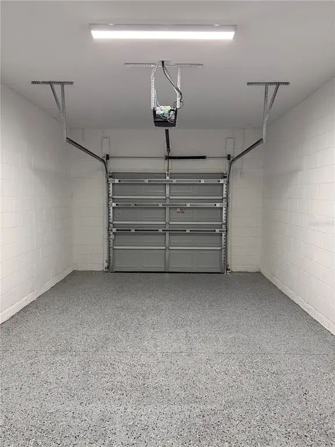
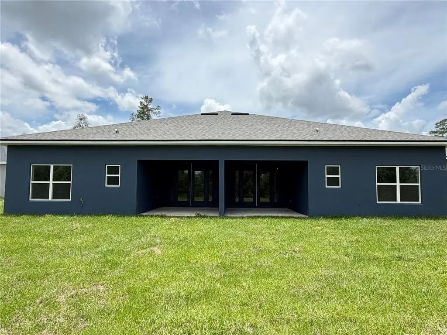
Exceptional opportunity to purchase a brand new concrete block construction duplex with each unit consisting of 3 bedrooms 2 bathrooms with a 1 car garage in a central location close to everything Marion Oaks and Ocala has to offer. This isn’t your run-of-the-mill duplex all high-end finishes including luxury vinyl planking throughout, Sparkling White Quartz countertops, 42” Upper cabinets, full stainless steel appliance package, beautifully designer bathrooms with floor to ceiling tile, private indoor laundry closet with washer & dryer set included, as well as a covered private rear lanai. Master bedroom is well sized and features his & hers walk in closets, dual sink vanity, and walk-in shower. The open concept floor plan with the living room dining room and kitchen all flowing together perfectly. Both guest bedrooms are well sized and have ample closet space. Not to mention this is a rare opportunity to have the units on city water and sewer! Don’t let this chance pass you by call today for more information and schedule your private tour!
Essential Information
-
- MLS® #:
- O6440042
-
- Price:
- $525,000
-
- Bedrooms:
- 6
-
- Bathrooms:
- 4.00
-
- Square Footage:
- 2,626
-
- Acres:
- 0.23
-
- Year Built:
- 2026
-
- Type:
- Residential Income
-
- Sub-Type:
- Duplex
-
- Status:
- Active
Community Information
-
- Address:
- 15709 Sw 34th Court Road
-
- Area:
- Ocala
-
- Subdivision:
- MARION OAKS UNIT 5
-
- City:
- OCALA
-
- County:
- Marion
-
- State:
- FL
-
- Zip Code:
- 34473
Amenities
-
- Parking:
- Driveway, Garage Door Opener, Open, Parking Pad
-
- # of Garages:
- 2
Interior
-
- Interior Features:
- Kitchen/Family Room Combo, Living Room/Dining Room Combo, Open Floorplan, Primary Bedroom Main Floor, Solid Surface Counters, Solid Wood Cabinets, Split Bedroom, Stone Counters, Thermostat, Walk-In Closet(s)
-
- Appliances:
- Dishwasher, Disposal, Dryer, Electric Water Heater, Microwave, Range, Refrigerator, Washer
-
- Heating:
- Central, Electric
-
- Cooling:
- Central Air
Exterior
-
- Exterior Features:
- French Doors, Irrigation System, Lighting, Private Yard
-
- Lot Description:
- Landscaped
-
- Roof:
- Shingle
-
- Foundation:
- Slab
Additional Information
-
- Days on Market:
- 15
-
- Zoning:
- RPUD
Listing Details
- Listing Office:
- Fl Pro Brokers Llc