$2,250 - 1501 Woodward Street 1/2, ORLANDO
- 2
- Bedrooms
- 2
- Baths
- 800
- SQ. Feet
- 0.14
- Acres
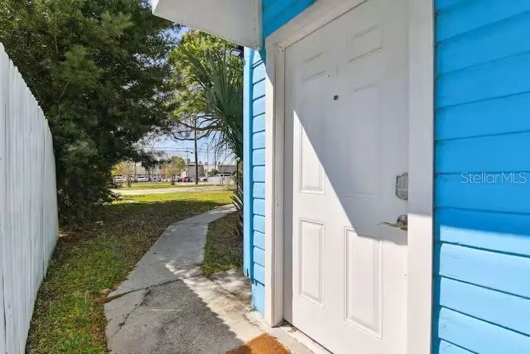
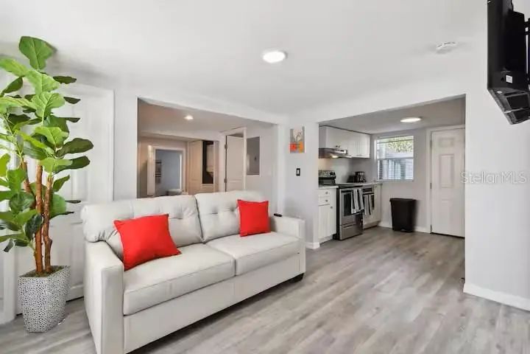
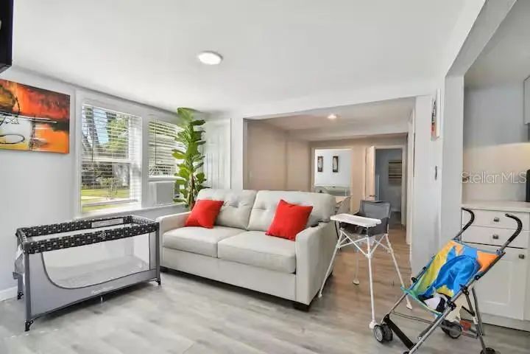
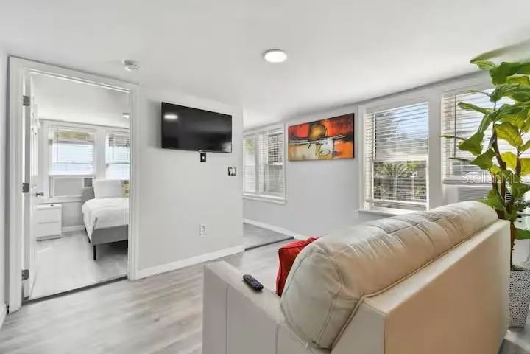
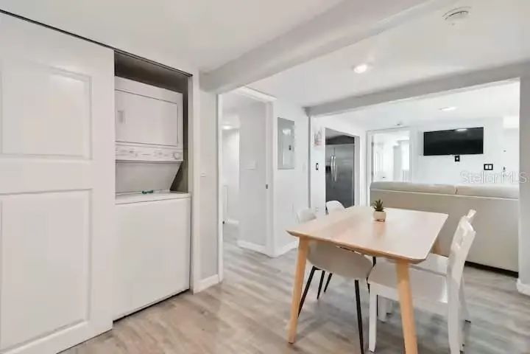
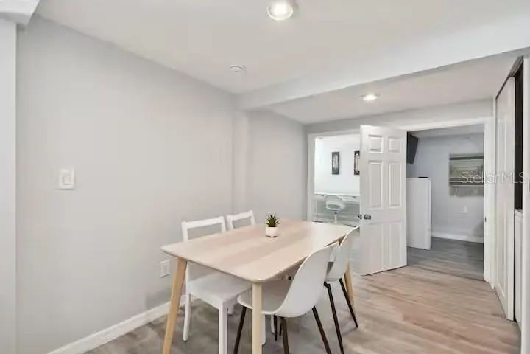
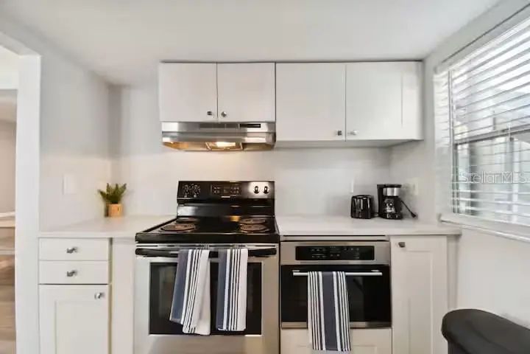
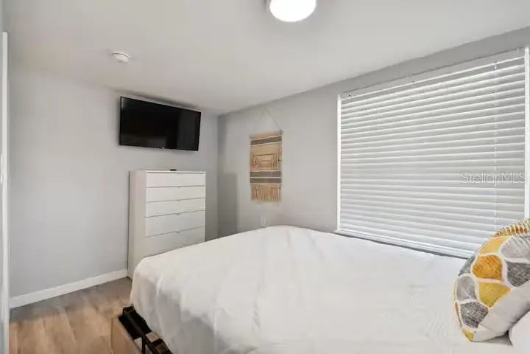
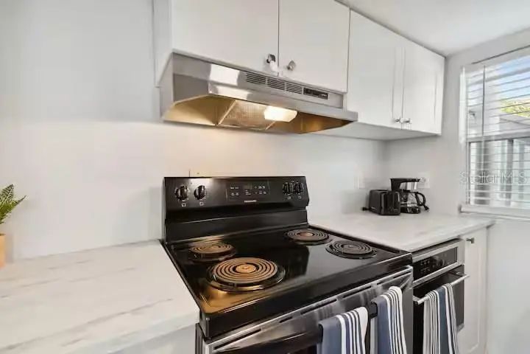
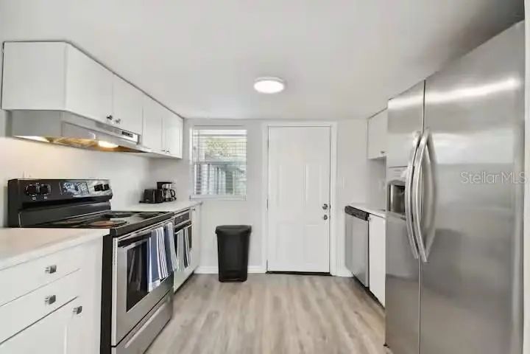
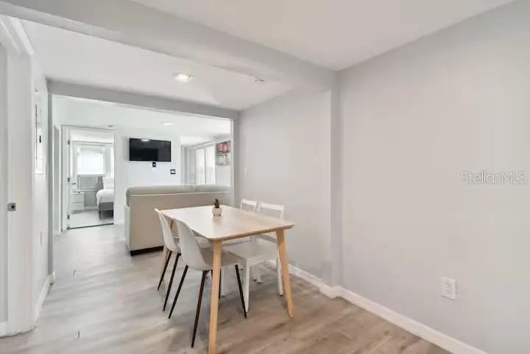
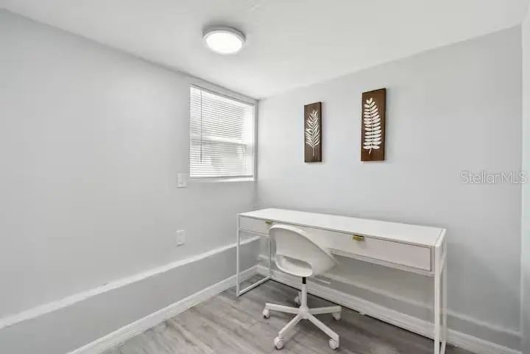
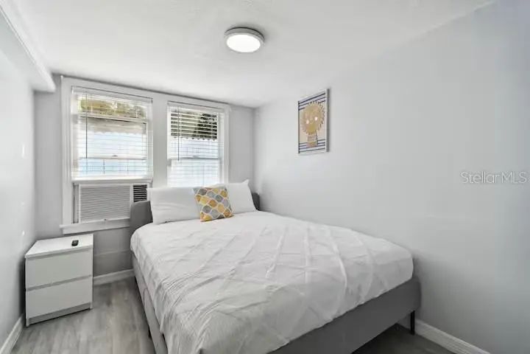
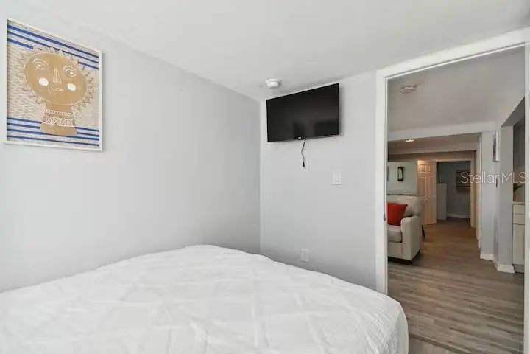
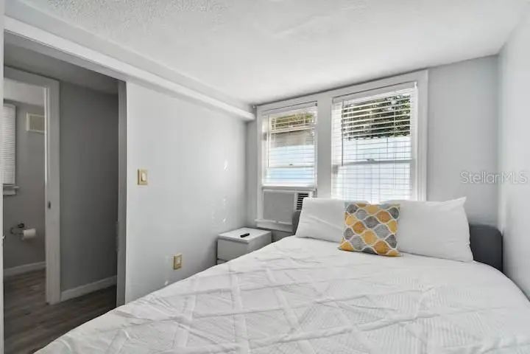
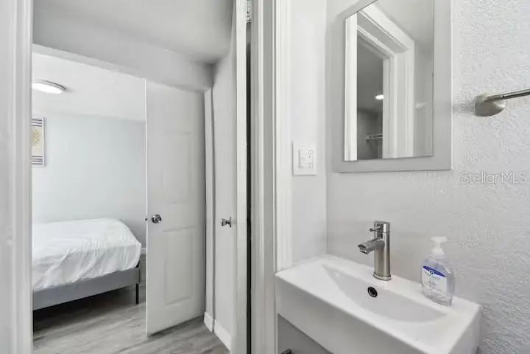
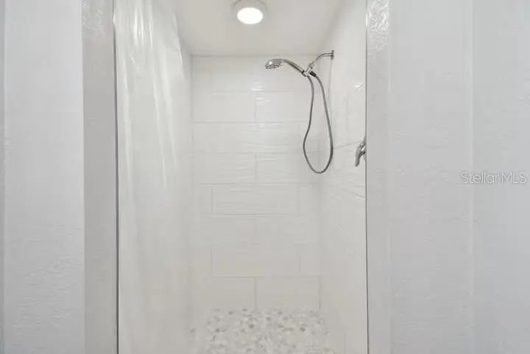
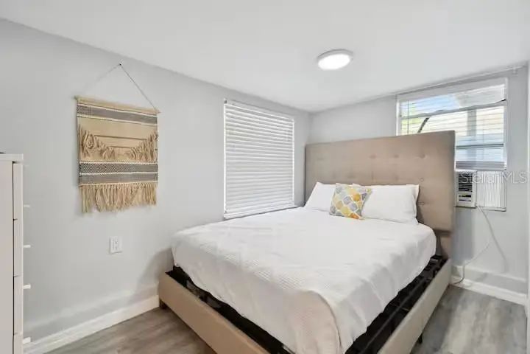
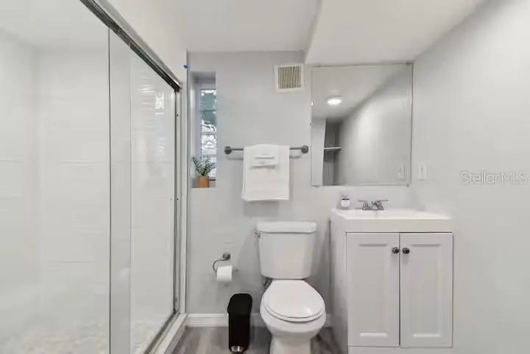
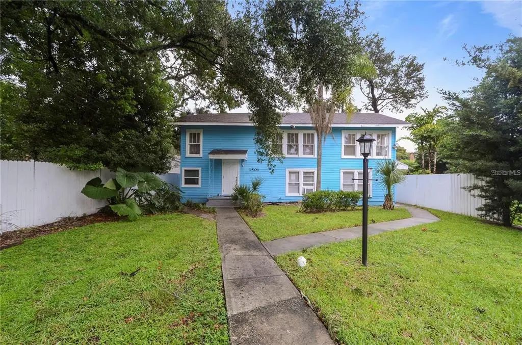
Welcome to this beautifully updated and fully furnished home located near Mills Avenue and Colonial Drive in the heart of Downtown Orlando. Offering an excellent location and a spacious, flexible floor plan, this downstairs residence is located on the right side of the home. It features 2 bedrooms, 2 bathrooms, plus a small BONUS ROOM that can be used as a home office, playroom, additional living space, or potential third bedroom. The home is furnished with distinctive décor that blends retro character with modern-day comfort—be sure to check out the photos! Enjoy the charm and personality of an older Orlando home while benefiting from extensive updates throughout. The property has been remodeled from top to bottom and is move-in ready, with a washer and dryer included for added convenience. The location puts you just a short distance from the Mills 50 District and minutes from the core of Downtown Orlando, with easy access to local restaurants, bars, grocery stores, parks, entertainment, and Orlando's vibrant arts and cultural scene. Many neighborhood destinations are within walking distance or just a few minutes away by car. Rent includes lawn care and internet service. The property is also equipped with solar panels, which may help reduce monthly electricity costs. Minimum lease term is 6 months. Come tour this unique Downtown Orlando rental and experience the convenience, character, and location it has to offer.
Essential Information
-
- MLS® #:
- O6439785
-
- Price:
- $2,250
-
- Bedrooms:
- 2
-
- Bathrooms:
- 2.00
-
- Full Baths:
- 2
-
- Square Footage:
- 800
-
- Acres:
- 0.14
-
- Year Built:
- 1937
-
- Type:
- Residential Lease
-
- Sub-Type:
- 1/2 Duplex
-
- Status:
- Active
Community Information
-
- Address:
- 1501 Woodward Street 1/2
-
- Area:
- Orlando/Colonial Town
-
- Subdivision:
- PINECREST ADD
-
- City:
- ORLANDO
-
- County:
- Orange
-
- State:
- FL
-
- Zip Code:
- 32803-4112
Amenities
-
- Parking:
- Driveway, Ground Level, On Street, Open, Other, Parking Pad
-
- View:
- City
Interior
-
- Interior Features:
- Ceiling Fan(s), Eating Space In Kitchen, Living Room/Dining Room Combo, Open Floorplan, Solid Surface Counters, Solid Wood Cabinets, Stone Counters, Window Treatments
-
- Appliances:
- Cooktop, Dishwasher, Dryer, Microwave, Range, Range Hood, Refrigerator, Tankless Water Heater, Washer
-
- Heating:
- Wall Units / Window Unit
-
- Cooling:
- Wall/Window Unit(s)
Exterior
-
- Exterior Features:
- Lighting, Other, Sidewalk
-
- Lot Description:
- City Lot, Level
Additional Information
-
- Days on Market:
- 16
Listing Details
- Listing Office:
- Lpt Realty, Llc