$650,000 - 5860 Sierra Crown Street, MOUNT DORA
- 5
- Bedrooms
- 3
- Baths
- 3,074
- SQ. Feet
- 0.38
- Acres
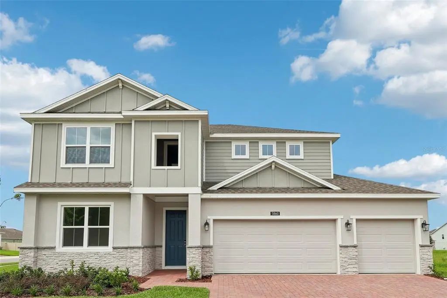
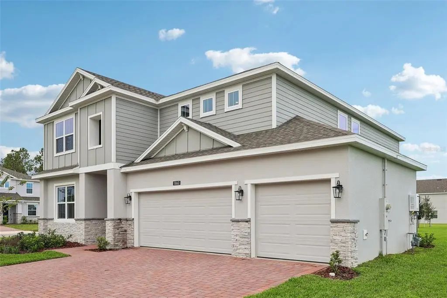
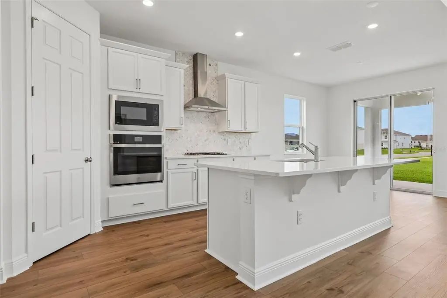
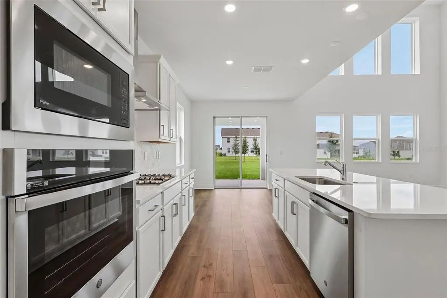
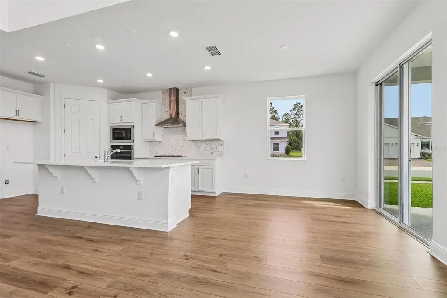
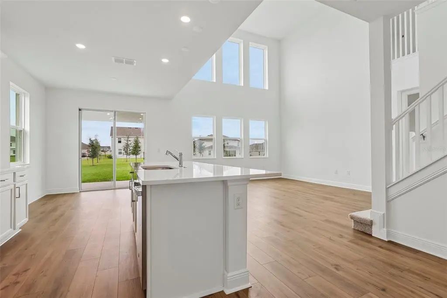
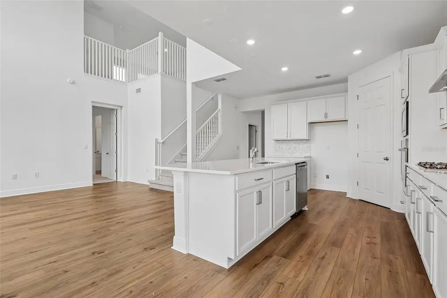
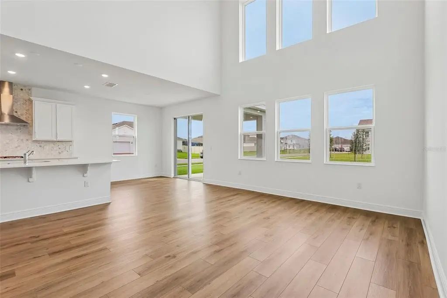
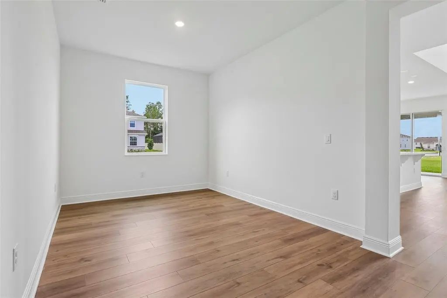
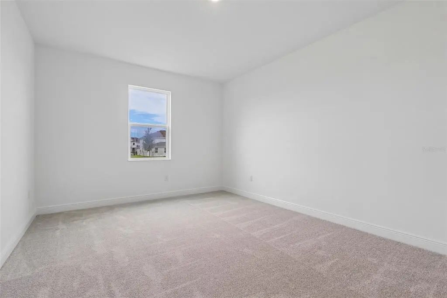
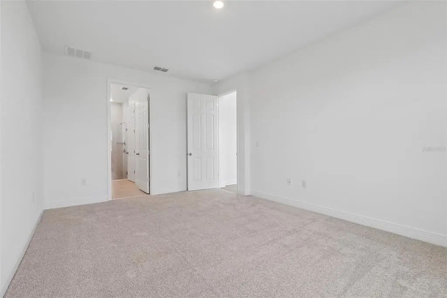
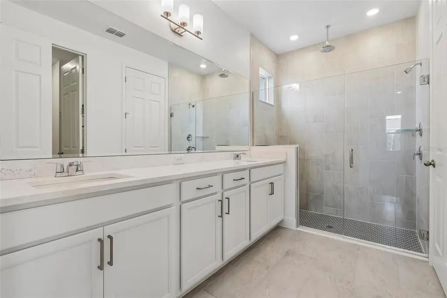
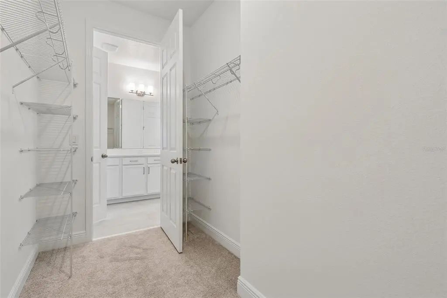
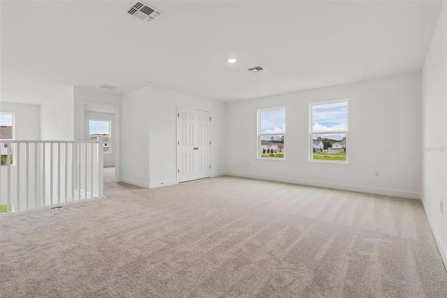
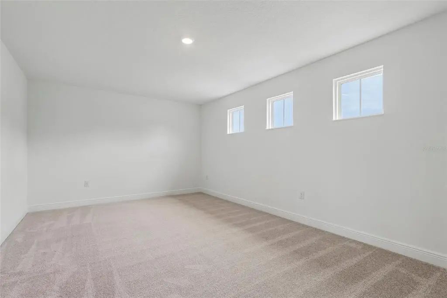
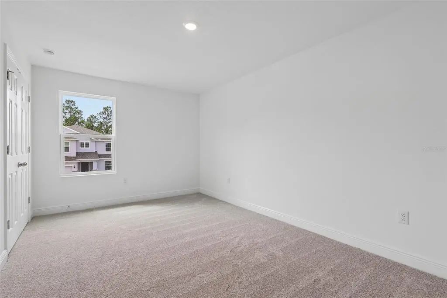
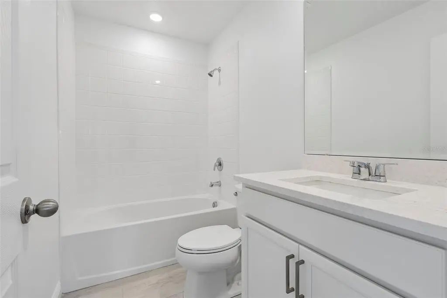
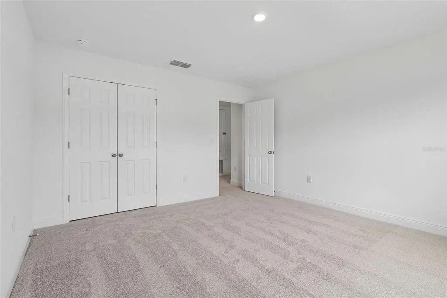
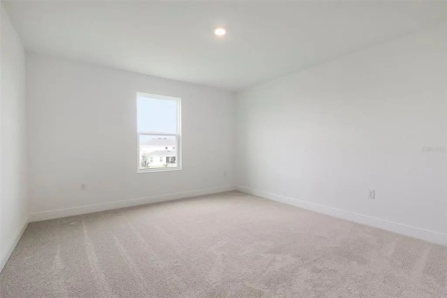
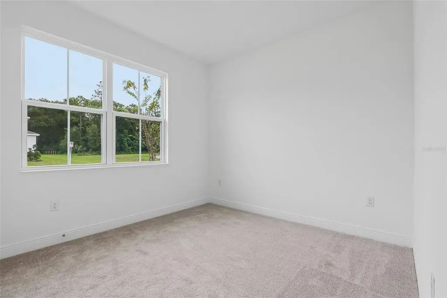
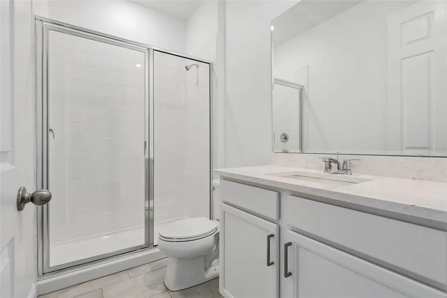
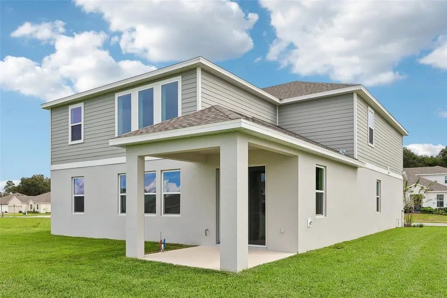
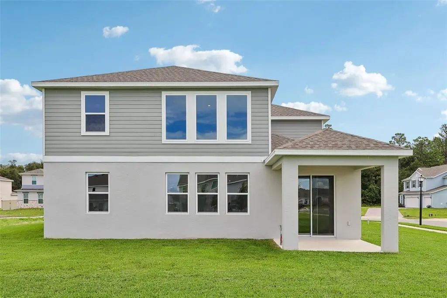
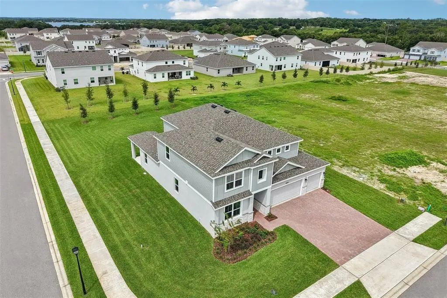
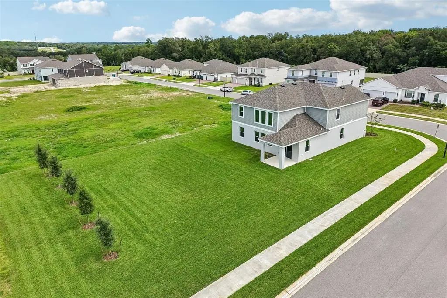
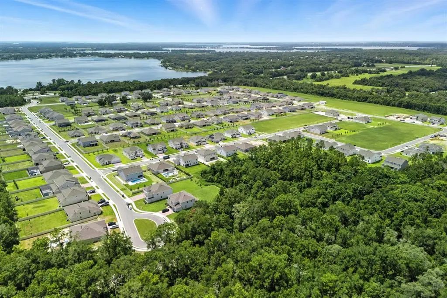
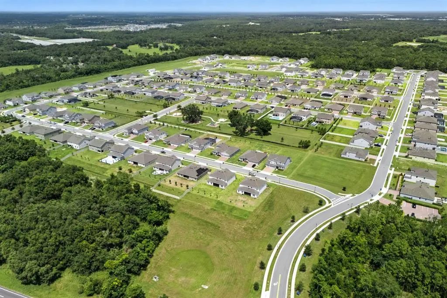
Situated on the last remaining corner homesite in the community, this exceptional Alexandria offers an oversized lot, approximately 3,070 square feet of thoughtfully designed living space, five bedrooms, three baths, and a three-car garage. A stone-accented exterior creates beautiful curb appeal, while the open-concept interior features dramatic open-to-below views overlooking the spacious living area and gourmet kitchen. The kitchen is appointed with quartz countertops, 42-inch white cabinetry with crown molding, stainless-steel appliances, and sophisticated finishes. The first floor includes a private primary suite and an additional bedroom beside a full bath, ideal for guests or multigenerational living. Upstairs, a spacious media room and versatile bonus room provide added flexibility for entertaining, working from home, or relaxing. Located in a boutique-style natural gas community near Mount Dora’s shops and restaurants, AdventHealth Waterman, and Orlando-area attractions.
Essential Information
-
- MLS® #:
- O6439506
-
- Price:
- $650,000
-
- Bedrooms:
- 5
-
- Bathrooms:
- 3.00
-
- Full Baths:
- 3
-
- Square Footage:
- 3,074
-
- Acres:
- 0.38
-
- Year Built:
- 2026
-
- Type:
- Residential
-
- Sub-Type:
- Single Family Residence
-
- Style:
- Contemporary
-
- Status:
- Active
Community Information
-
- Address:
- 5860 Sierra Crown Street
-
- Area:
- Mount Dora
-
- Subdivision:
- BARGROVE PHASE 2
-
- City:
- MOUNT DORA
-
- County:
- Orange
-
- State:
- FL
-
- Zip Code:
- 32757-7723
Amenities
-
- Amenities:
- Park, Playground
-
- Parking:
- Driveway, Garage Door Opener
-
- # of Garages:
- 3
Interior
-
- Interior Features:
- High Ceilings, Kitchen/Family Room Combo, Open Floorplan, Primary Bedroom Main Floor, Stone Counters, Thermostat, Vaulted Ceiling(s), Walk-In Closet(s)
-
- Appliances:
- Built-In Oven, Cooktop, Dishwasher, Disposal, Gas Water Heater, Microwave, Tankless Water Heater
-
- Heating:
- Central, Electric
-
- Cooling:
- Central Air
Exterior
-
- Exterior Features:
- Irrigation System, Sidewalk, Sliding Doors
-
- Lot Description:
- Corner Lot, Oversized Lot, Sidewalk
-
- Roof:
- Shingle
-
- Foundation:
- Slab
School Information
-
- Elementary:
- Zellwood Elem
-
- Middle:
- Wolf Lake Middle
-
- High:
- Apopka High
Additional Information
-
- Days on Market:
- 12
-
- Zoning:
- RES
Listing Details
- Listing Office:
- Risewell Homes Florida Llc