$524,990 - 5201 Chattahoochee Bend, ST CLOUD
- 4
- Bedrooms
- 4
- Baths
- 2,760
- SQ. Feet
- 0.14
- Acres
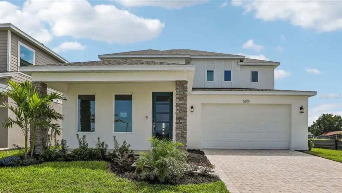
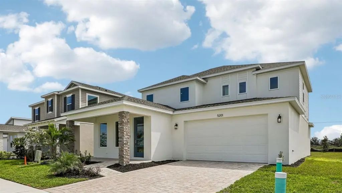
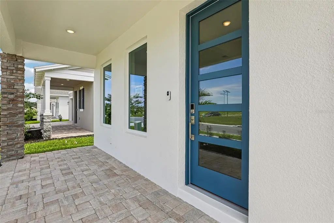
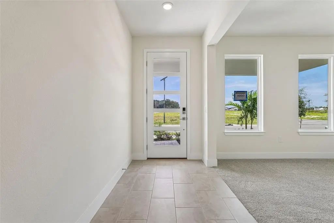
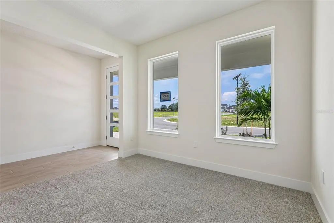
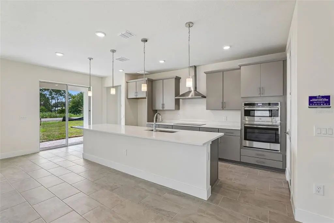
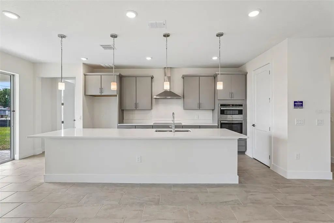
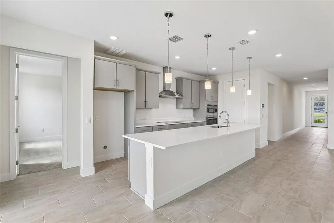
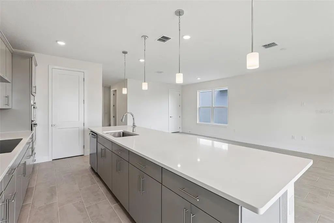
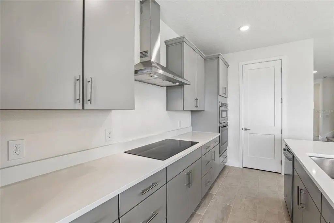
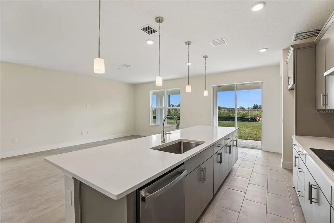
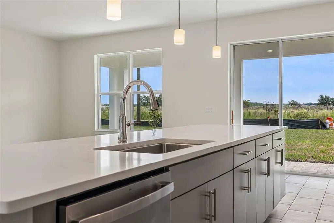
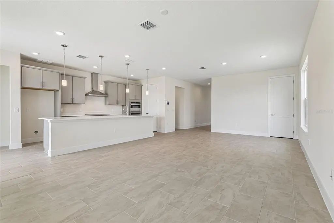
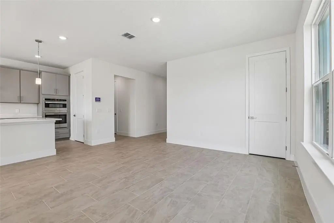
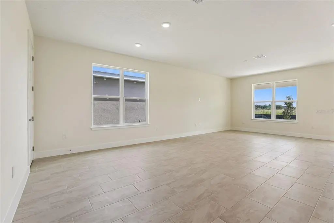
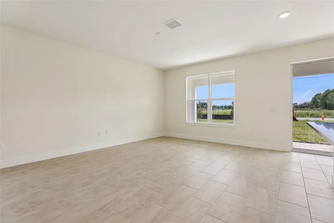
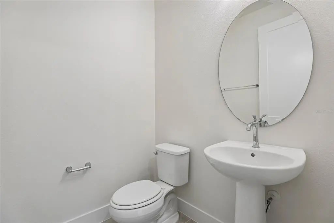
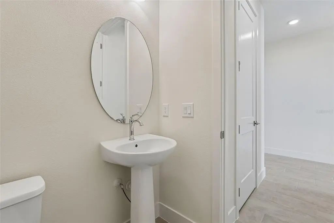
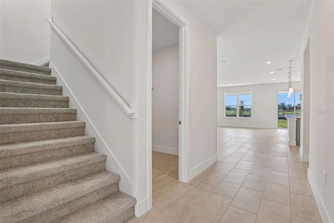
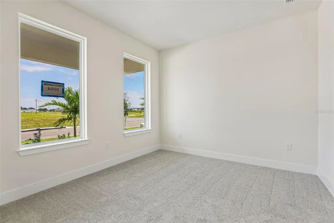
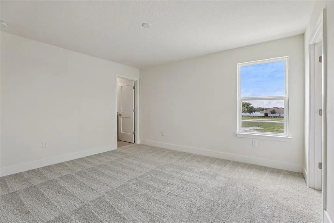
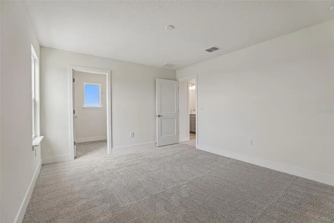
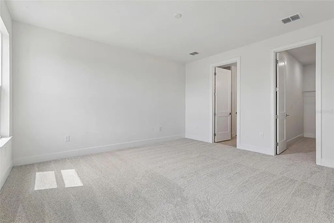
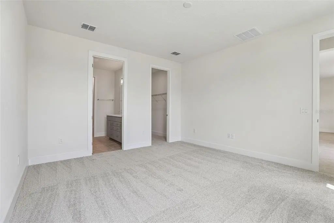
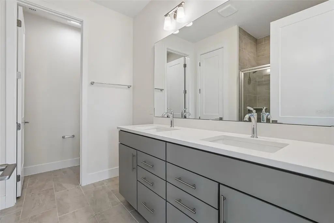
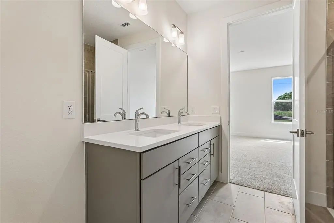
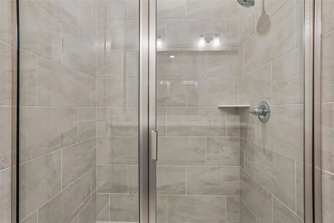
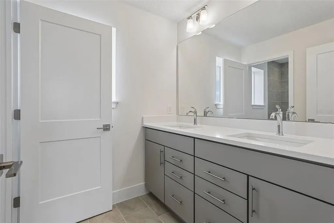
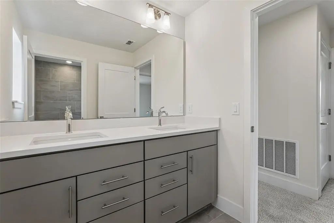
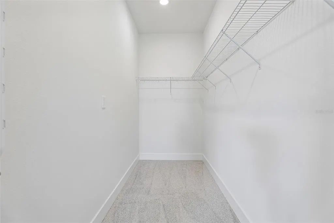
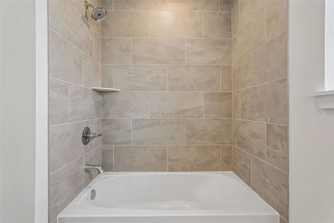
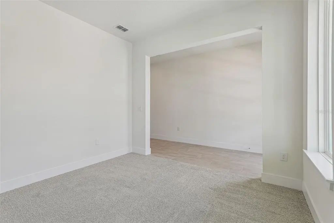
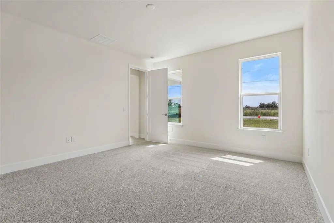
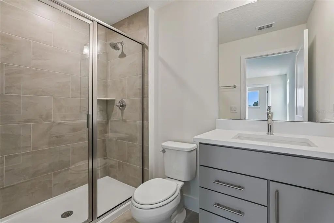
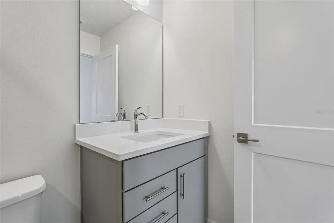
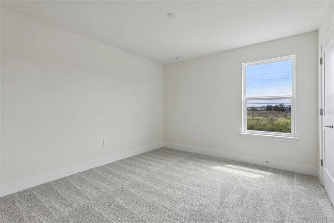
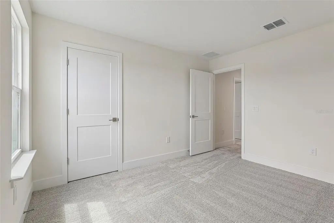
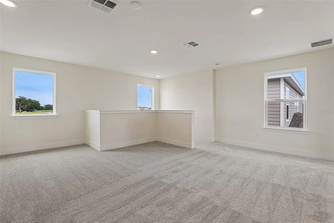
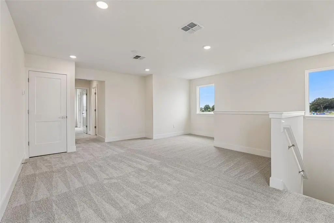
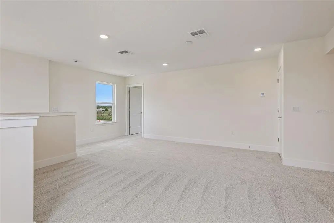
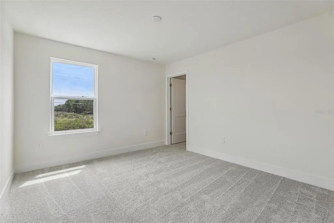
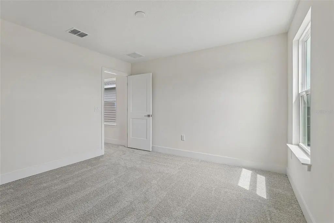
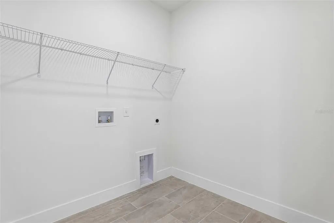
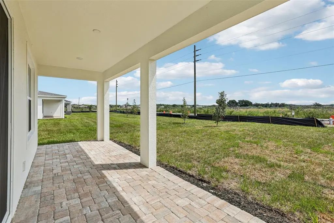
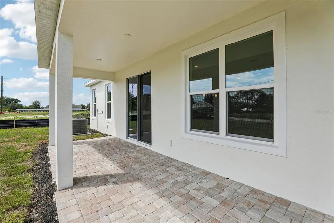
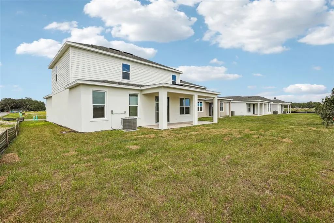
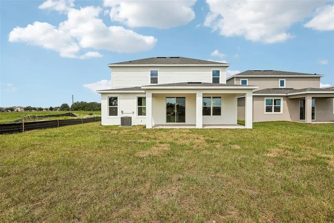
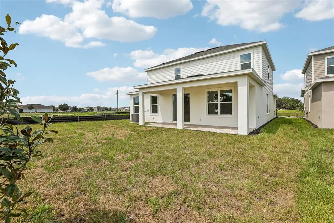
MOVE-IN READY! Welcome to Lakeside at Satilla! This beautiful contemporary home offers plenty of space, natural light, and privacy with no rear neighbors. One of the best features is the primary suite conveniently located on the first floor, offering a private retreat away from the rest of the home. The main floor also includes 1.5 bathrooms, a flex room, and an open-concept living and dining area. The Chef's kitchen features beautiful quartz countertops and plenty of natural light throughout the home. Upstairs, you’ll find a spacious loft and additional 3 bedrooms with walking closets, and 2 full bathrooms giving everyone room to spread out. Step outside to the covered lanai and enjoy the spacious backyard with no rear neighbors. A beautiful home in a great location with the space and layout you’ve been looking for!
Essential Information
-
- MLS® #:
- O6439384
-
- Price:
- $524,990
-
- Bedrooms:
- 4
-
- Bathrooms:
- 4.00
-
- Full Baths:
- 3
-
- Half Baths:
- 1
-
- Square Footage:
- 2,760
-
- Acres:
- 0.14
-
- Year Built:
- 2026
-
- Type:
- Residential
-
- Sub-Type:
- Single Family Residence
-
- Style:
- Contemporary
-
- Status:
- Active
Community Information
-
- Address:
- 5201 Chattahoochee Bend
-
- Area:
- St Cloud (Magnolia Square)
-
- Subdivision:
- LAKESIDE AT SATILLA
-
- City:
- ST CLOUD
-
- County:
- Osceola
-
- State:
- FL
-
- Zip Code:
- 34771
Amenities
-
- Amenities:
- Pickleball Court(s), Playground, Pool, Trail(s)
-
- Parking:
- Driveway, Garage Door Opener, Guest
-
- # of Garages:
- 2
-
- View:
- Water
Interior
-
- Interior Features:
- High Ceilings, Primary Bedroom Main Floor, Smart Home, Stone Counters, Walk-In Closet(s)
-
- Appliances:
- Built-In Oven, Convection Oven, Cooktop, Dishwasher, Disposal, Electric Water Heater, Microwave, Range Hood
-
- Heating:
- Central, Electric
-
- Cooling:
- Central Air
Exterior
-
- Exterior Features:
- Irrigation System, Lighting, Sidewalk, Sliding Doors, Sprinkler Metered
-
- Lot Description:
- Cleared, In County, Landscaped, Sidewalk
-
- Roof:
- Shingle
-
- Foundation:
- Slab
School Information
-
- Elementary:
- Hickory Tree Elem
-
- Middle:
- Narcoossee Middle
-
- High:
- Harmony High
Additional Information
-
- Days on Market:
- 19
-
- Zoning:
- RES
Listing Details
- Listing Office:
- Drb Group Realty, Llc