$639,900 - 2511 Pine Preserve Court, ST CLOUD
- 3
- Bedrooms
- 2
- Baths
- 2,077
- SQ. Feet
- 0.17
- Acres
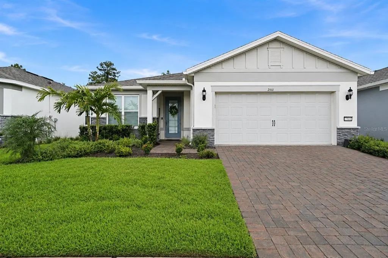
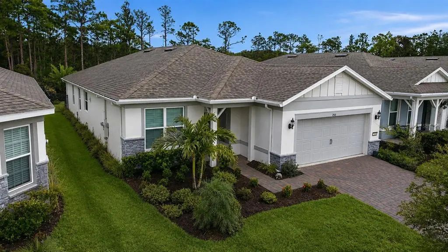
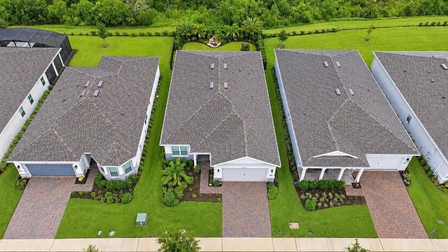
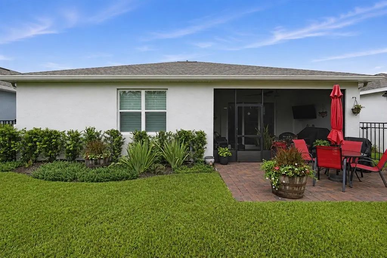
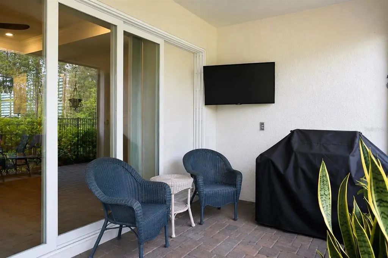
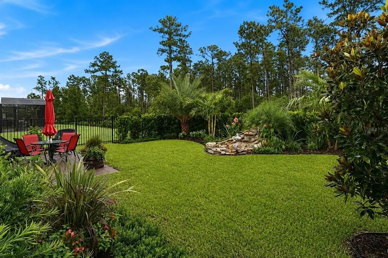
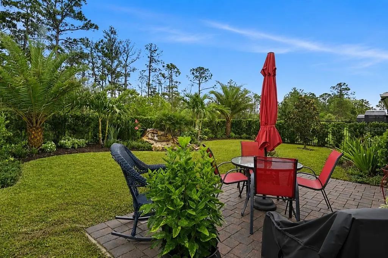
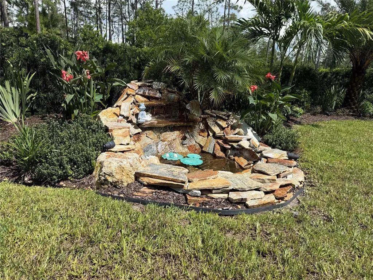
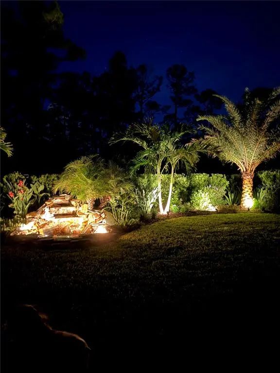
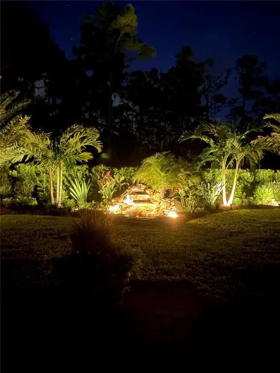
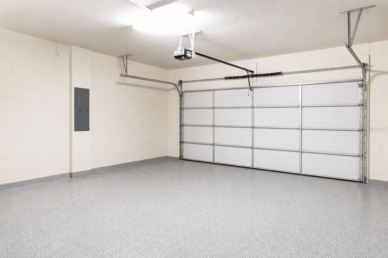
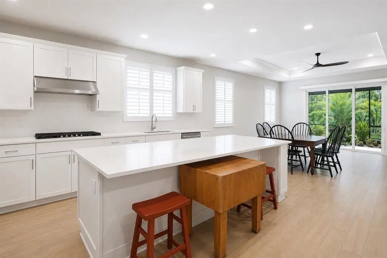
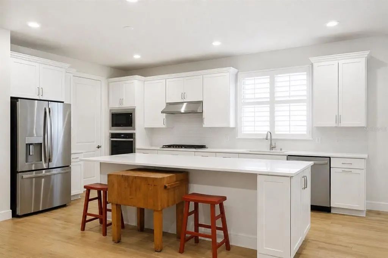
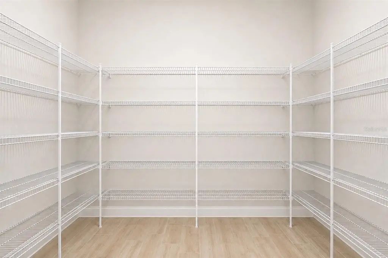
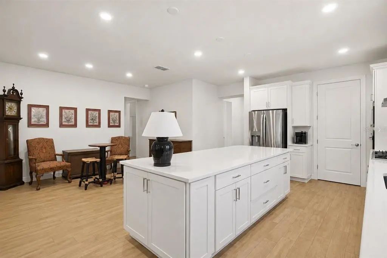
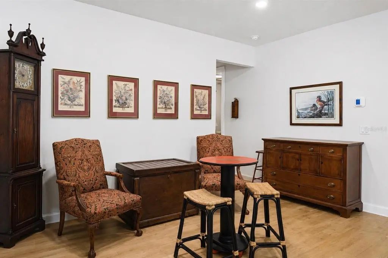
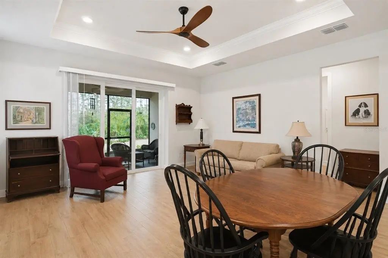
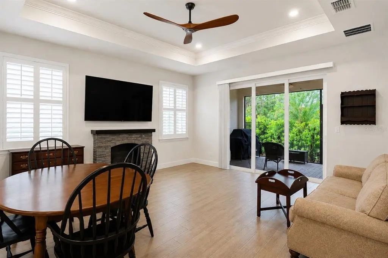
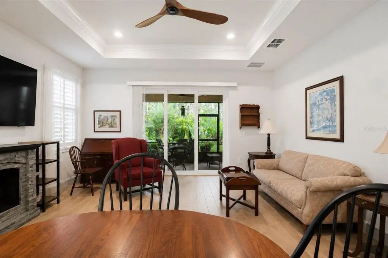
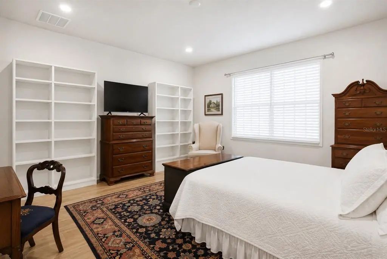
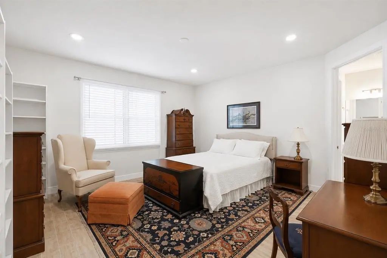
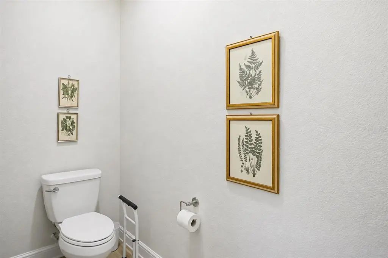
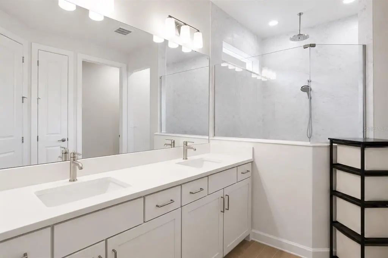
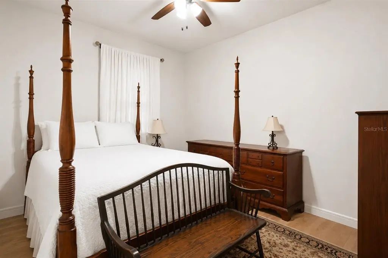
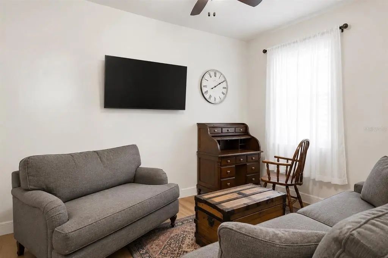
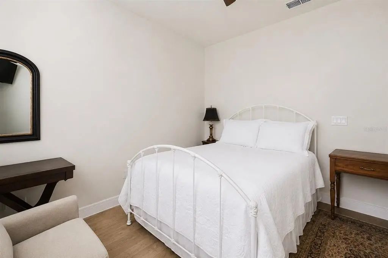
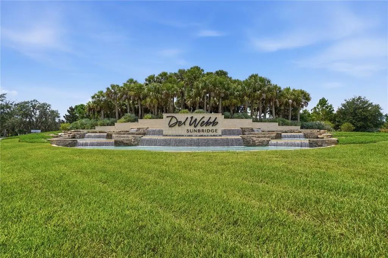
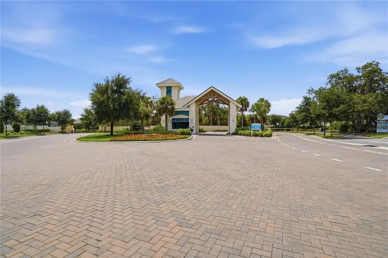
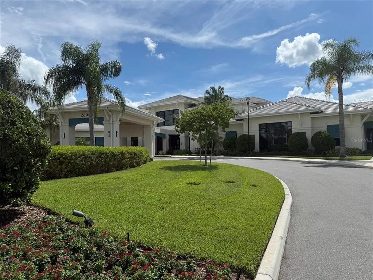
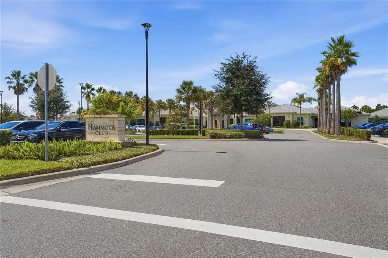
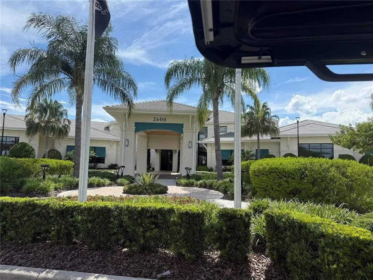
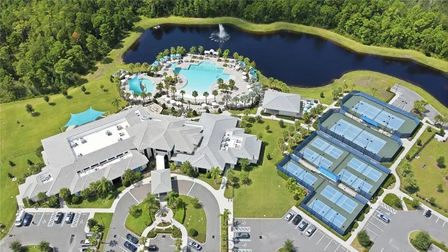
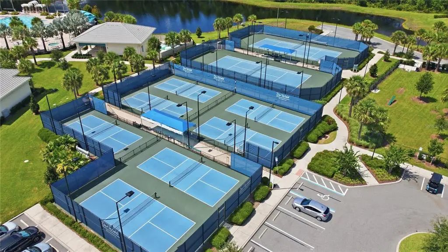
Beautiful 3-bedroom, 2-bath home with additional flex space located in a desirable gated 55+ community and available for immediate move-in. This well-appointed home features numerous upgrades, including plantation shutters, a custom-designed primary bedroom closet, an insulated garage for added temperature control, and an epoxy-coated garage floor. Garage has an electric car plug for charging your electric vehicle. The professionally designed backyard garden backs to a peaceful conservation area and offers a fenced yard, outdoor fountain, extended paver patio, and screen-enclosed lanai—perfect for enjoying Florida outdoor living. The manned, gated community features an impressive 27,000-square-foot clubhouse with ballroom, conference rooms, fitness center with equipment, exercise rooms, pickleball courts, resort-style swimming pool with lap lanes, hot tub, resistance pool, outdoor pavilion, and on-site restaurant. A full-time entertainment director coordinates shows, special events, activities, and educational seminars. Conveniently located near shopping and Basecamp, an environmental and educational area featuring a scenic walking trail. Move-in ready and easy to show!
Essential Information
-
- MLS® #:
- O6439329
-
- Price:
- $639,900
-
- Bedrooms:
- 3
-
- Bathrooms:
- 2.00
-
- Full Baths:
- 2
-
- Square Footage:
- 2,077
-
- Acres:
- 0.17
-
- Year Built:
- 2024
-
- Type:
- Residential
-
- Sub-Type:
- Single Family Residence
-
- Style:
- Traditional
-
- Status:
- Active
Community Information
-
- Address:
- 2511 Pine Preserve Court
-
- Area:
- St Cloud (Magnolia Square)
-
- Subdivision:
- DEL WEBB SUNBRIDGE PH 2A
-
- City:
- ST CLOUD
-
- County:
- Osceola
-
- State:
- FL
-
- Zip Code:
- 34771-9471
Amenities
-
- Amenities:
- Clubhouse, Fitness Center, Gated, Handicap Modified, Maintenance, Pickleball Court(s), Pool, Security, Spa/Hot Tub, Vehicle Restrictions, Wheelchair Access
-
- Parking:
- Driveway, Electric Vehicle Charging Station(s), Garage Door Opener
-
- # of Garages:
- 2
-
- View:
- Trees/Woods
Interior
-
- Interior Features:
- Ceiling Fan(s), In Wall Pest System, Kitchen/Family Room Combo, L Dining, Living Room/Dining Room Combo, Open Floorplan, Primary Bedroom Main Floor, Smart Home, Split Bedroom, Thermostat, Walk-In Closet(s), Window Treatments
-
- Appliances:
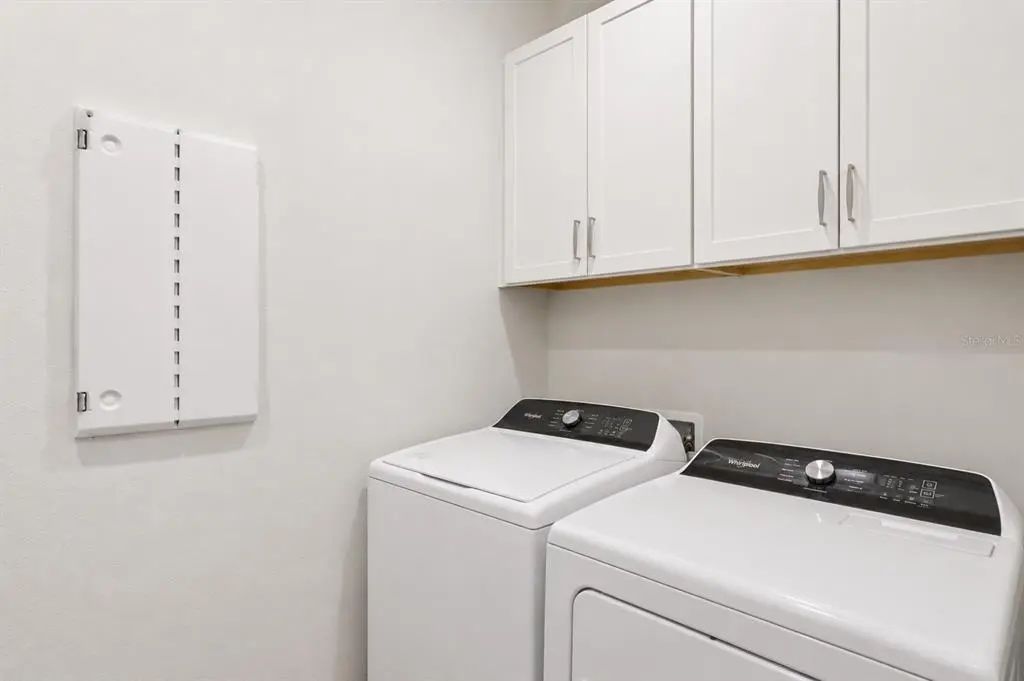
- Built-In Oven, Cooktop, Dishwasher, Disposal, Dryer, Gas Water Heater, Microwave, Range, Refrigerator, Tankless Water Heater, Washer
-
- Heating:
- Central, Natural Gas
-
- Cooling:
- Central Air
-
- # of Stories:
- 1
Exterior
-
- Exterior Features:
- Irrigation System, Lighting, Private Yard, Sidewalk, Sliding Doors
-
- Roof:
- Shingle
-
- Foundation:
- Block, Concrete Perimeter
Additional Information
-
- Days on Market:
- 12
-
- Zoning:
- RES
Listing Details
- Listing Office:
- My Florida Home Center Real Estate