$525,000 - 4610 Redmond Place, SANFORD
- 3
- Bedrooms
- 2
- Baths
- 2,317
- SQ. Feet
- 0.13
- Acres
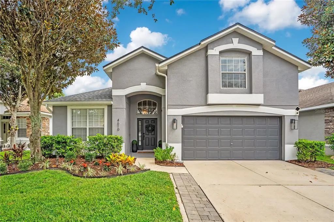
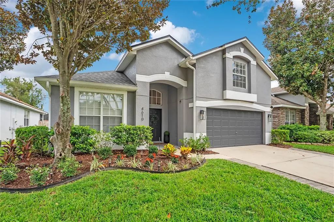
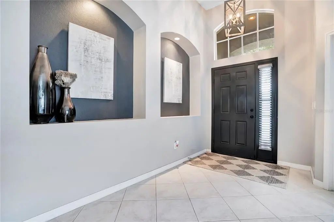
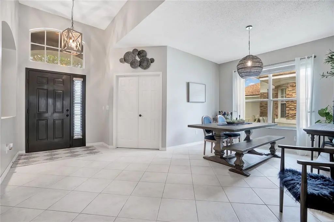
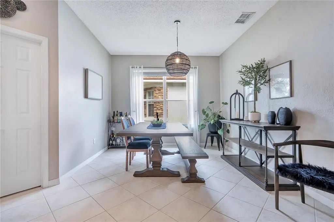
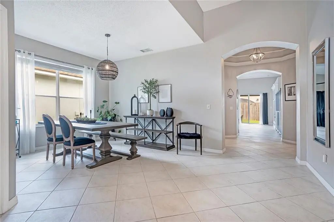
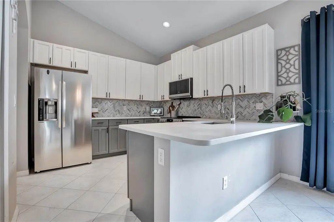
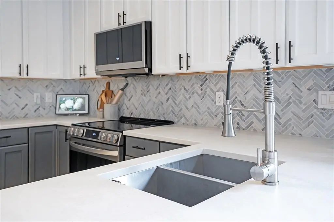
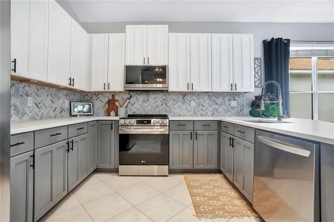
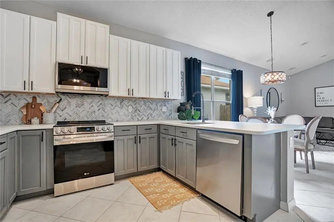
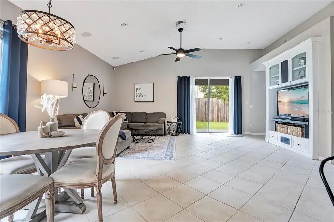
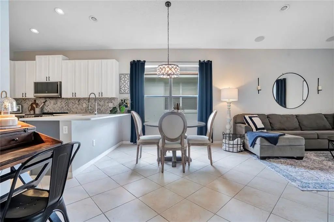
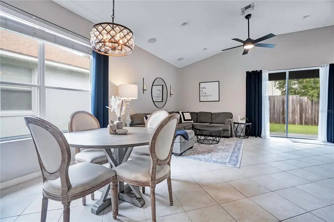
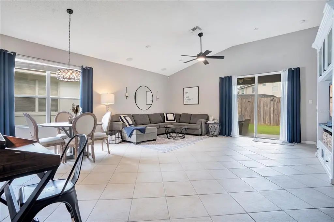
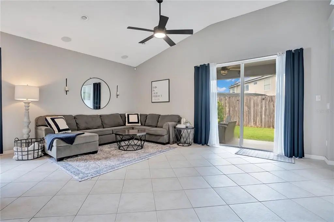
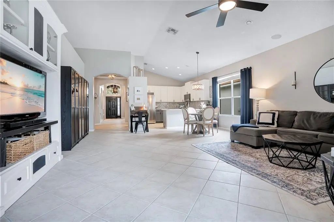
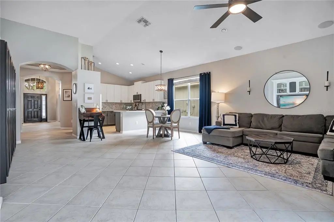
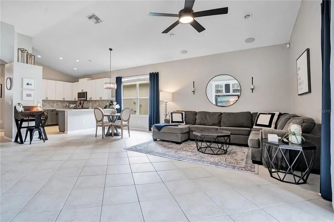
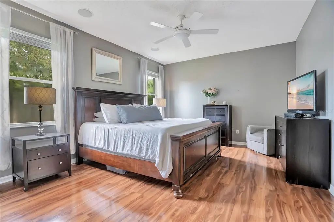
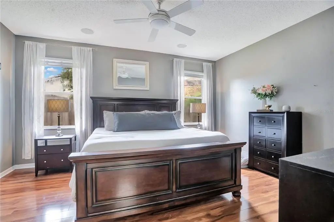
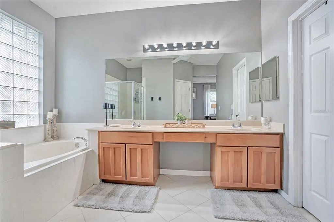
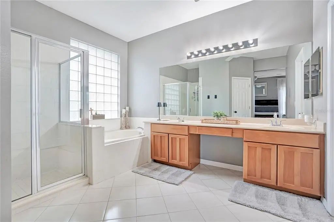
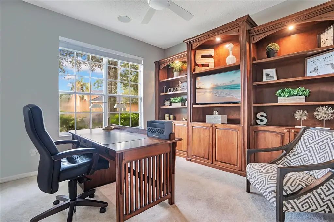
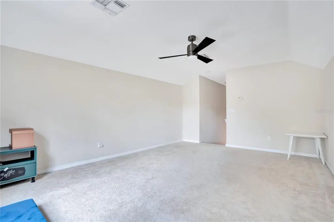
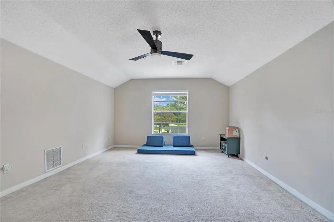
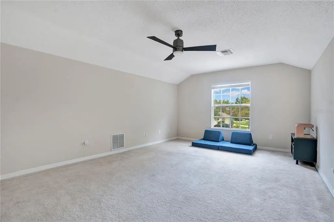
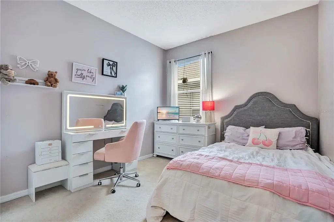
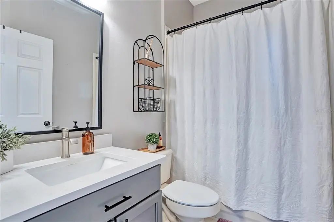
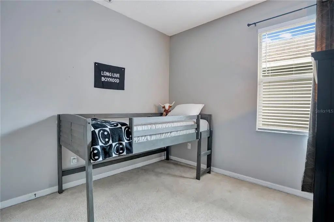
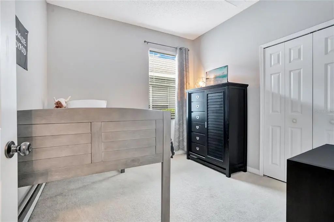
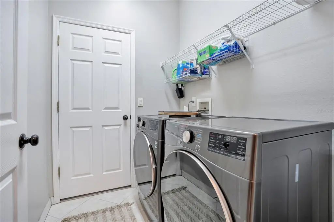
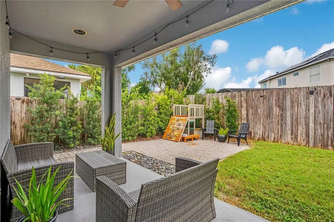
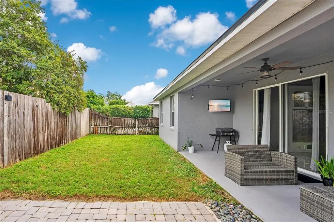
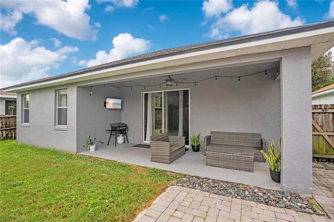
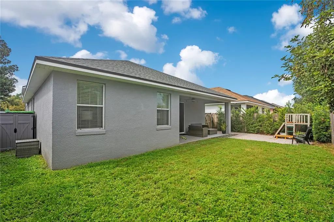
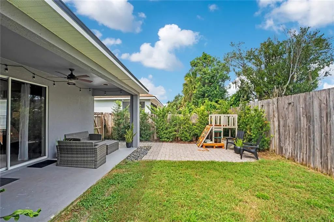
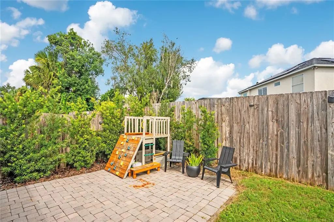
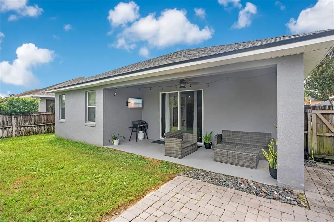
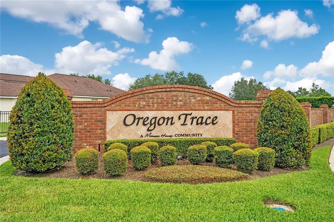
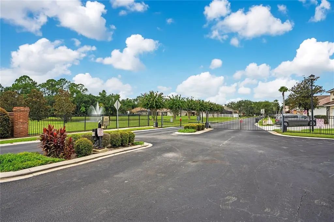
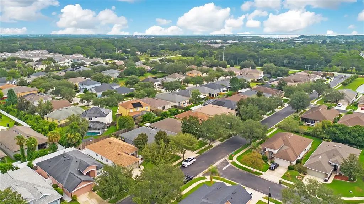
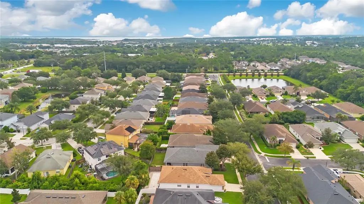
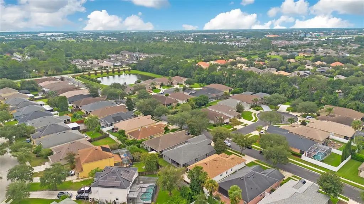
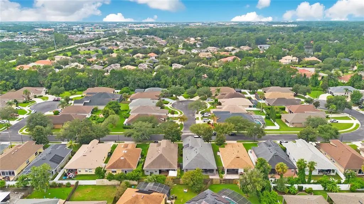
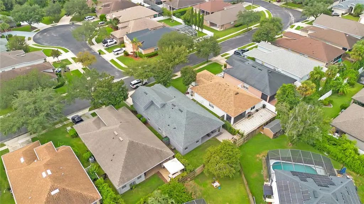
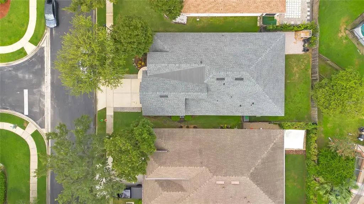
Modern style meets flexible living in this spacious 3-bedroom, 2-bath home located in Sanford’s desirable Oregon Trace community. Offering 2,317 square feet, the thoughtfully designed floor plan includes a dedicated office and a versatile upstairs loft—ideal for working from home, relaxing, or entertaining. The kitchen features quartz countertops and opens naturally to the main living areas, where tile flooring creates a clean, cohesive look. Wood flooring adds warmth to the primary bedroom. Step outside to a covered lanai and paver patio surrounded by mature landscaping—an inviting setting for enjoying the Florida lifestyle. Additional highlights include a two-car garage, irrigation system, freshly painted exterior in 2025, and a roof replaced in 2021. Conveniently located near shopping, dining, entertainment, and major roadways. Enjoy convenient access to I-4, SR 417, and SR 429, along with Historic Downtown Sanford, the RiverWalk, Lake Monroe, Central Florida Zoo & Botanical Gardens, local breweries, restaurants, shopping, and entertainment. This home offers the space, updates, and location to complement today’s lifestyle.
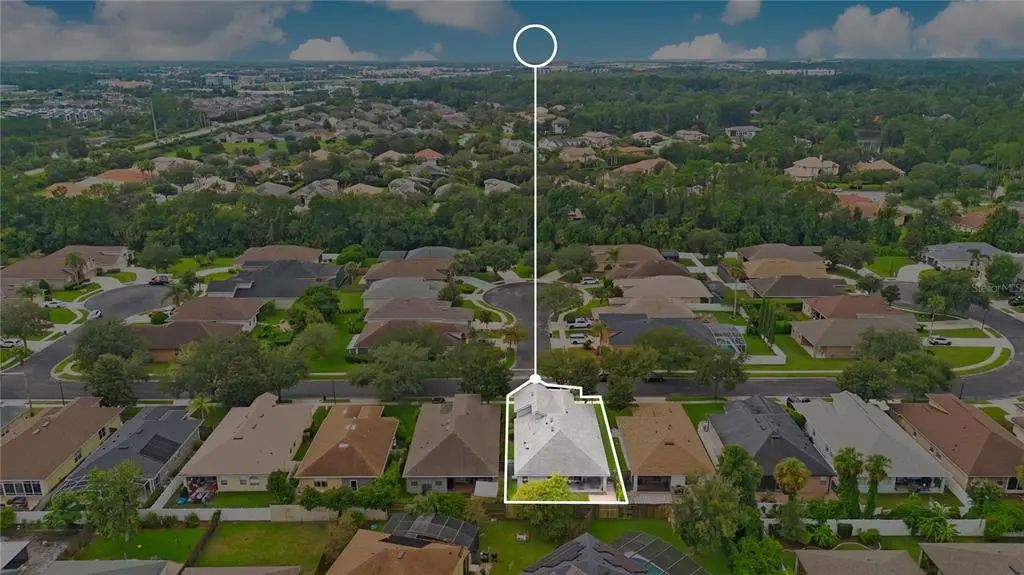
Essential Information
-
- MLS® #:
- O6439201
-
- Price:
- $525,000
-
- Bedrooms:
- 3
-
- Bathrooms:
- 2.00
-
- Full Baths:
- 2
-
- Square Footage:
- 2,317
-
- Acres:
- 0.13
-
- Year Built:
- 2002
-
- Type:
- Residential
-
- Sub-Type:
- Single Family Residence
-
- Style:
- Other
-
- Status:
- Active
Community Information
-
- Address:
- 4610 Redmond Place
-
- Area:
- Sanford/Lake Forest
-
- Subdivision:
- OREGON TRACE
-
- City:
- SANFORD
-
- County:
- Seminole
-
- State:
- FL
-
- Zip Code:
- 32771-7140
Amenities
-
- Amenities:
- Park
-
- Parking:
- Driveway
-
- # of Garages:
- 2
Interior
-
- Interior Features:
- Ceiling Fan(s), Eating Space In Kitchen, Kitchen/Family Room Combo, Primary Bedroom Main Floor, Split Bedroom, Stone Counters, Walk-In Closet(s)
-
- Appliances:
- Dishwasher, Electric Water Heater, Microwave, Range, Refrigerator
-
- Heating:
- Electric
-
- Cooling:
- Central Air
Exterior
-
- Exterior Features:
- Irrigation System, Sidewalk, Sliding Doors
-
- Lot Description:
- Landscaped, Sidewalk
-
- Roof:
- Shingle
-
- Foundation:
- Slab
Additional Information
-
- Days on Market:
- 19
-
- Zoning:
- PUD
Listing Details
- Listing Office:
- Re/max Central Realty