$599,900 - 1327 Ne 23rd Street, CAPE CORAL
- 3
- Bedrooms
- 3
- Baths
- 2,002
- SQ. Feet
- 0.23
- Acres
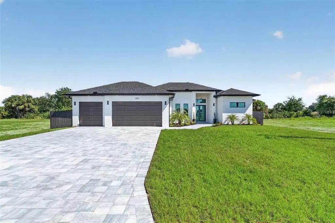
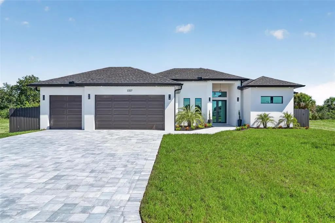
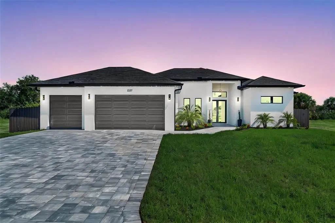
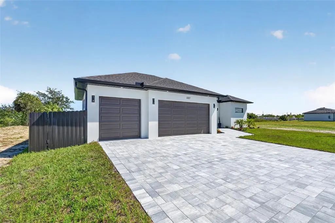
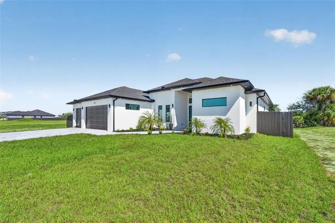
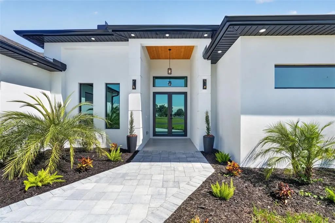
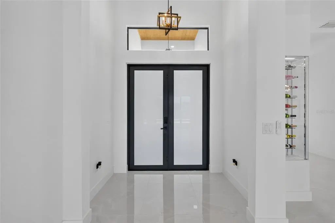
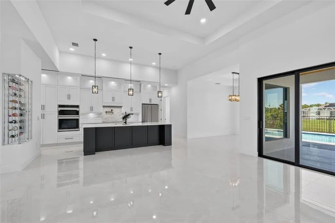
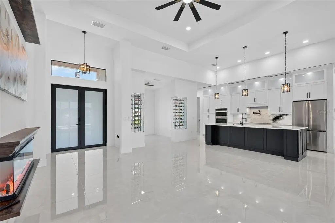
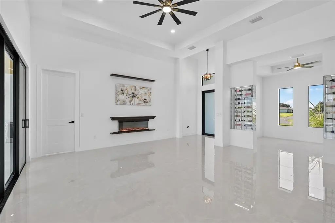
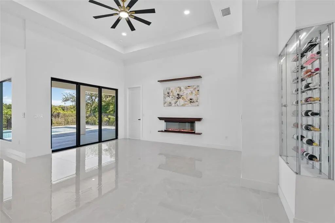
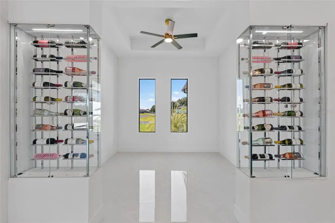
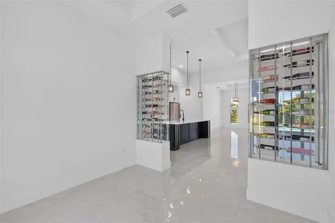
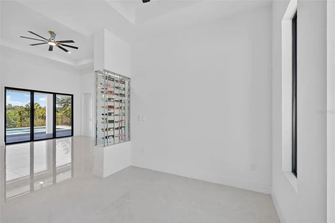
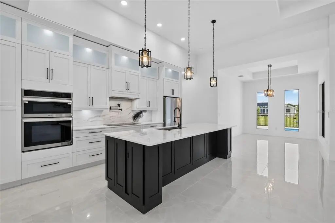
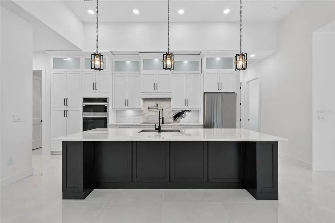
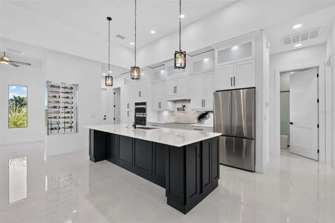
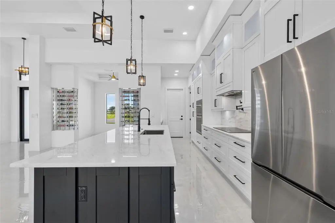
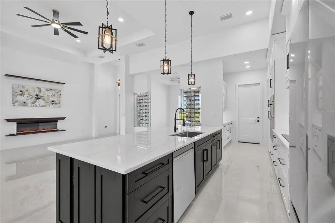
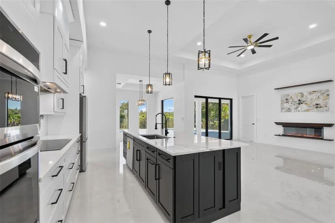
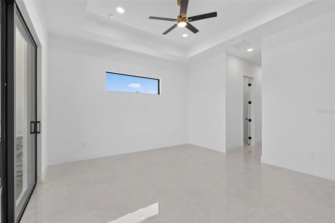
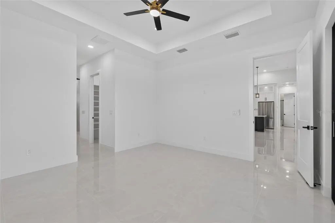
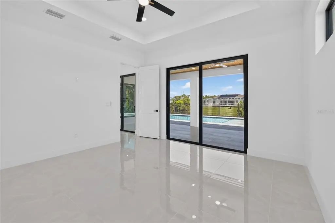
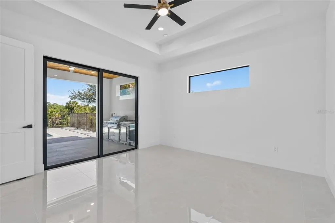
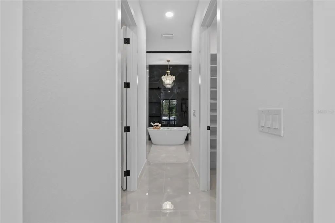
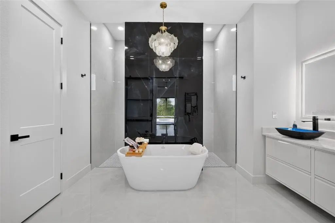
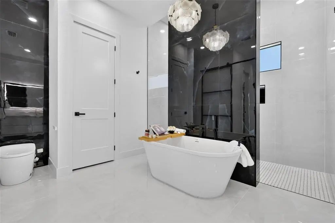
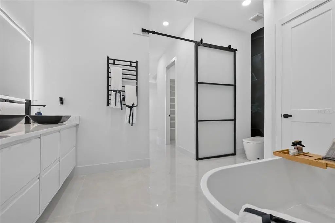
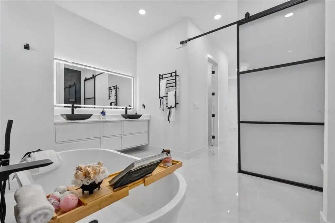
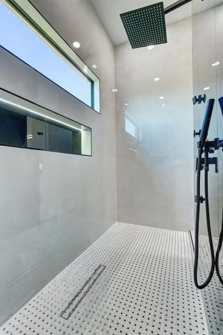
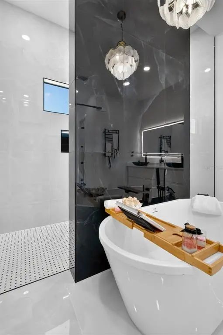
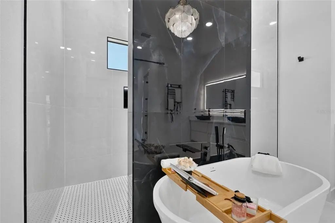
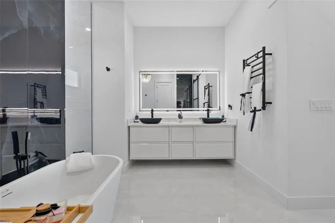
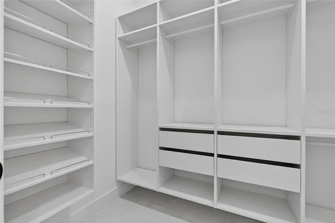
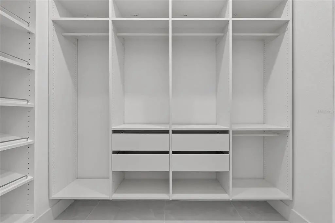
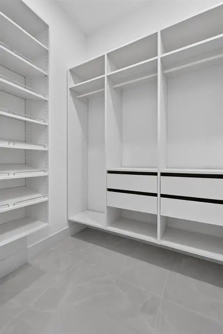
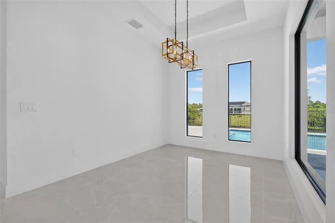
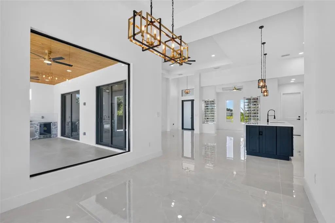
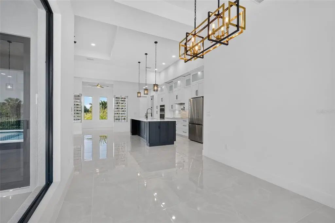
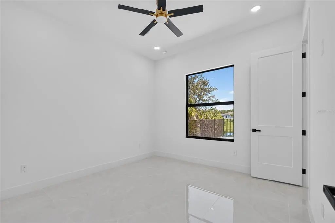
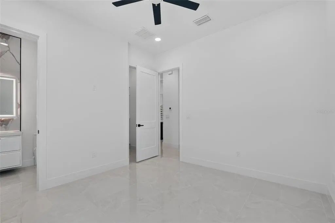
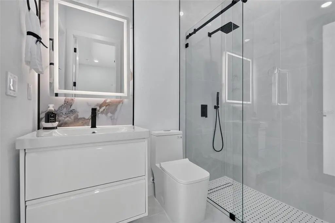
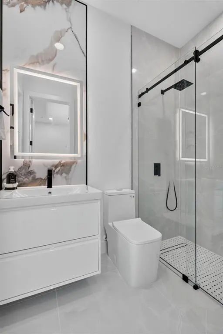
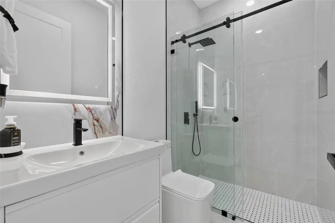
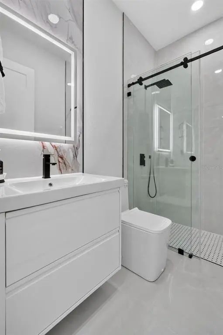
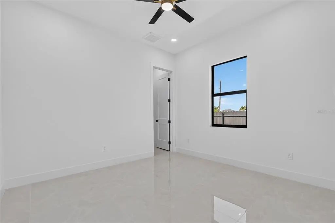
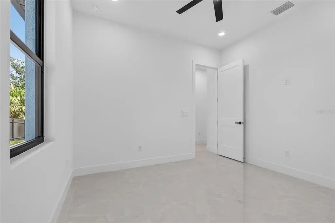
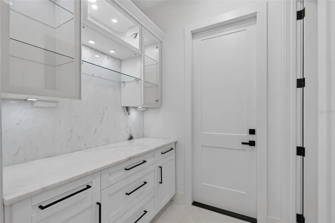
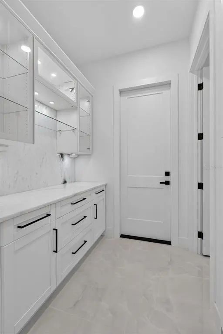
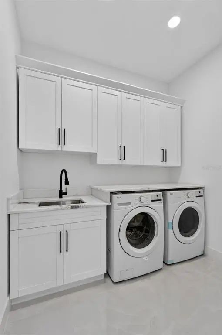
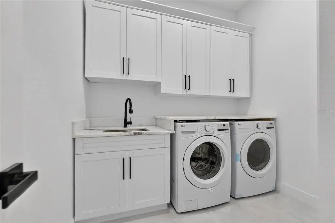
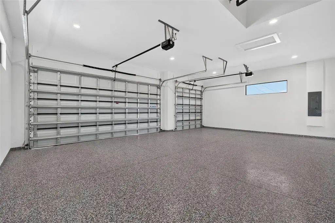
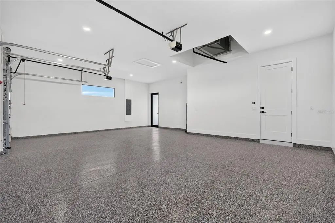
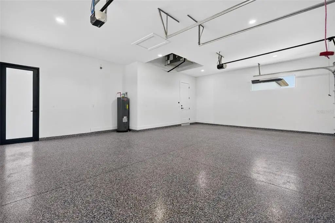
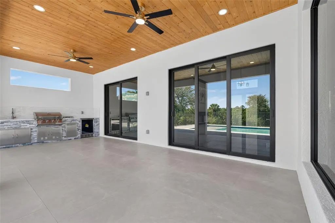
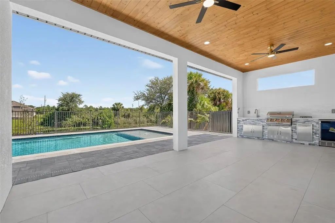
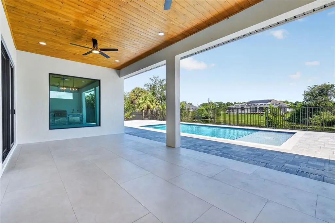
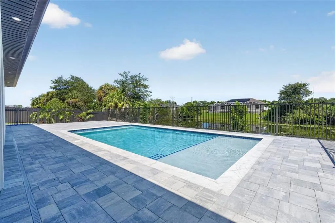
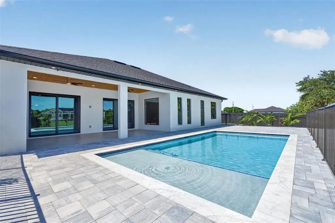
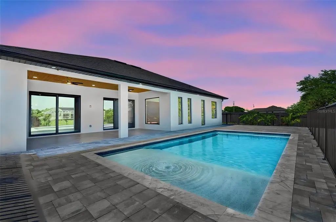
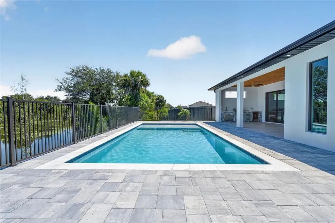
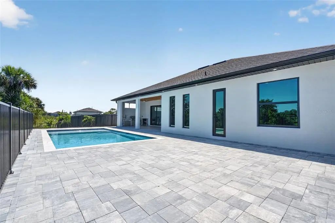
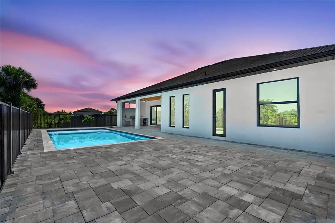
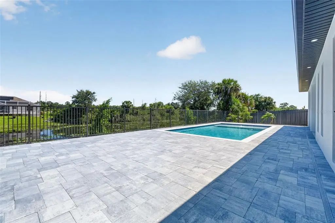
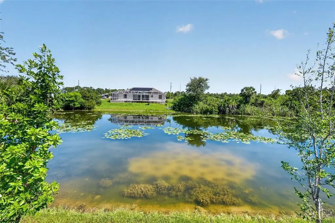
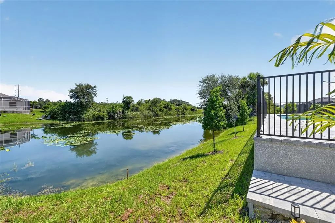
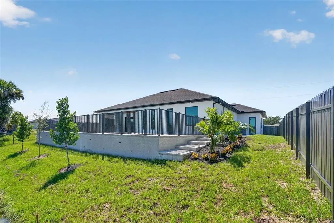
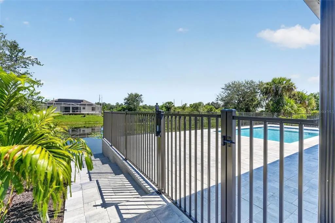
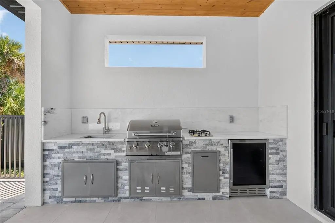
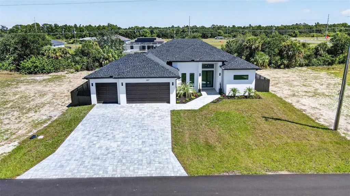
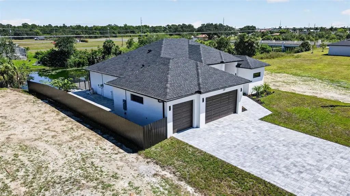
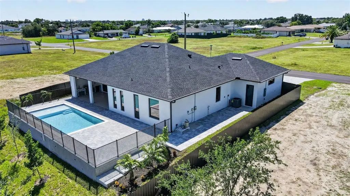
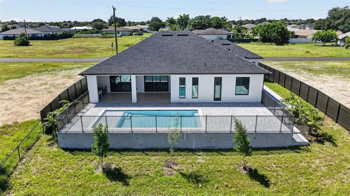
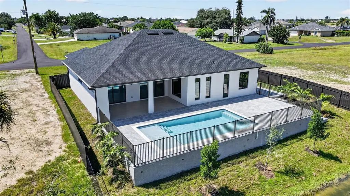
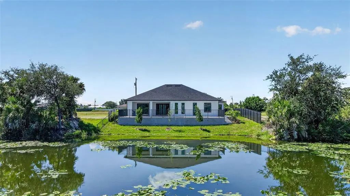
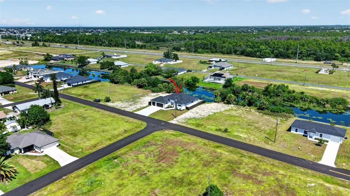
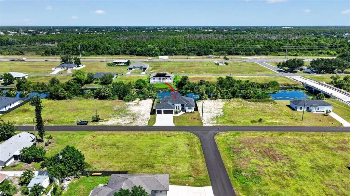
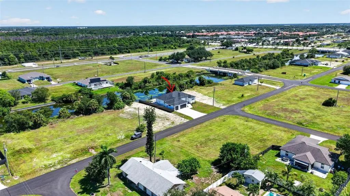
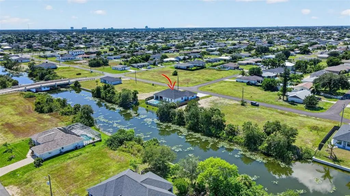
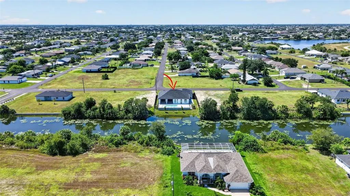
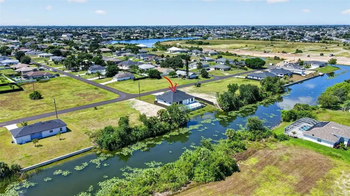
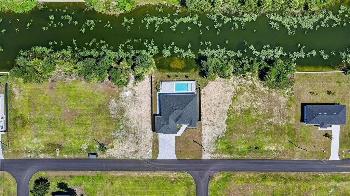
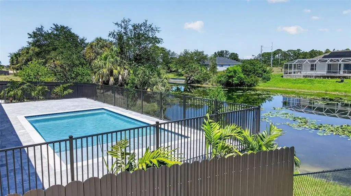
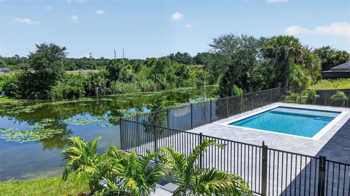
Spectacular, move-in-ready canal-view pool home in prime location, close to Del Prado Blvd and must popular markets, restaurants and service places. This elegant and modern property features 3 bedrooms, a den with two built-in wine displays, 3 full bathrooms, and a 3-car garage accessed by a scenic paver driveway and lush landscaping. The open floor plan maximizes warmth and functionality, highlighting bright porcelain tile flooring with membrane all over and high-quality, Low-E impact windows and doors throughout. The gorgeous kitchen comes equipped with stone countertops, an upgraded appliance package, a built-in microwave and oven, a 36" electric cooktop, an in-liner hood, and a pot filler. As well as a dedicated coffee/bar station fallow by a laundry room with sink and stone countertops. For entertaining, the home includes an outdoor summer kitchen with a relaxing pool and canal view, featuring a Built-in BBQ with a rotisserie motor, cooktop, sink & a built-in beverage fridge for convenience. Notably, there is no HOA and the property is not in a flood zone, with municipal water and sewer already connected.
Essential Information
-
- MLS® #:
- O6437901
-
- Price:
- $599,900
-
- Bedrooms:
- 3
-
- Bathrooms:
- 3.00
-
- Full Baths:
- 3
-
- Square Footage:
- 2,002
-
- Acres:
- 0.23
-
- Year Built:
- 2026
-
- Type:
- Residential
-
- Sub-Type:
- Single Family Residence
-
- Status:
- Active
Community Information
-
- Address:
- 1327 Ne 23rd Street
-
- Area:
- Cape Coral
-
- Subdivision:
- CAPE CORAL
-
- City:
- CAPE CORAL
-
- County:
- Lee
-
- State:
- FL
-
- Zip Code:
- 33909-4488
Amenities
-
- Parking:
- Covered, Driveway, Garage Door Opener, Oversized
-
- # of Garages:
- 3
-
- View:
- Water
-
- Is Waterfront:
- Yes
-
- Waterfront:
- Canal - Freshwater
-
- Has Pool:
- Yes
Interior
-
- Interior Features:
- Built-in Features, Ceiling Fan(s), Dry Bar, Eating Space In Kitchen, Open Floorplan, Primary Bedroom Main Floor, Smart Home, Solid Wood Cabinets, Stone Counters, Thermostat
-
- Appliances:
- Bar Fridge, Built-In Oven, Convection Oven, Cooktop, Dishwasher, Disposal, Dryer, Electric Water Heater, Exhaust Fan, Microwave, Refrigerator, Washer
-
- Heating:
- Central, Electric
-
- Cooling:
- Central Air
-
- Fireplace:
- Yes
-
- Fireplaces:
- Decorative
Exterior
-
- Exterior Features:
- French Doors, Lighting, Outdoor Grill, Outdoor Kitchen, Sliding Doors
-
- Roof:
- Shingle
-
- Foundation:
- Slab
Additional Information
-
- Days on Market:
- 9
-
- Zoning:
- R1
Listing Details
- Listing Office:
- Florida Realty Of Miami Corp