$699,999 - 10649 Pictorial Park Drive, TAMPA
- 5
- Bedrooms
- 4
- Baths
- 4,129
- SQ. Feet
- 0.13
- Acres
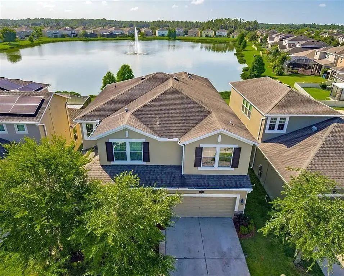
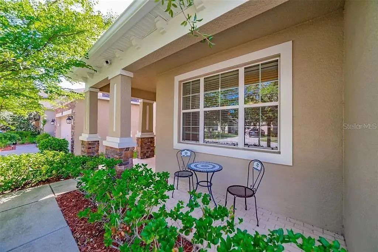
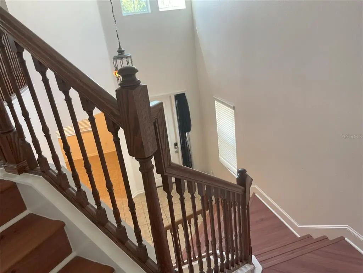
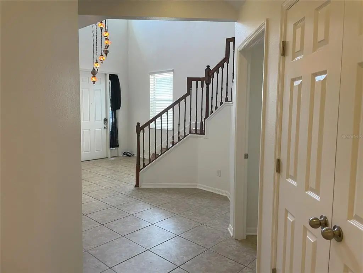
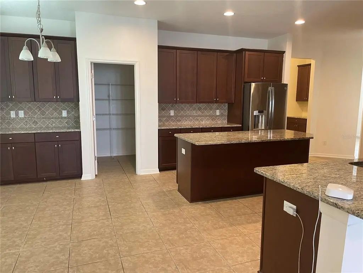
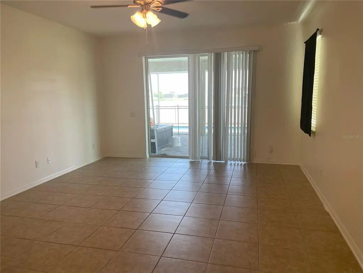
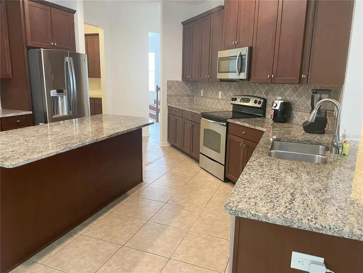
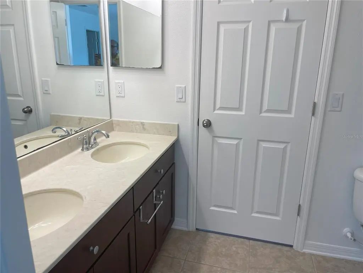
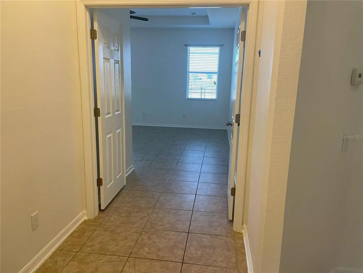
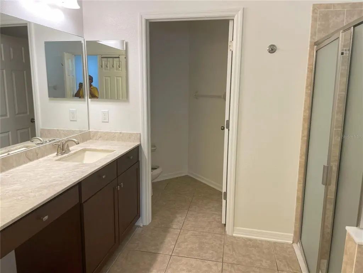
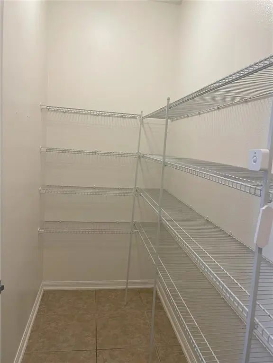
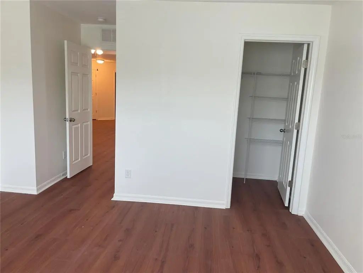
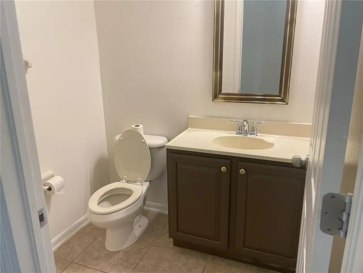
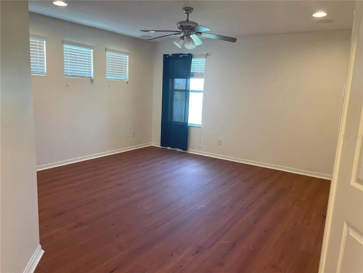
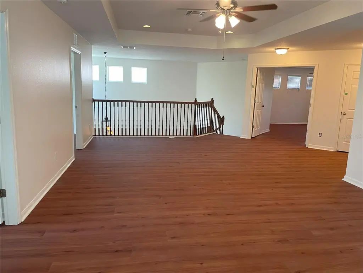
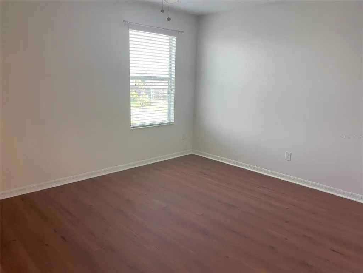
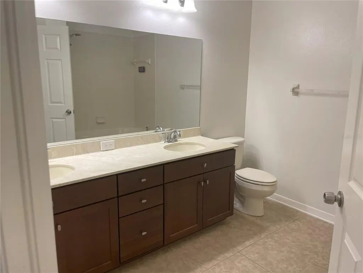
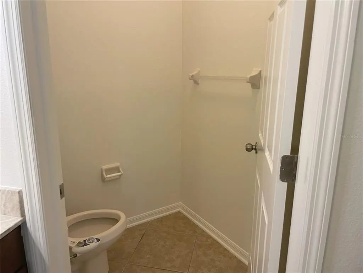
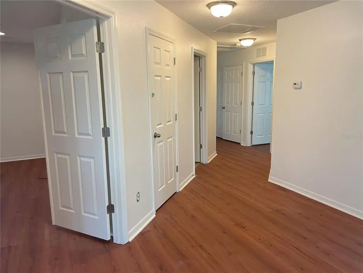
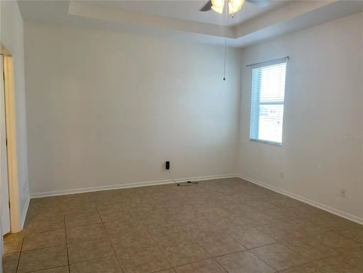
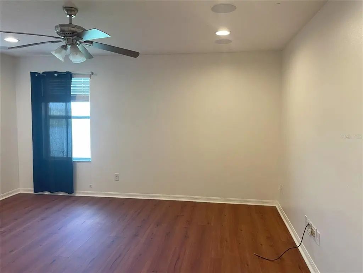
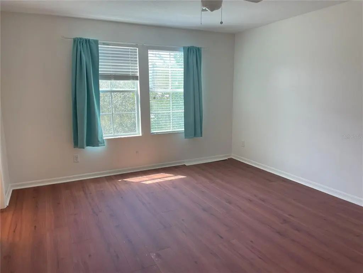
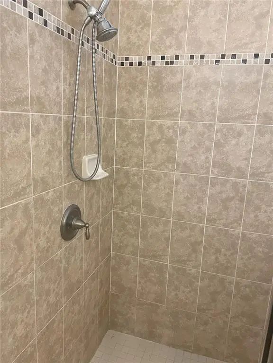
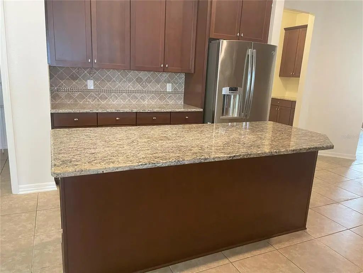
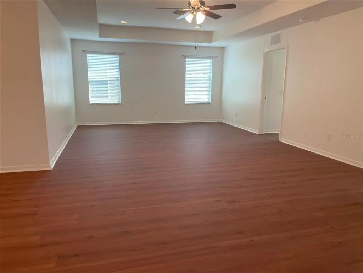
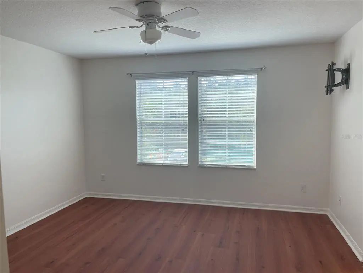
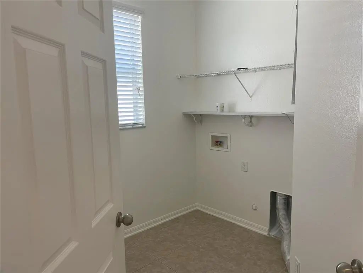
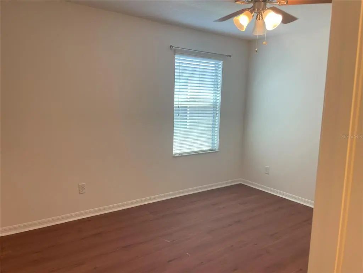
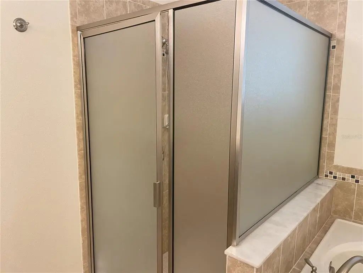
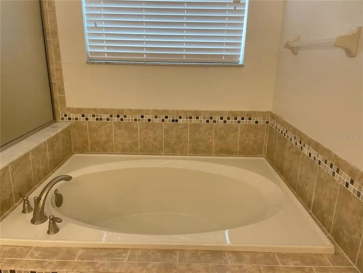
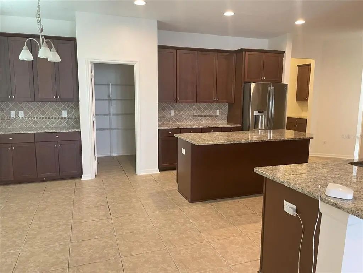
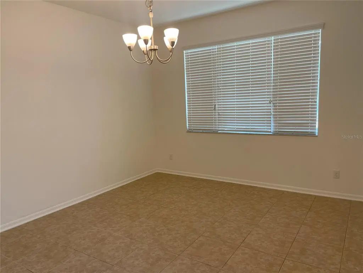
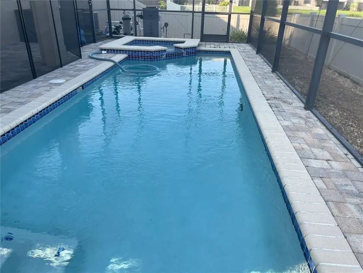
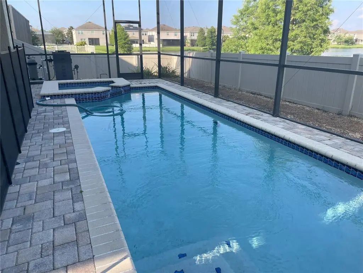
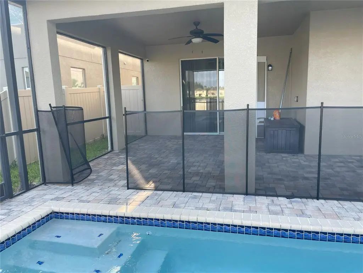
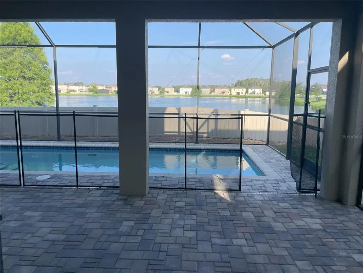
Welcome to this spacious single-family home in Tampa, FL, offering 6 bedrooms and 4 bathrooms across approximately 4,190 square feet. Built in 2012, it’s set up for comfortable, flexible living, with plenty of room to spread out and a layout that works well for everyday routines. Enjoy the convenience of a 2-car garage for parking and added storage. With its generous square footage and multiple bathrooms, there’s room to arrange bedrooms, work areas, or guest space in a way that fits how you live. The home’s location places you near everyday conveniences and major routes, making it easier to handle daily errands while still having the space you want at home.


Essential Information
-
- MLS® #:
- O6437502
-
- Price:
- $699,999
-
- Bedrooms:
- 5
-
- Bathrooms:
- 4.00
-
- Full Baths:
- 3
-
- Half Baths:
- 1
-
- Square Footage:
- 4,129
-
- Acres:
- 0.13
-
- Year Built:
- 2013
-
- Type:
- Residential
-
- Sub-Type:
- Single Family Residence
-
- Style:
- Traditional
-
- Status:
- Active
Community Information
-
- Address:
- 10649 Pictorial Park Drive
-
- Area:
- Tampa / Tampa Palms
-
- Subdivision:
- EASTON PARK PH 3
-
- City:
- TAMPA
-
- County:
- Hillsborough
-
- State:
- FL
-
- Zip Code:
- 33647-2548
Amenities
-
- Amenities:
- Pool
-
- # of Garages:
- 2
-
- View:
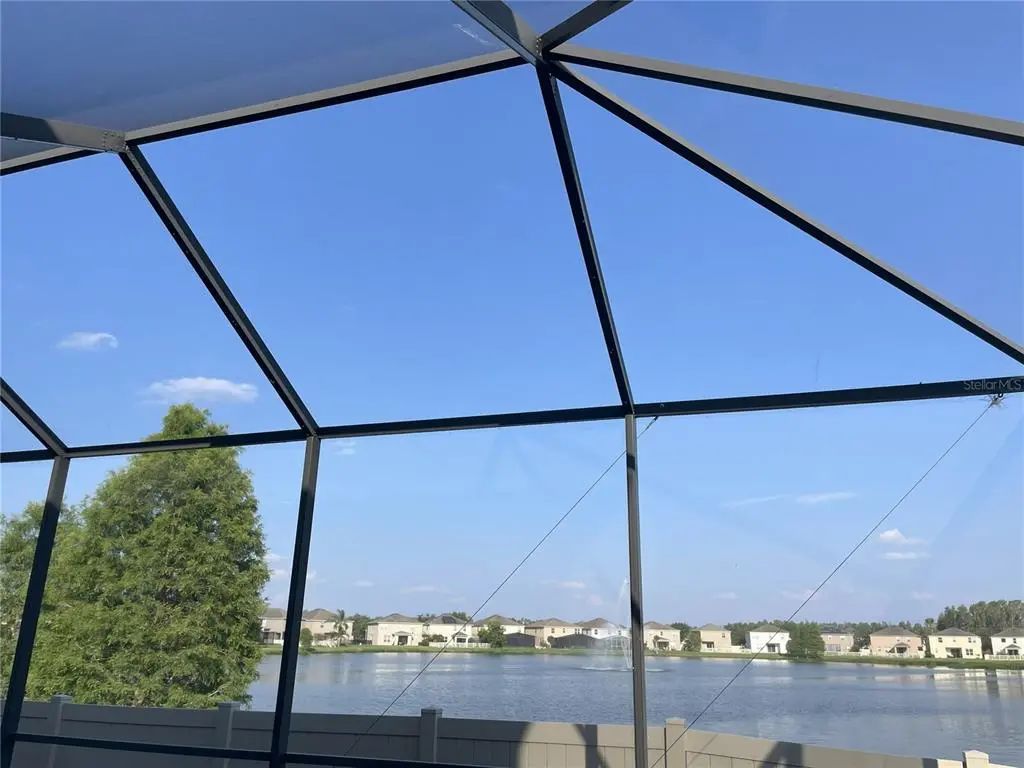
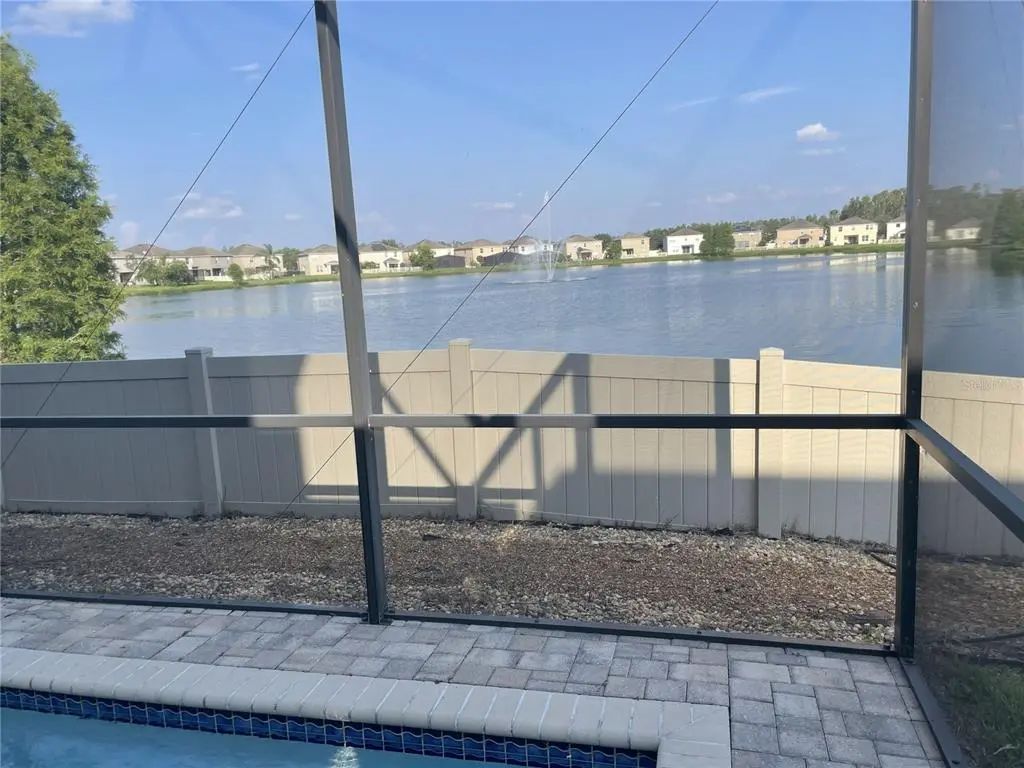
- Water
-
- Is Waterfront:
- Yes
-
- Waterfront:
- Pond
-
- Has Pool:
- Yes
Interior
-
- Interior Features:
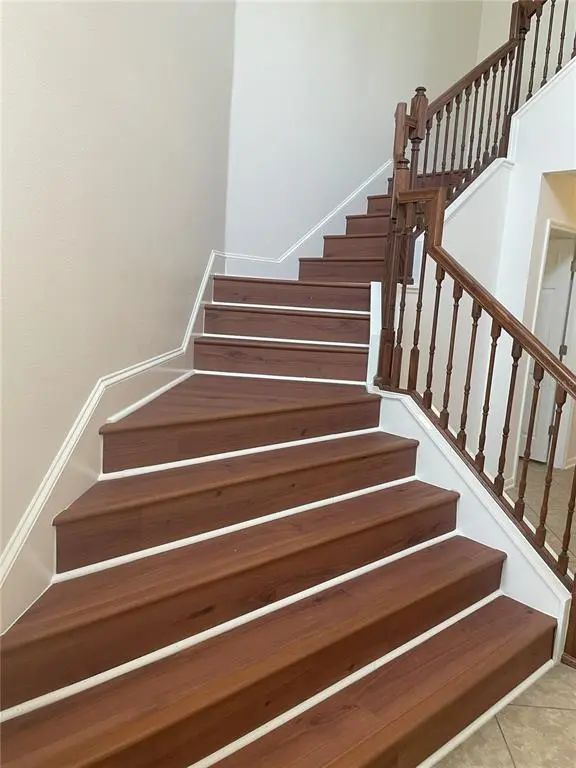
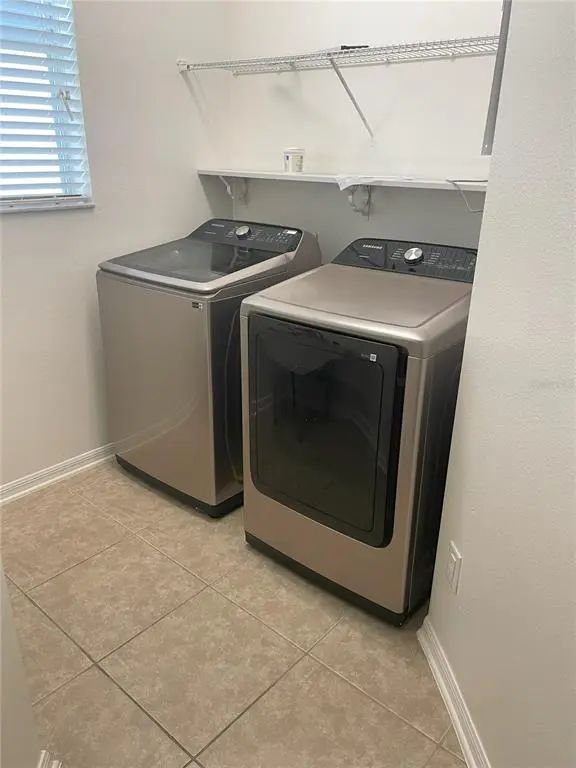
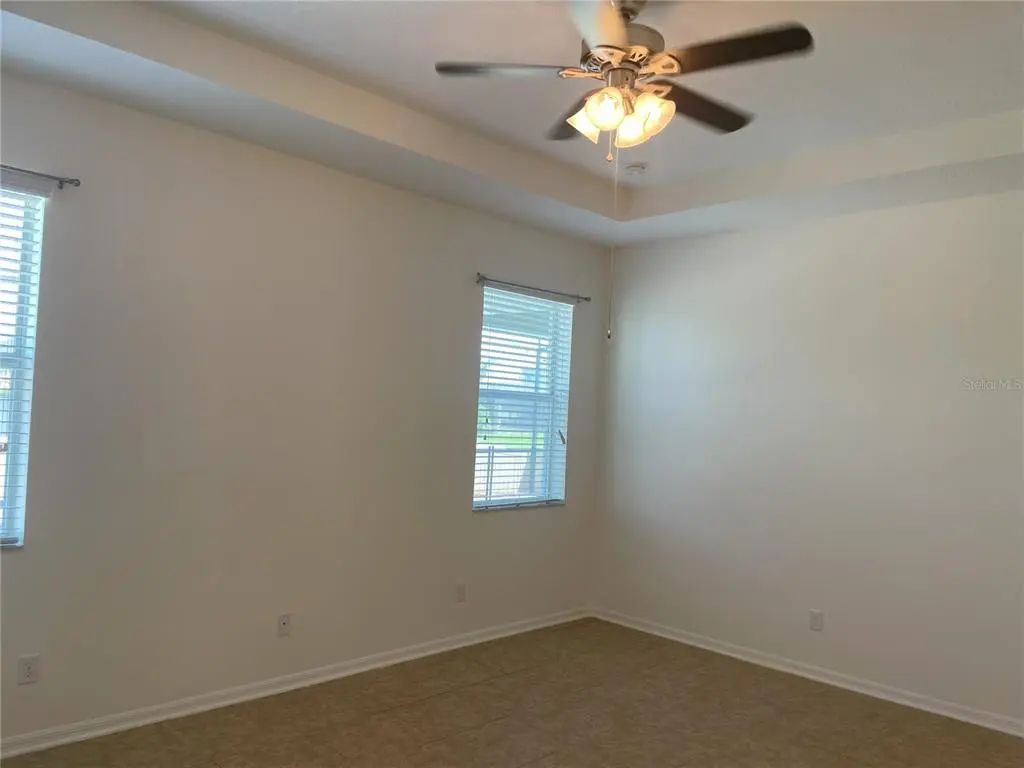
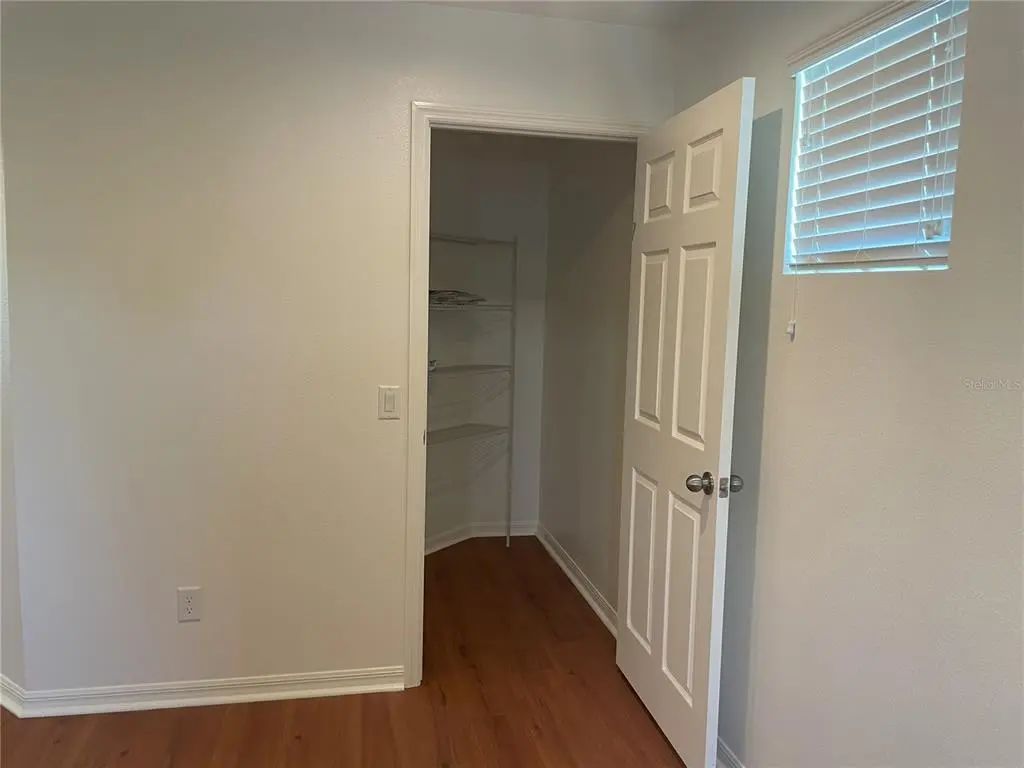
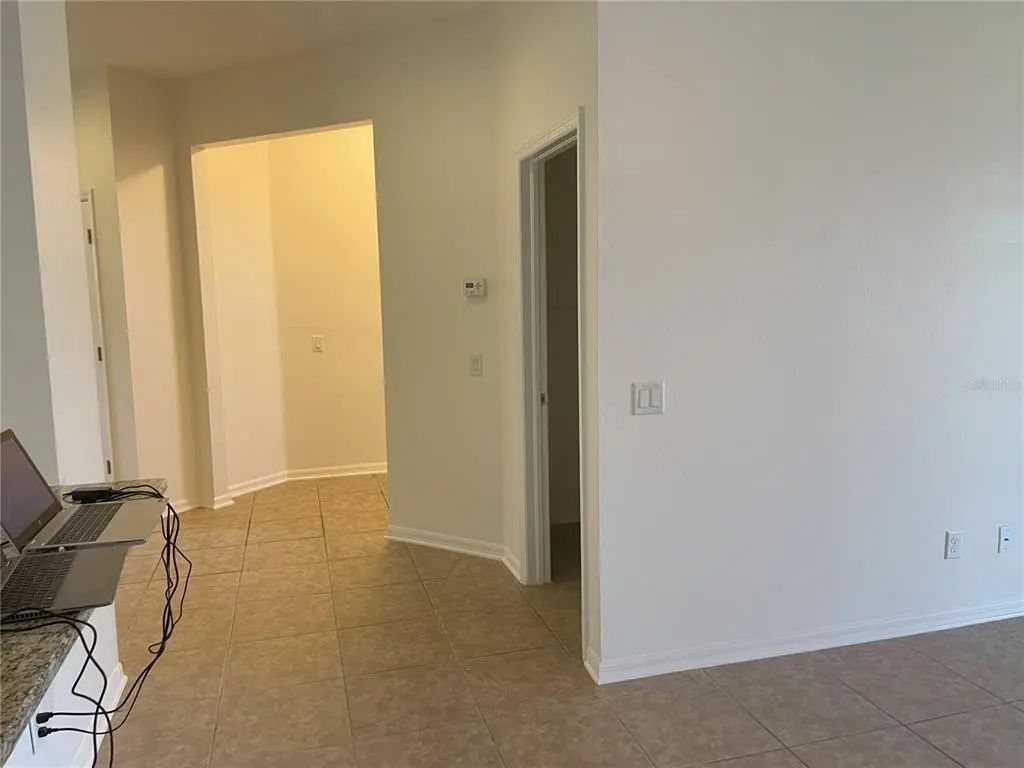
- Ceiling Fan(s), Eating Space In Kitchen, High Ceilings, Kitchen/Family Room Combo, Open Floorplan, Primary Bedroom Main Floor, Solid Surface Counters, Stone Counters, Thermostat, Walk-In Closet(s)
-
- Appliances:
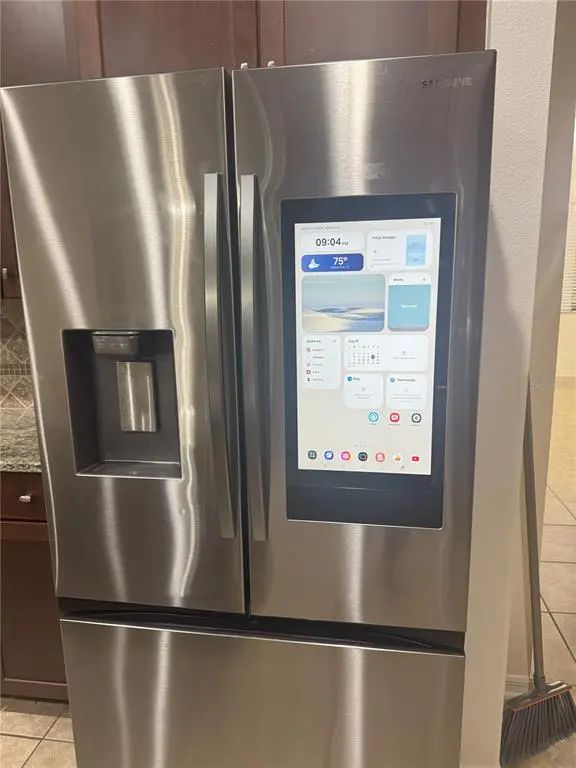
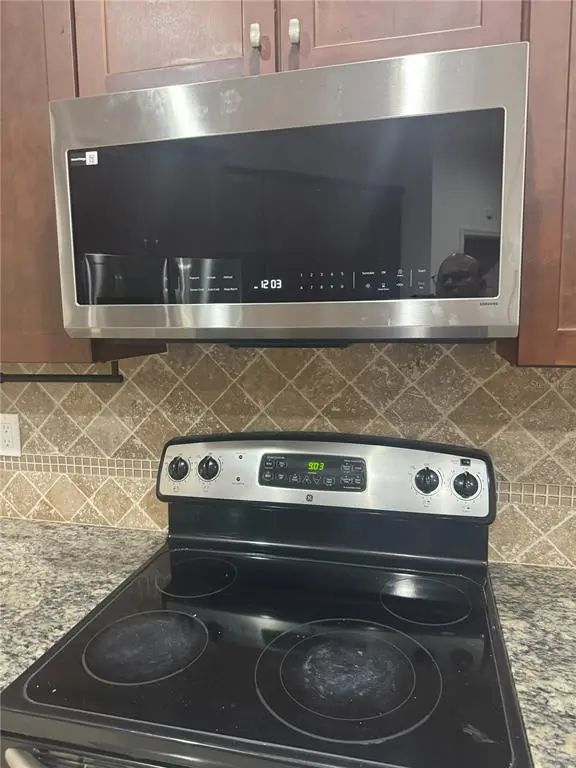
- Dishwasher, Electric Water Heater, Microwave, Range, Refrigerator
-
- Heating:
- Electric
-
- Cooling:
- Central Air
-
- # of Stories:
- 2
Exterior
-
- Exterior Features:
- Rain Gutters, Sidewalk, Sliding Doors
-
- Roof:
- Shingle
-
- Foundation:
- Slab
School Information
-
- Elementary:
- Heritage-HB
-
- Middle:
- Benito-HB
-
- High:
- Wharton-HB
Additional Information
-
- Days on Market:
- 14
-
- Zoning:
- PD-A
Listing Details
- Listing Office:
- Axen Realty, Llc