$604,994 - 1831 Rider Rain Lane, APOPKA
- 4
- Bedrooms
- 4
- Baths
- 3,216
- SQ. Feet
- 0.17
- Acres
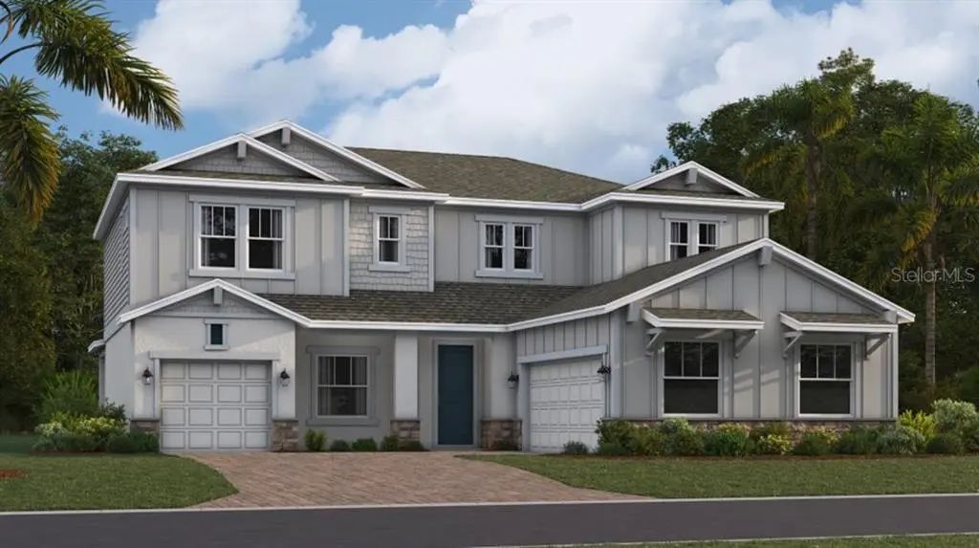
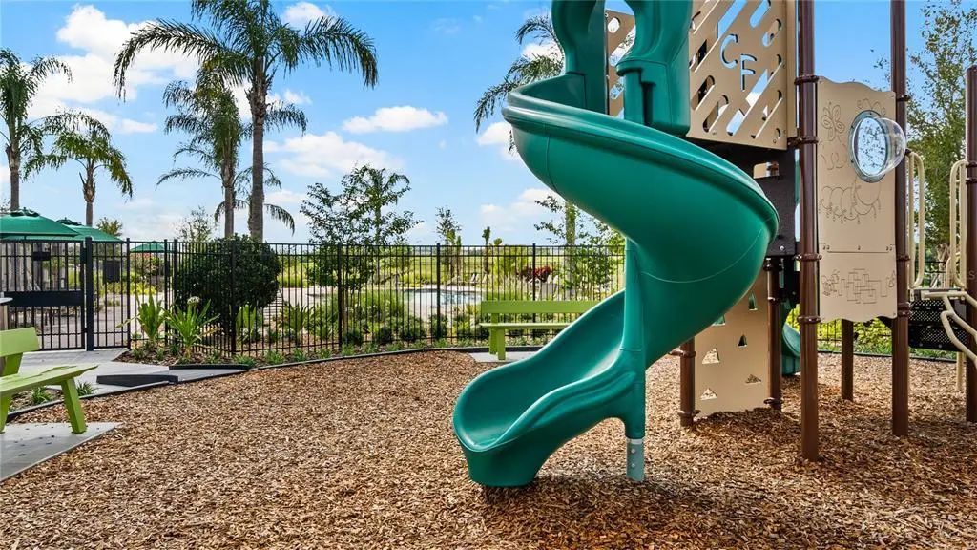
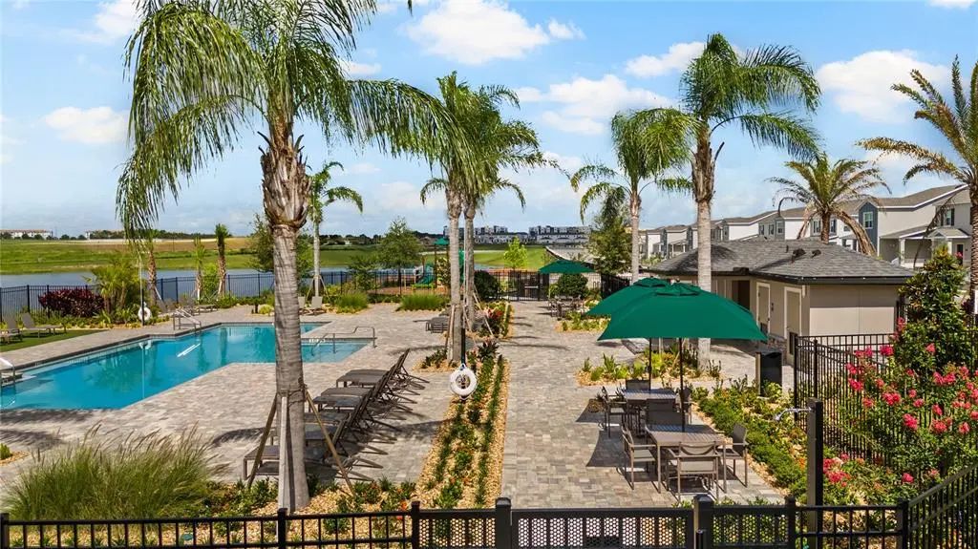
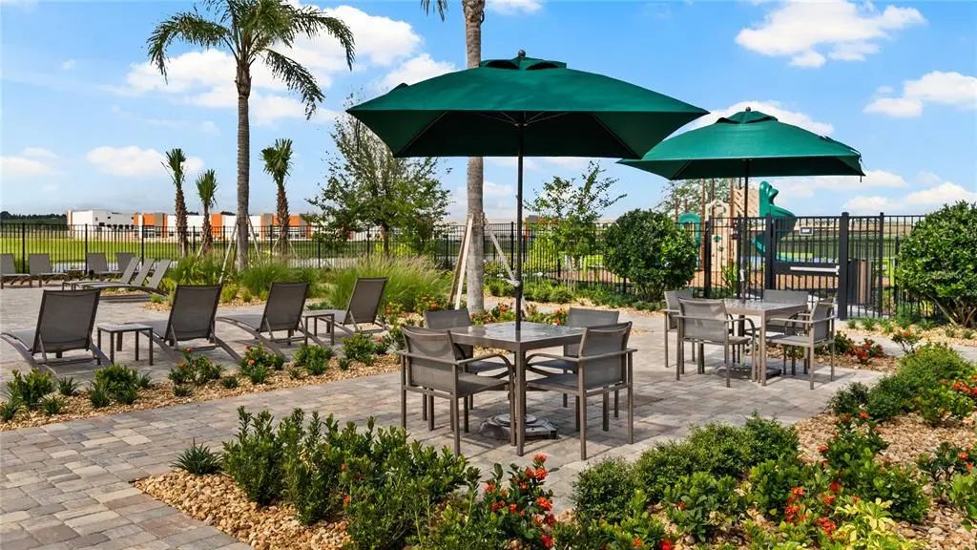
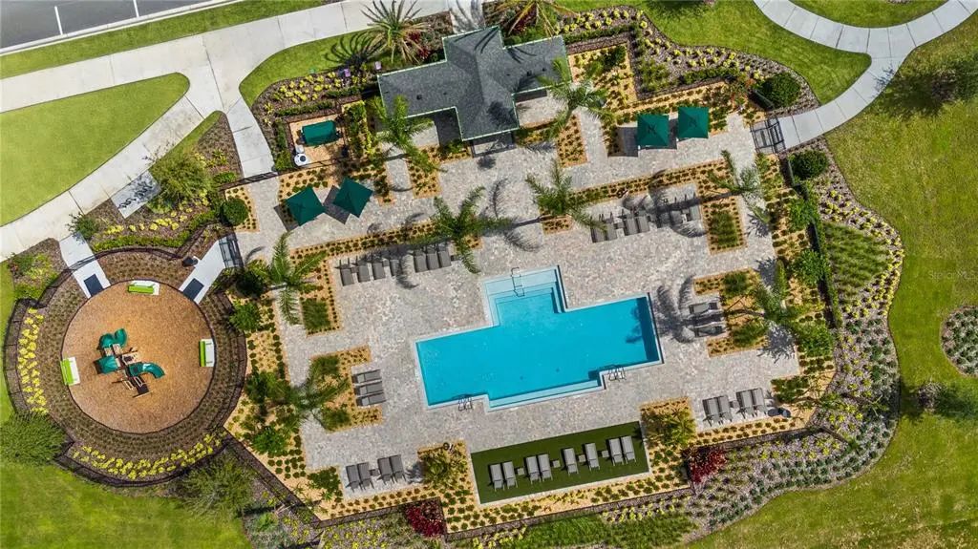
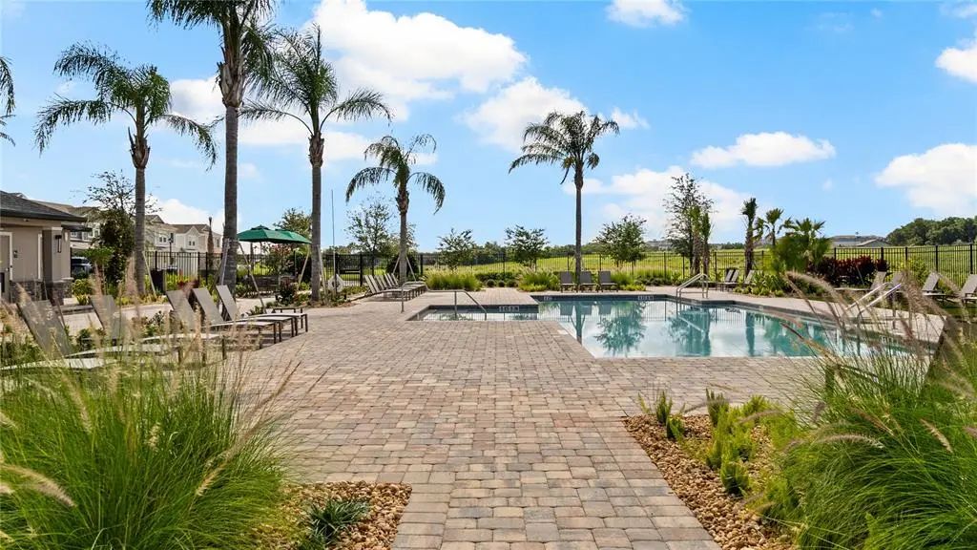
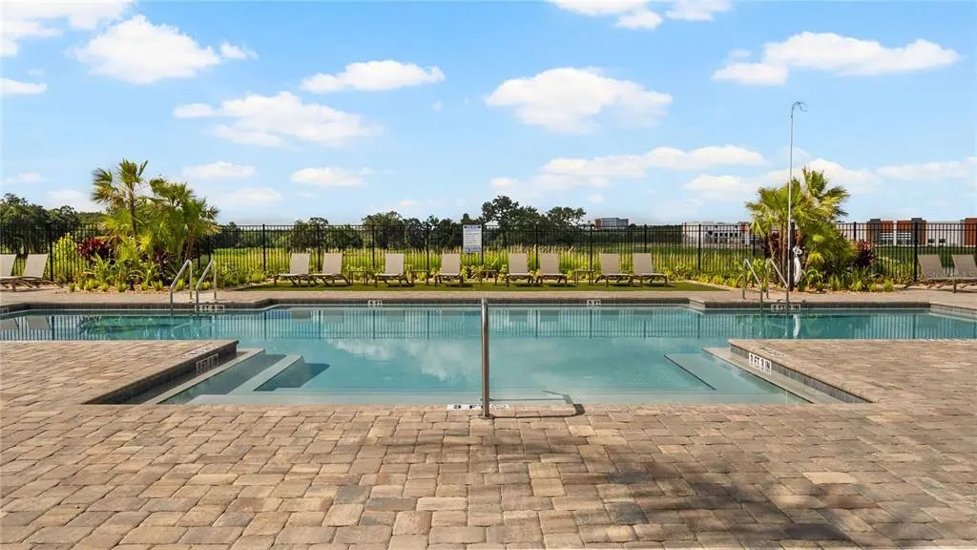
Virtually Staged. Under Construction. This new two-story Fairmont features a spacious layout with ample room to live and grow. A convenient den off the entry provides the perfect place for a studio or home office, with a bedroom and full bathroom down a nearby hallway. An open concept living area on the first floor boasts convenient outdoor access with the lanai. Upstairs, three additional bedrooms surround a versatile loft, along with the luxe owner’s suite offering access to a spa-inspired bathroom and dual walk-in closets. Every home comes with Lennar’s Everything’s Included® promise, which includes new appliances as well as quartz countertops, and more in the price of your home. Residents enjoy a relaxing resort style swimming pool and fully equipped playground. There are great schools, and the community features proximity to major highways including FL-429 and FL-414, providing convenient commutes and travel. Nature lovers will have access to natural springs and wildlife parks, including King's Landing, Wekiwa Springs State Park and more. Bronson’s Ridge has the perfect balance of convenience and nature.
Essential Information
-
- MLS® #:
- O6437447
-
- Price:
- $604,994
-
- Bedrooms:
- 4
-
- Bathrooms:
- 4.00
-
- Full Baths:
- 4
-
- Square Footage:
- 3,216
-
- Acres:
- 0.17
-
- Year Built:
- 2026
-
- Type:
- Residential
-
- Sub-Type:
- Single Family Residence
-
- Status:
- Active
Community Information
-
- Address:
- 1831 Rider Rain Lane
-
- Area:
- Apopka
-
- Subdivision:
- BRONSONS RIDGE 60S
-
- City:
- APOPKA
-
- County:
- Orange
-
- State:
- FL
-
- Zip Code:
- 32703
Amenities
-
- Amenities:
- Playground, Pool, Spa/Hot Tub, Tennis Court(s)
-
- Parking:
- Driveway, Garage Door Opener
-
- # of Garages:
- 2
Interior
-
- Interior Features:
- In Wall Pest System, Kitchen/Family Room Combo, Solid Surface Counters, Solid Wood Cabinets, Thermostat, Walk-In Closet(s)
-
- Appliances:
- Dishwasher, Disposal, Dryer, Microwave, Range, Refrigerator, Washer
-
- Heating:
- Central, Electric
-
- Cooling:
- Central Air
Exterior
-
- Exterior Features:
- Irrigation System, Sliding Doors
-
- Lot Description:
- City Lot, Sidewalk
-
- Roof:
- Shingle
-
- Foundation:
- Slab
School Information
-
- Elementary:
- Wheatley Elem
-
- Middle:
- Wolf Lake Middle
-
- High:
- Wekiva High
Additional Information
-
- Days on Market:
- 19
-
- Zoning:
- P-D
Listing Details
- Listing Office:
- Lennar Realty