$524,900 - 6812 Goldflower Avenue, ST CLOUD
- 5
- Bedrooms
- 4
- Baths
- 3,519
- SQ. Feet
- 0.19
- Acres
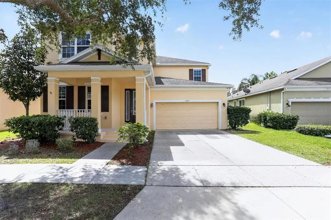
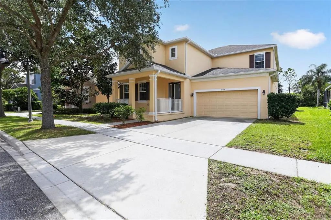
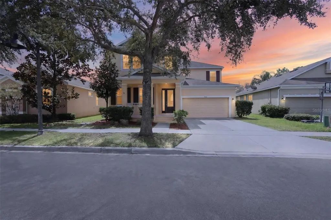
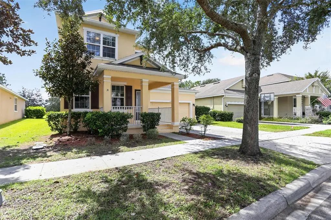
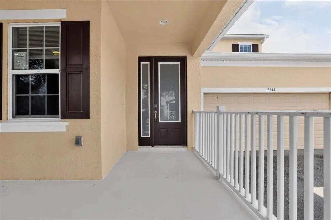
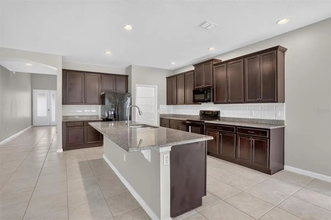
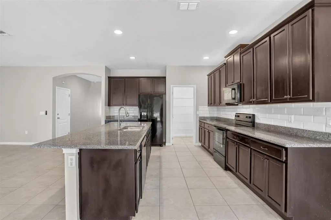
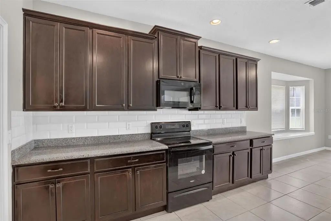
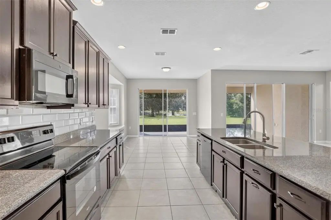
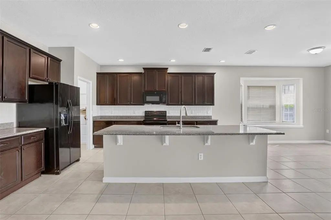
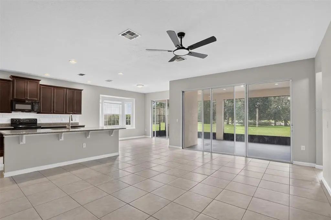
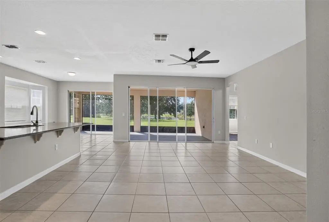
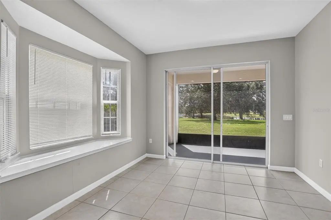
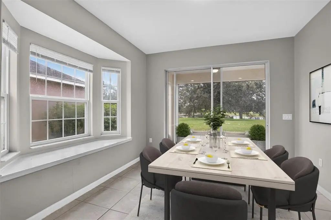
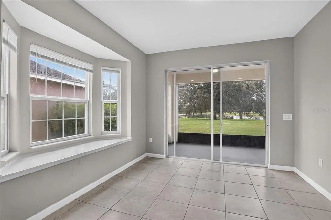
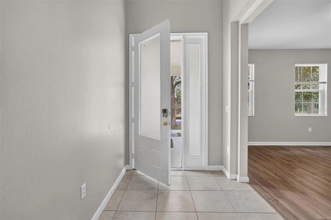
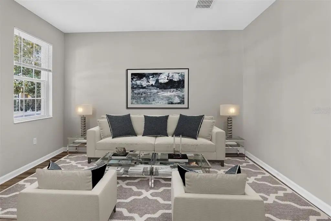
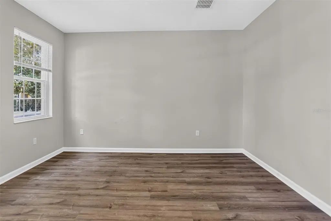
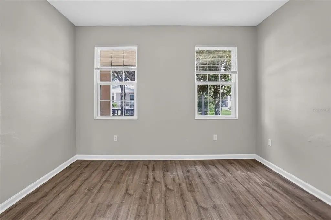
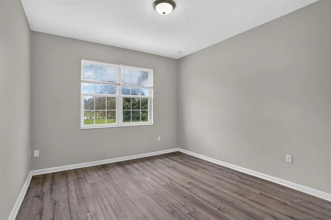
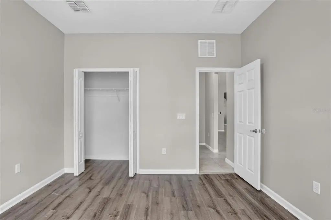
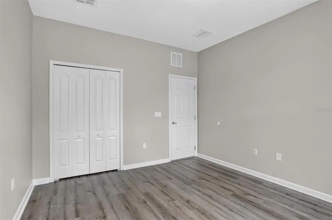
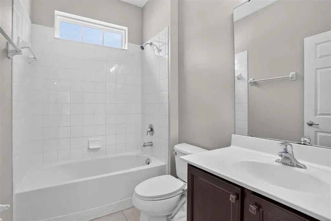
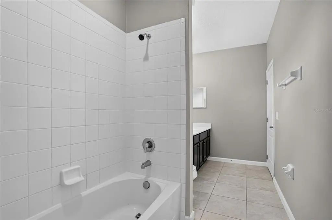
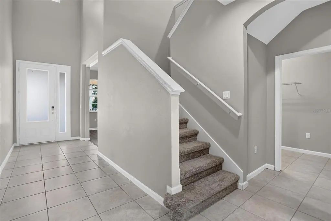
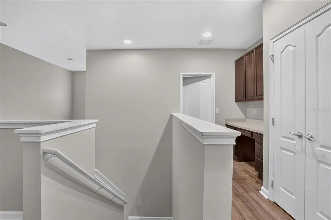
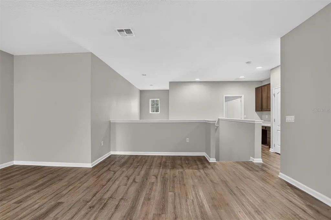
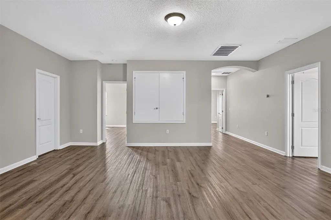
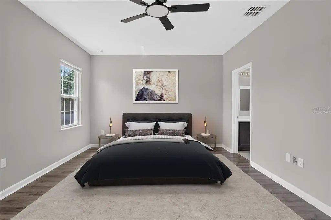
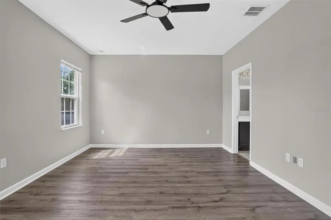
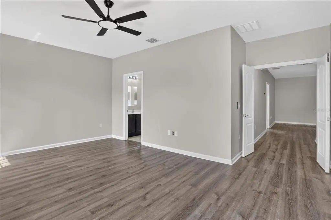
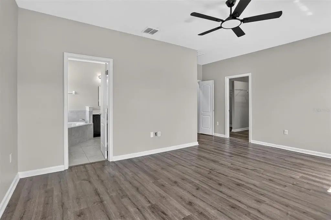
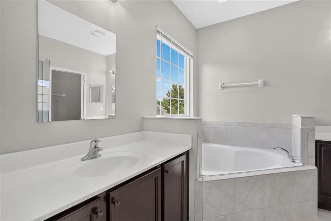
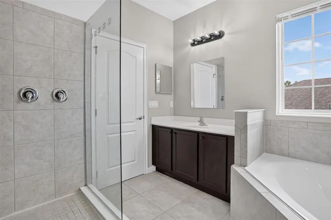
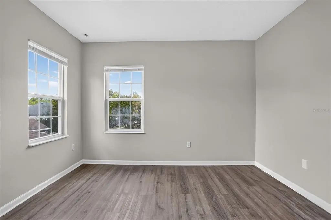
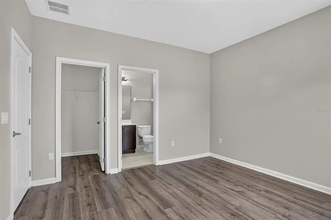
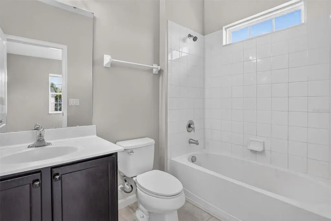
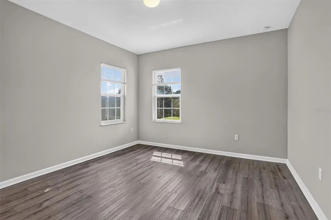
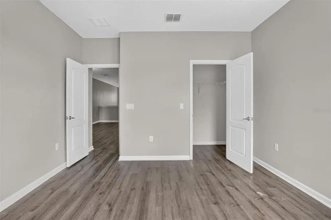
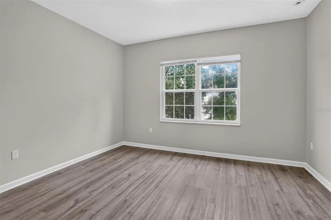
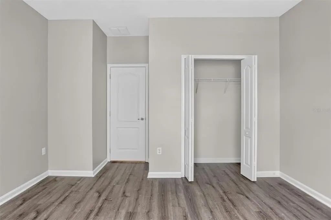
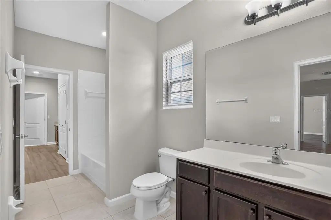
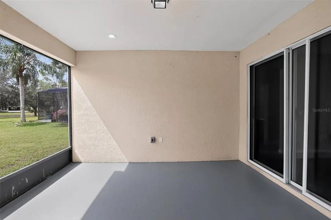
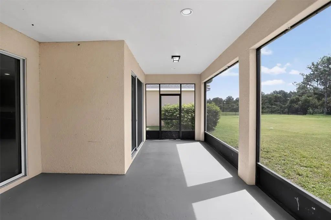
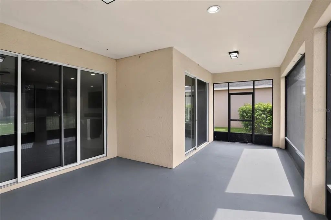
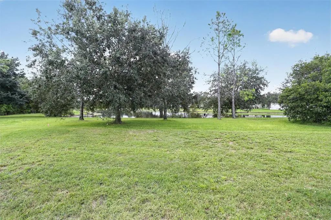
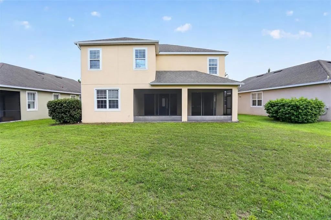
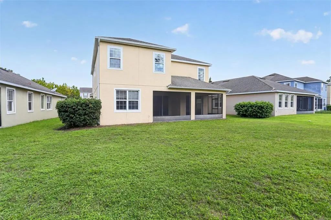
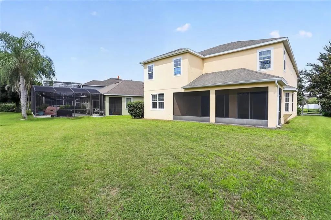
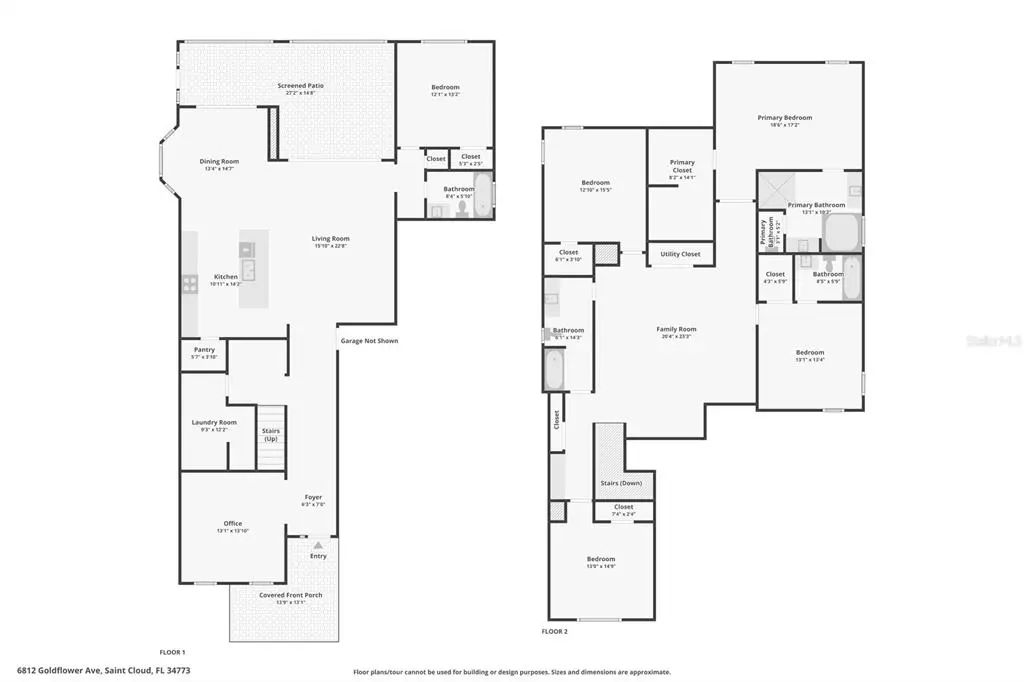
Virtually Staged. Nestled within the highly sought-after, eco-friendly Harmony master-planned community, this spacious 5-bedroom, 4-bath home offers over 3,500 square feet of living space and a desirable pond-view homesite. Recent updates include a freshly painted interior, new garage door opener, updated trim work, refreshed bathroom fixtures, and select flooring replacements, creating a move-in-ready opportunity with modern appeal. The functional floor plan features generous living spaces, a large kitchen with granite countertops, island, walk-in pantry, and a versatile loft area perfect for additional living, work, or recreation space. Enjoy outdoor living from the covered and screened rear porch overlooking the water. Harmony residents enjoy a unique lifestyle surrounded by preserved green space, walking trails, community parks, playgrounds, lakes, golf course access, sports courts, community pools, and highly rated schools. Conveniently located with easy access to Central Florida's major employment centers, attractions, shopping, dining, and the Florida coast, this home offers the perfect blend of comfort, space, and community living.
Essential Information
-
- MLS® #:
- O6437251
-
- Price:
- $524,900
-
- Bedrooms:
- 5
-
- Bathrooms:
- 4.00
-
- Full Baths:
- 4
-
- Square Footage:
- 3,519
-
- Acres:
- 0.19
-
- Year Built:
- 2014
-
- Type:
- Residential
-
- Sub-Type:
- Single Family Residence
-
- Status:
- Active
Community Information
-
- Address:
- 6812 Goldflower Avenue
-
- Area:
- St Cloud (Harmony)
-
- Subdivision:
- HARMONY NBHD G H F
-
- City:
- ST CLOUD
-
- County:
- Osceola
-
- State:
- FL
-
- Zip Code:
- 34773-6077
Amenities
-
- Amenities:
- Clubhouse
-
- Parking:
- Driveway, Open
-
- # of Garages:
- 2
-
- View:
- Water
-
- Waterfront:
- Lake
Interior
-
- Interior Features:
- PrimaryBedroom Upstairs, Solid Surface Counters, Thermostat, Walk-In Closet(s)
-
- Appliances:
- None
-
- Heating:
- Central, Electric
-
- Cooling:
- Central Air
-
- # of Stories:
- 2
Exterior
-
- Exterior Features:
- Rain Gutters, Sidewalk, Sliding Doors
-
- Lot Description:
- Sidewalk
-
- Roof:
- Shingle
-
- Foundation:
- Slab
School Information
-
- Elementary:
- Harmony Community School (K-5)
-
- Middle:
- Harmony Middle
-
- High:
- Harmony High
Additional Information
-
- Days on Market:
- 2
-
- Zoning:
- PD
Listing Details
- Listing Office:
- Berkshire Hathaway Homeservices Results Realty