$589,000 - 1656 Hamlin Ridge Road, MINNEOLA
- 4
- Bedrooms
- 2
- Baths
- 2,103
- SQ. Feet
- 0.19
- Acres
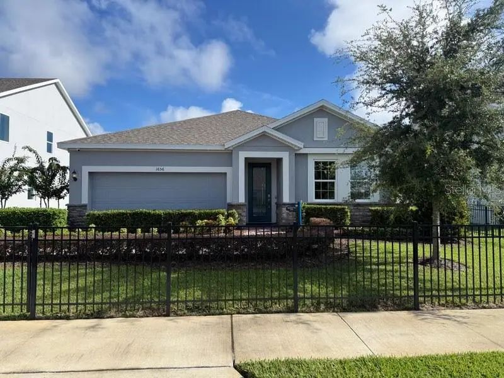
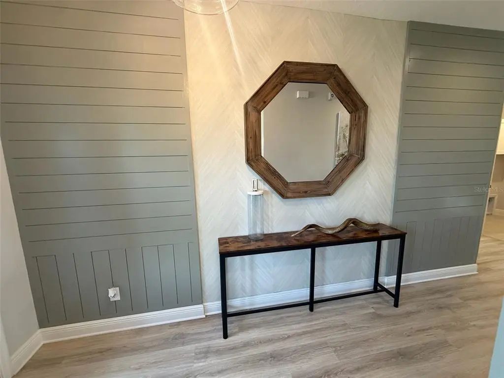
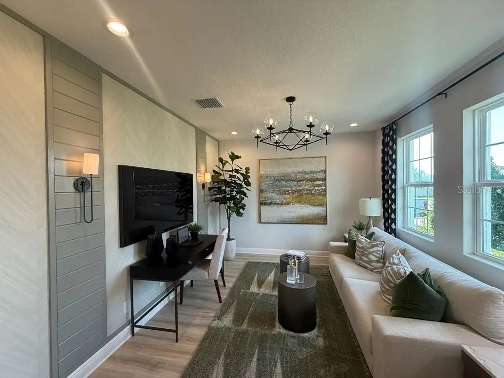
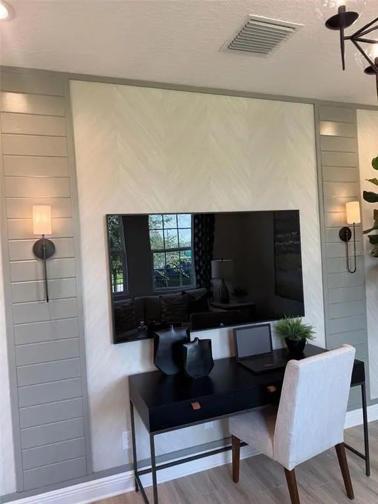
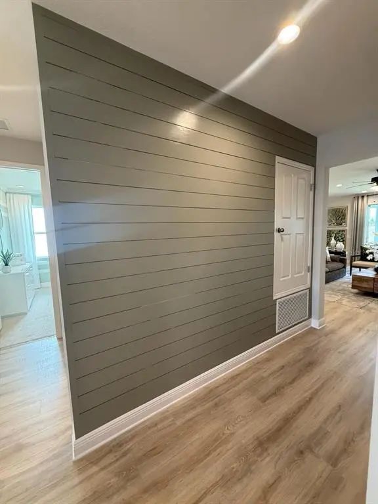
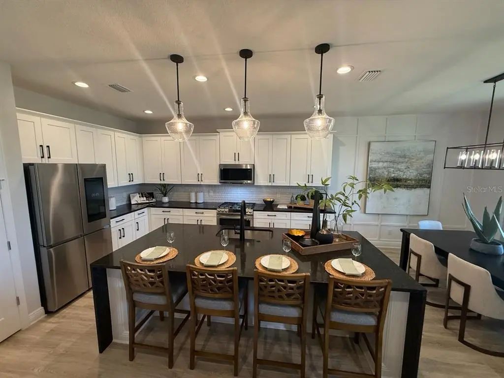
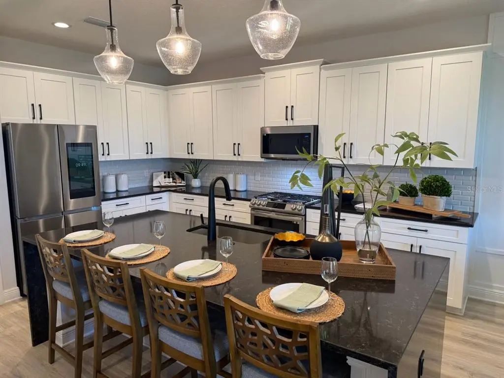
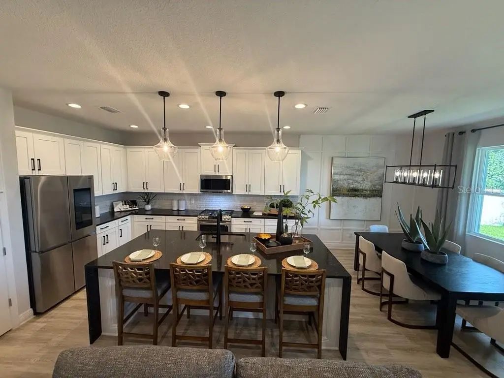
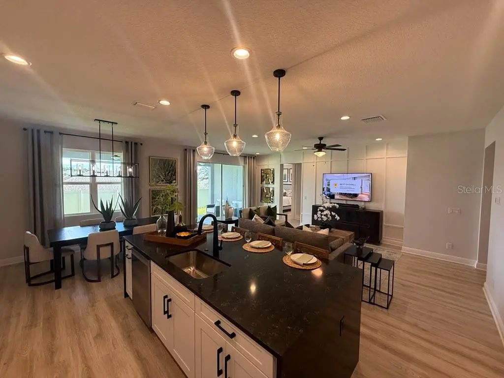
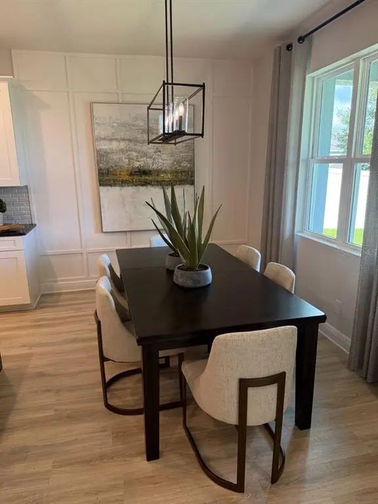
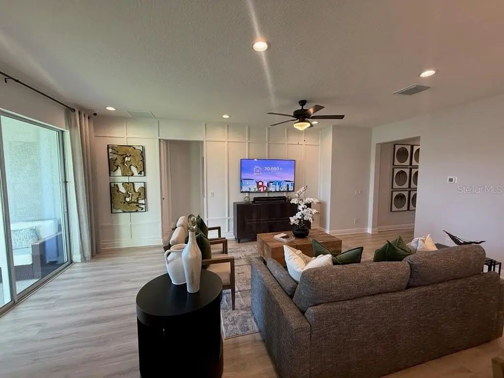
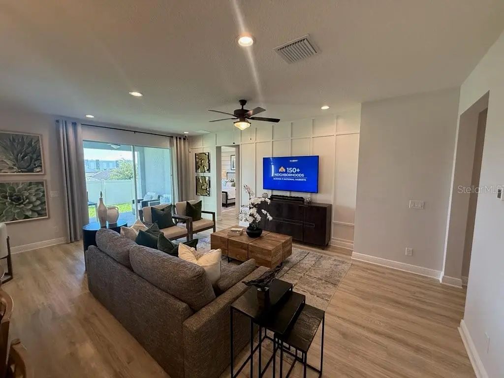
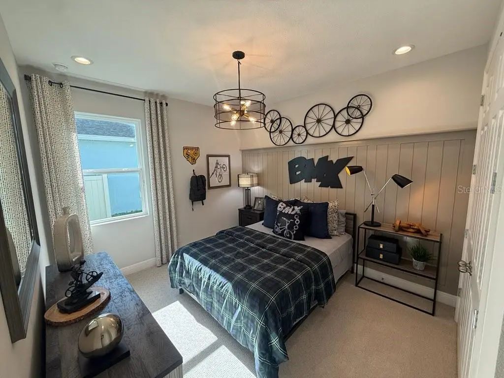
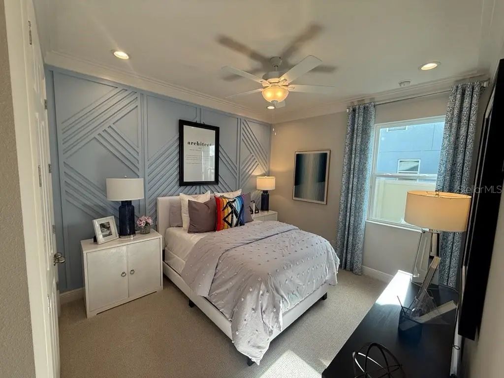
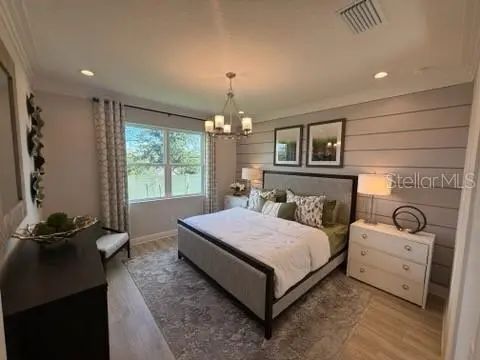
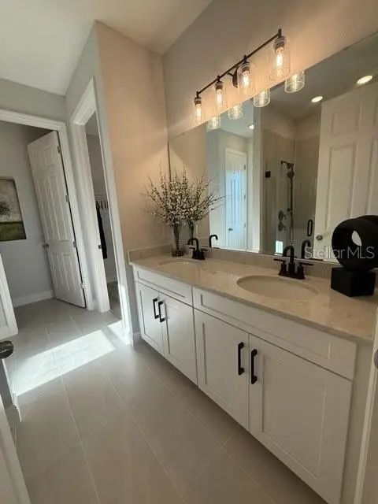
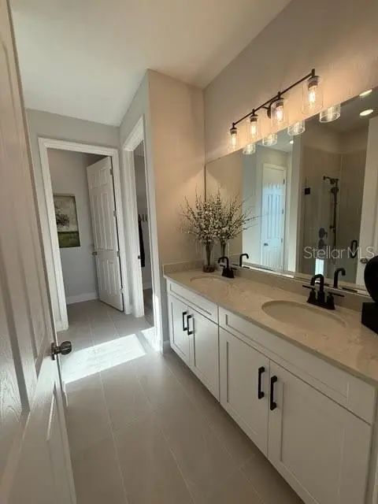
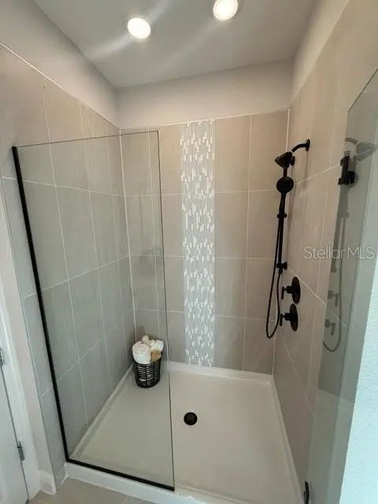
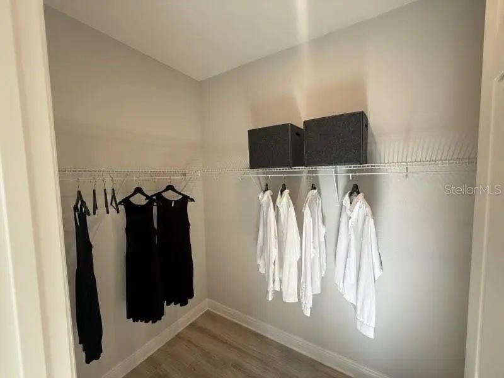
There’s a lot to love about this beautifully designed former model home! The Kensington Flex floor plan offers the perfect combination of comfort, style, convenience, and flexibility for today’s modern lifestyle. Featuring 4 bedrooms and 2 bathrooms, this thoughtfully designed home provides spacious bedrooms and inviting living areas ideal for both everyday living and entertaining. A welcoming formal living room offers additional flexible space that can be used as a sitting area, home office, playroom, or whatever best fits your lifestyle. The open-concept great room floor plan seamlessly connects the main living spaces, creating an inviting atmosphere and making entertaining a breeze. The stylish kitchen features stainless steel appliances, shaker cabinetry, contracting countertop, backsplash and island with breakfast bar adorned by pendent lighting. Retreat to the primary bedroom with crown molding, walk in closet and ensuite bathroom complete with dual sinks and shower. There are three other ample sized bedrooms to spread out in. Enjoy some fresh air out on the covered lanai while overlooking your backyard. The two car garage provides additional storage space for everyday practicality. Park View at the Hill offers resort style amenities with pool, cabana, and playground. Schedule your viewing today.
Essential Information
-
- MLS® #:
- O6437227
-
- Price:
- $589,000
-
- Bedrooms:
- 4
-
- Bathrooms:
- 2.00
-
- Full Baths:
- 2
-
- Square Footage:
- 2,103
-
- Acres:
- 0.19
-
- Year Built:
- 2023
-
- Type:
- Residential
-
- Sub-Type:
- Single Family Residence
-
- Status:
- Active
Community Information
-
- Address:
- 1656 Hamlin Ridge Road
-
- Area:
- Minneola
-
- Subdivision:
- PARK VIEW/HILLS PH 1
-
- City:
- MINNEOLA
-
- County:
- Lake
-
- State:
- FL
-
- Zip Code:
- 34715-6110
Amenities
-
- Amenities:
- Playground, Pool
-
- Parking:
- Driveway
-
- # of Garages:
- 2
Interior
-
- Interior Features:
- Ceiling Fan(s), Eating Space In Kitchen, Kitchen/Family Room Combo, Open Floorplan, Primary Bedroom Main Floor, Thermostat, Walk-In Closet(s)
-
- Appliances:
- Dishwasher, Microwave, Range, Refrigerator
-
- Heating:
- Central
-
- Cooling:
- Central Air
-
- # of Stories:
- 1
Exterior
-
- Exterior Features:
- Sidewalk, Sliding Doors
-
- Lot Description:
- Sidewalk
-
- Roof:
- Shingle
-
- Foundation:
- Slab
Additional Information
-
- Days on Market:
- 16
Listing Details
- Listing Office:
- Re/max Assured