$525,000 - 7537 Fenwick Cove Lane, ORLANDO
- 3
- Bedrooms
- 3
- Baths
- 1,985
- SQ. Feet
- 0.06
- Acres
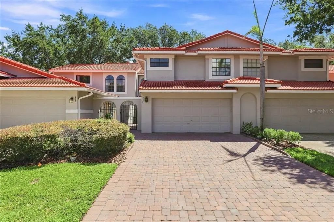
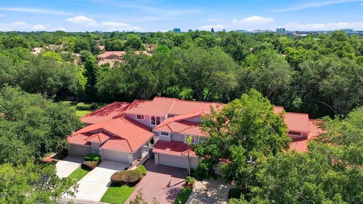
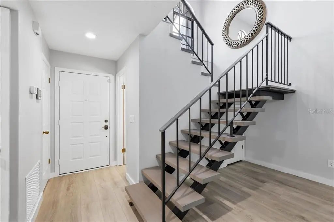
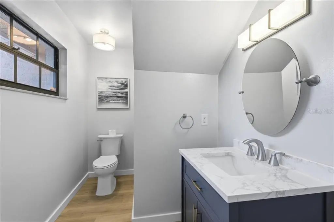
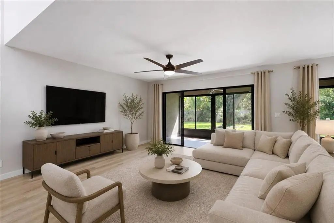
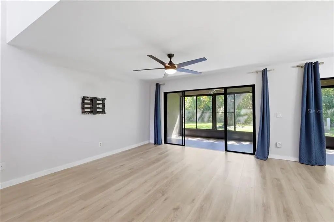
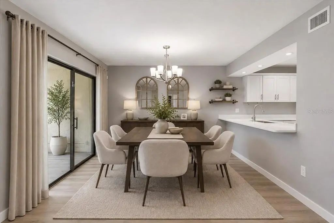
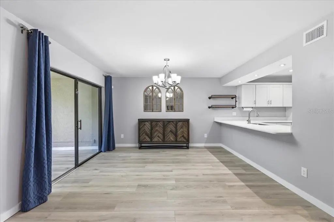
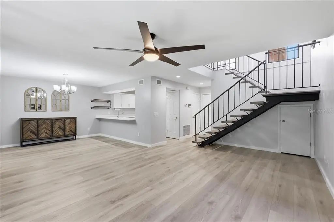
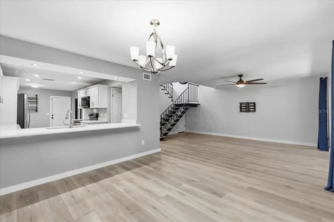
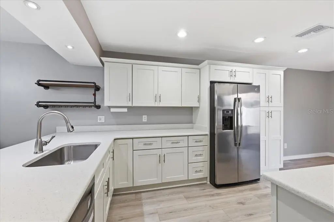
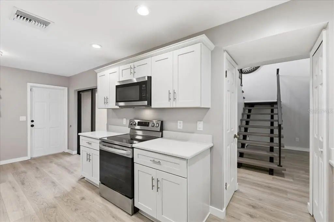
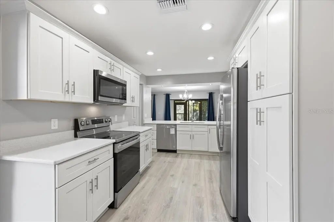
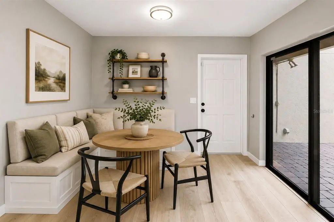
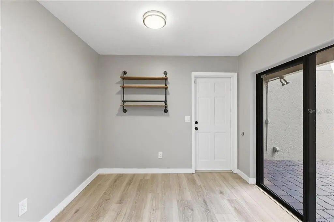
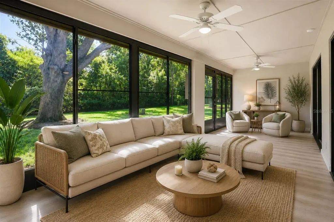
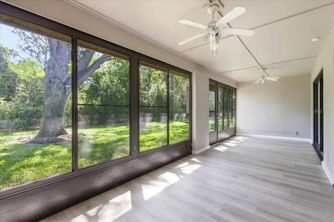
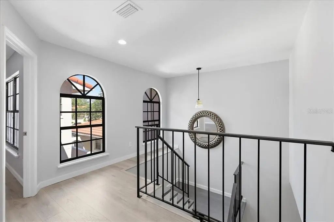
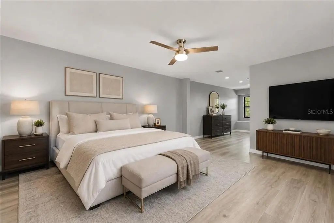
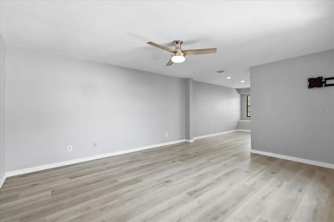
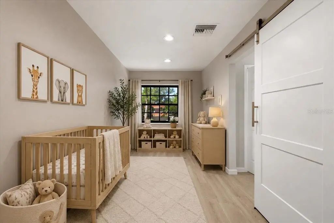
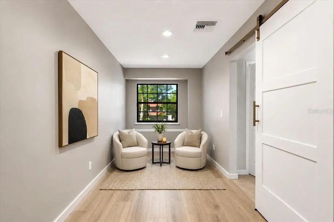
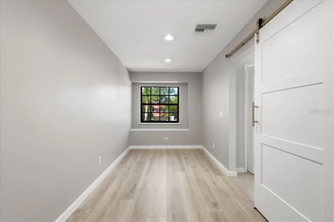
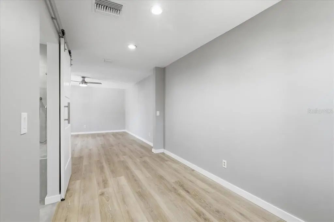
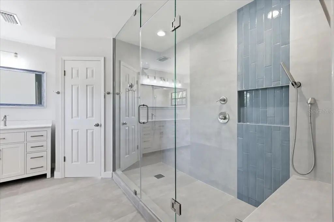
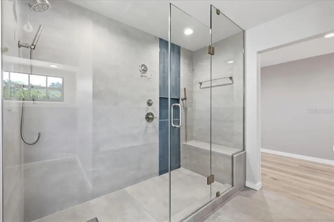
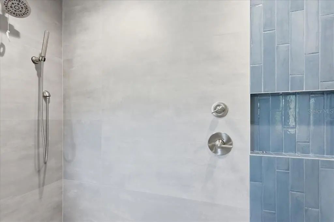
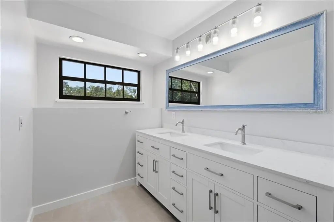
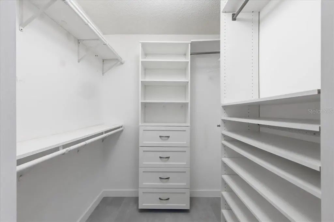
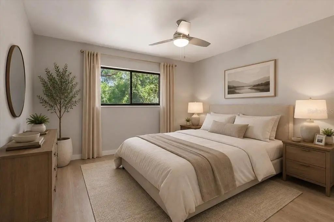
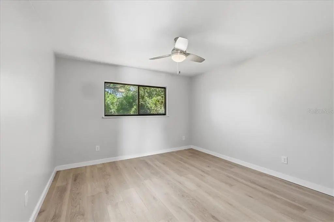
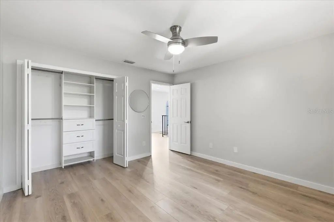
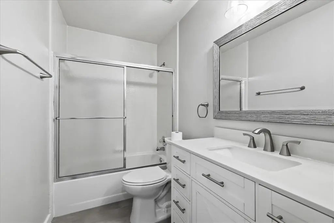
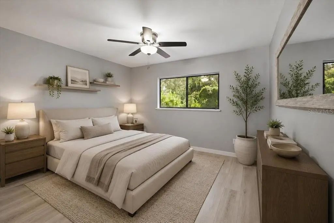
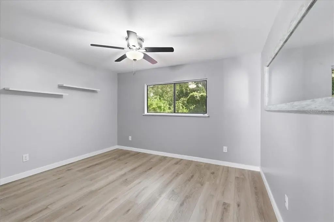
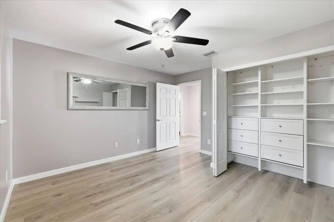
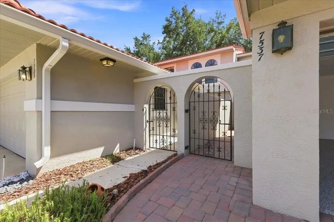
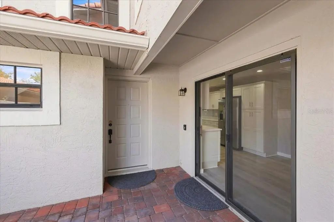
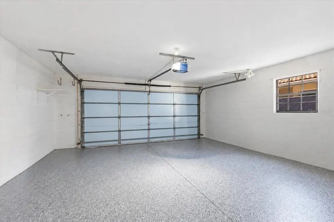
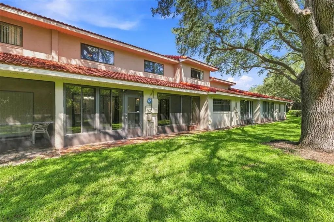
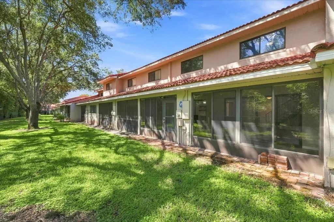
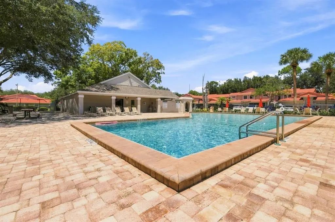
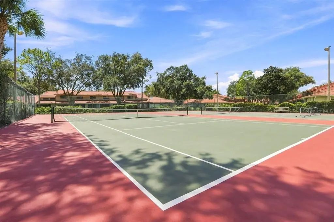
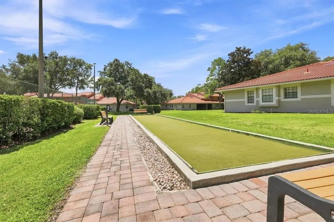
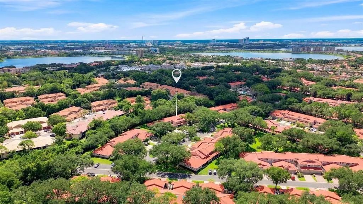
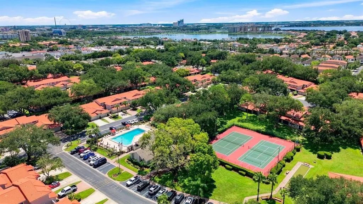
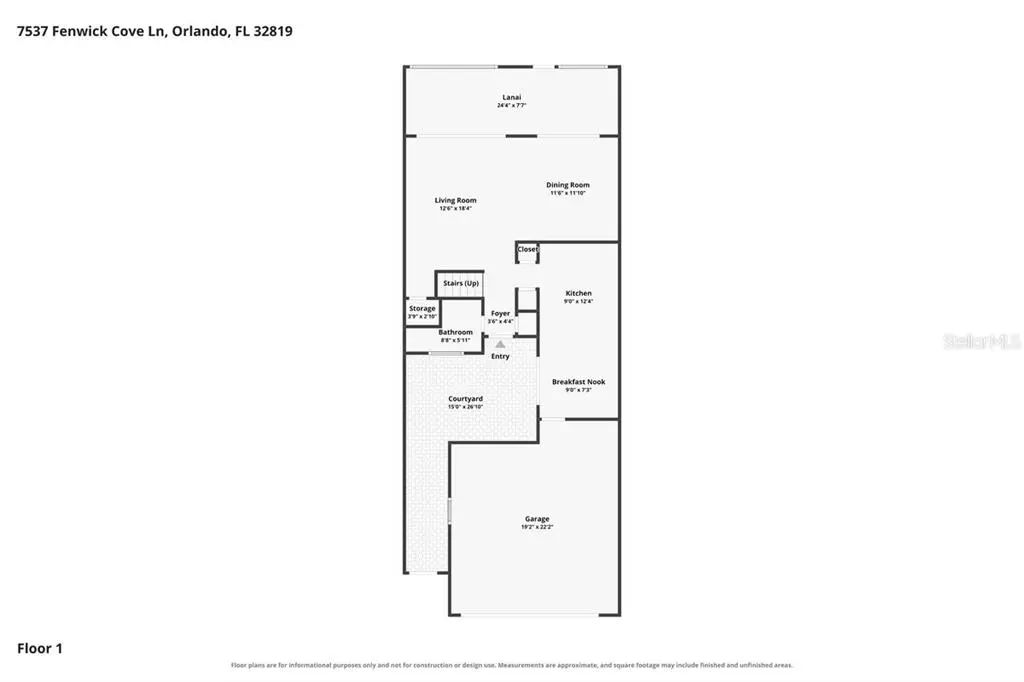
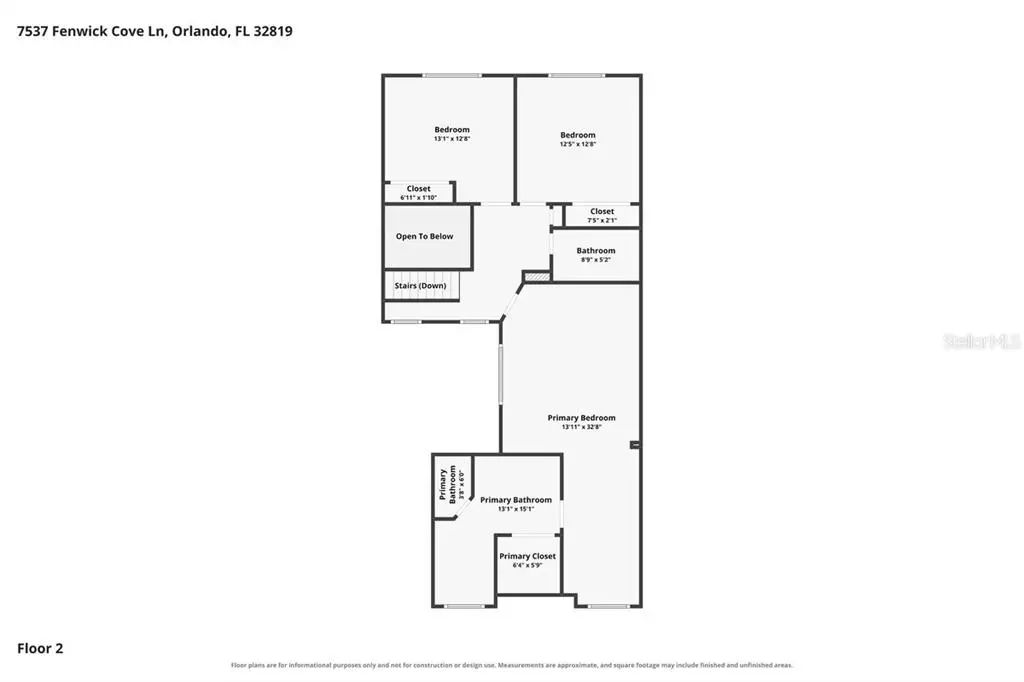
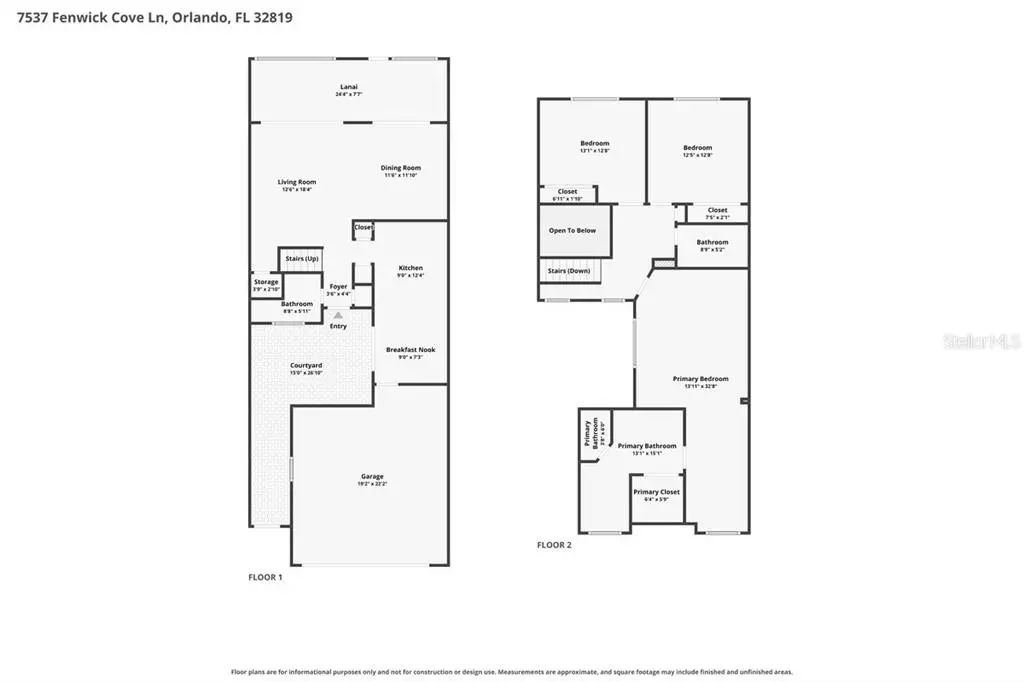
Under contract-accepting backup offers. Virtually Staged. Tucked inside the gated Sandpointe Townhomes community in the heart of Dr. Phillips, this spacious 3-bedroom, 2.5-bath townhome offers nearly 2,000 square feet of comfortable living space with peaceful wooded views and no rear neighbors. The open living and dining areas feel bright and welcoming, and the kitchen features quartz countertops, solid wood cabinetry, stainless steel appliances, and breakfast area. One of the standout features is the enclosed Florida room, offering extra space for a home office, sitting area, workout room, or whatever best fits your lifestyle. The oversized primary suite includes a walk-in closet and private bath with dual sinks, and modern shower. Current owner added thoughtful upgrades including plantation shutters, zebra shades, and Epoxy Flex flooring in the 2-car garage. A tile roof installed in 2021 adds even more value and peace of mind. Sandpointe Townhomes offers a heated community pool, clubhouse, fitness center, tennis courts, and bocce ball, along with exterior and grounds maintenance for easy, low-maintenance living. All of this is just minutes from Restaurant Row, shopping, dining, major roadways, and Orlando’s world-famous attractions. Click on the Virtual Tour Link for a 3D tour.
Essential Information
-
- MLS® #:
- O6437088
-
- Price:
- $525,000
-
- Bedrooms:
- 3
-
- Bathrooms:
- 3.00
-
- Full Baths:
- 2
-
- Half Baths:
- 1
-
- Square Footage:
- 1,985
-
- Acres:
- 0.06
-
- Year Built:
- 1989
-
- Type:
- Residential
-
- Sub-Type:
- Townhouse
-
- Status:
- Pending
Community Information
-
- Address:
- 7537 Fenwick Cove Lane
-
- Area:
- Orlando/Bay Hill/Sand Lake
-
- Subdivision:
- SANDPOINTE TWNHS SEC 06
-
- City:
- ORLANDO
-
- County:
- Orange
-
- State:
- FL
-
- Zip Code:
- 32819-5076
Amenities
-
- Amenities:
- Clubhouse, Fitness Center, Gated, Maintenance, Pool, Recreation Facilities, Tennis Court(s)
-
- Parking:
- Driveway, Guest, Open
-
- # of Garages:
- 2
-
- View:
- Trees/Woods
Interior
-
- Interior Features:
- Ceiling Fan(s), Eating Space In Kitchen, High Ceilings, Living Room/Dining Room Combo, Open Floorplan, PrimaryBedroom Upstairs, Solid Surface Counters, Solid Wood Cabinets, Stone Counters, Thermostat, Walk-In Closet(s), Window Treatments
-
- Appliances:
- Dishwasher, Disposal, Dryer, Electric Water Heater, Microwave, Range, Refrigerator, Washer
-
- Heating:
- Central, Electric
-
- Cooling:
- Central Air
-
- # of Stories:
- 2
Exterior
-
- Exterior Features:
- Courtyard, Rain Gutters, Sliding Doors
-
- Lot Description:
- Conservation Area
-
- Roof:
- Tile
-
- Foundation:
- Slab
School Information
-
- Elementary:
- Dr. Phillips Elem
-
- Middle:
- Southwest Middle
-
- High:
- Dr. Phillips High
Additional Information
-
- Days on Market:
- 21
-
- Zoning:
- R-3
Listing Details
- Listing Office:
- Ivre Orlando