$520,000 - 4429 Carolwood Street, ORLANDO
- 3
- Bedrooms
- 2
- Baths
- 1,884
- SQ. Feet
- 0.26
- Acres
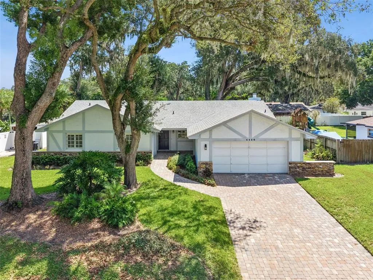
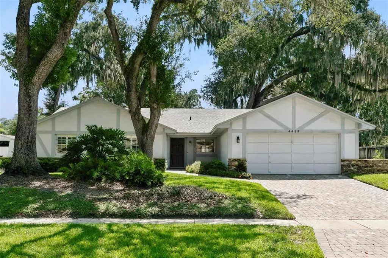
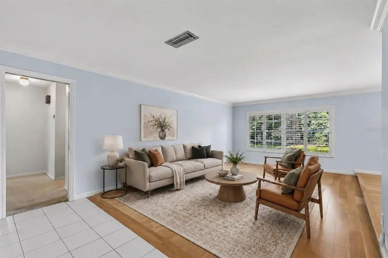
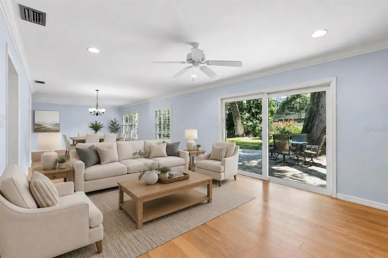
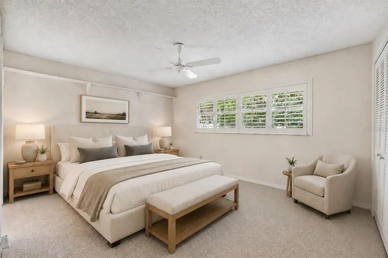
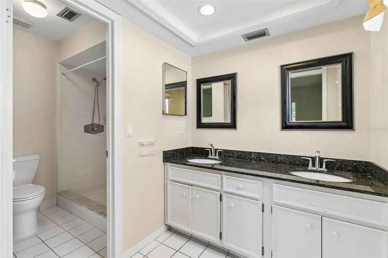
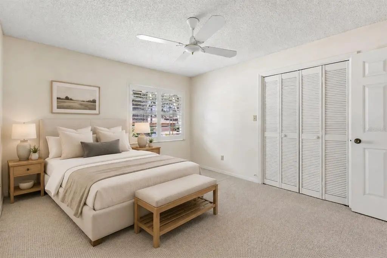
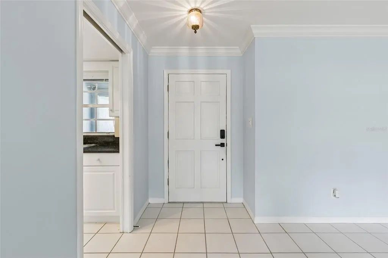
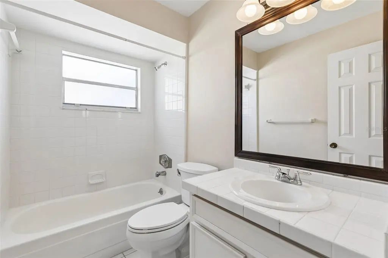
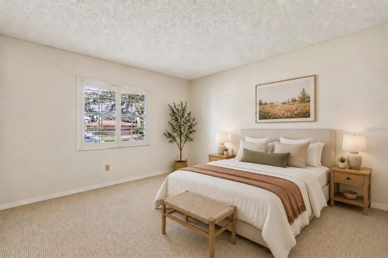
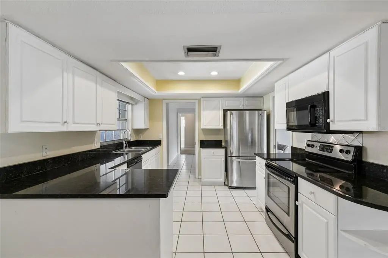
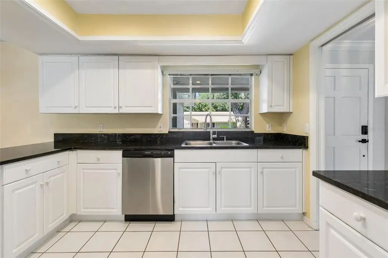
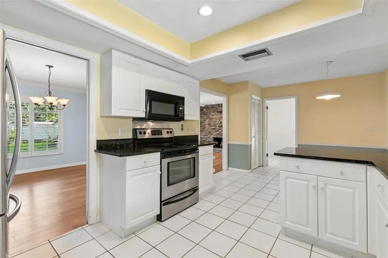
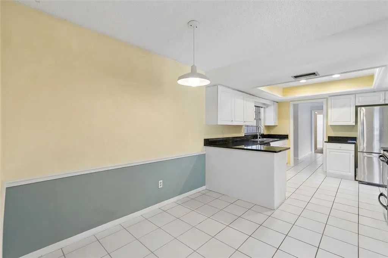
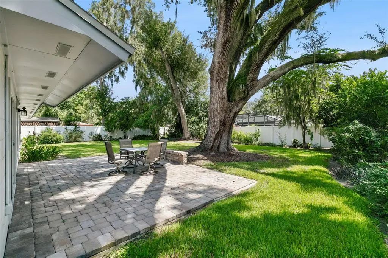
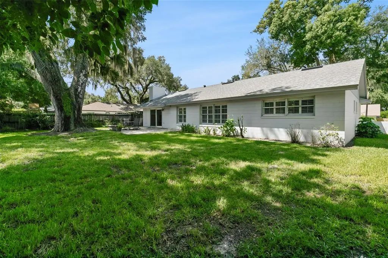
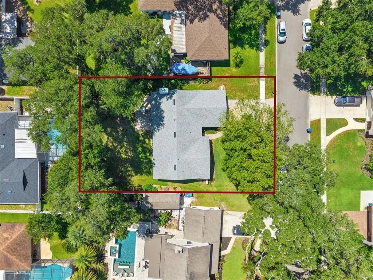
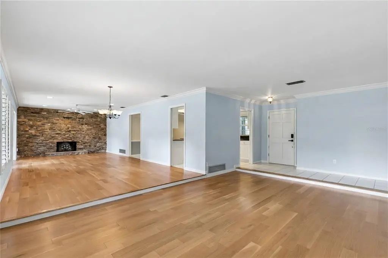
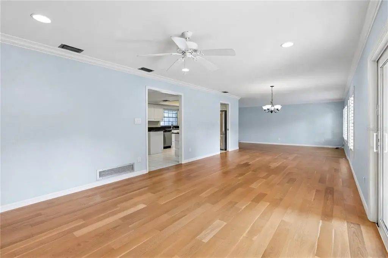
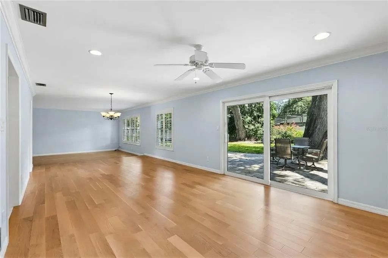
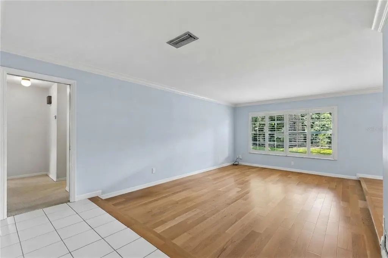
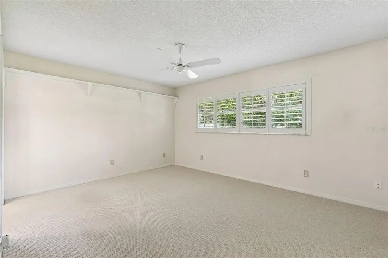
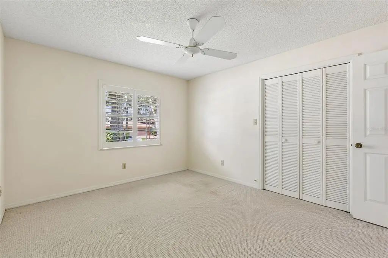
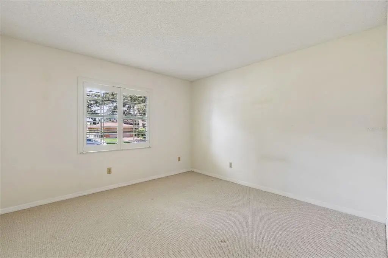
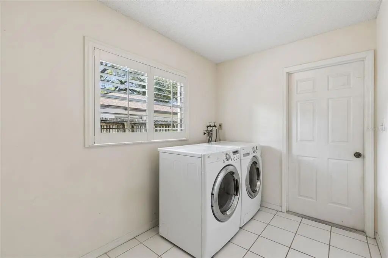
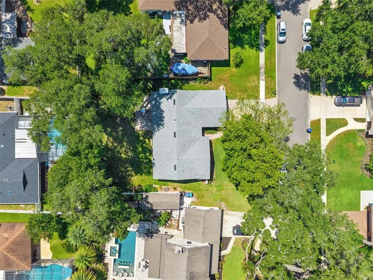
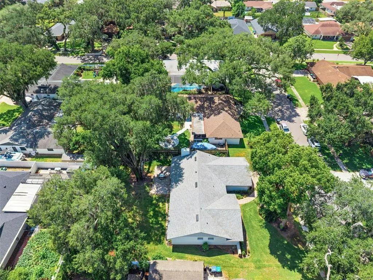
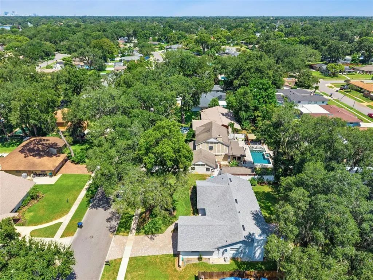
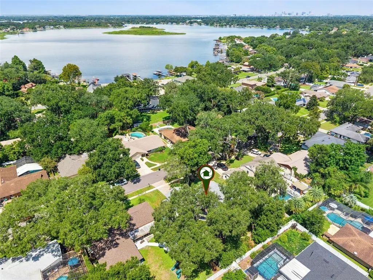
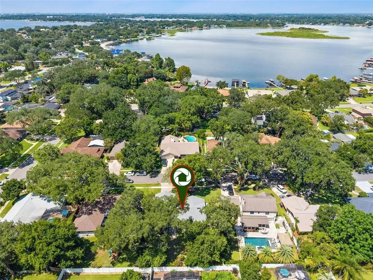
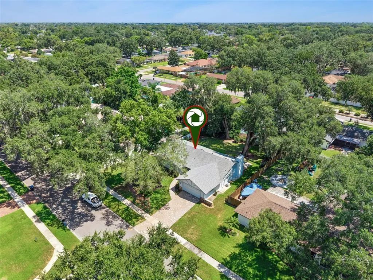
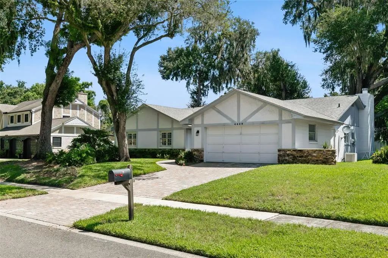
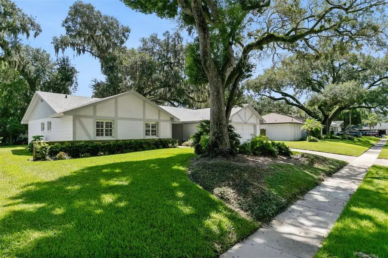
Under contract-accepting backup offers. Virtually Staged. Set beneath a canopy of mature trees in the established Lake Conway Woods community, this spacious 3-bedroom, 2-bath home offers 1,884 square feet of comfortable living space and a backyard designed for enjoying the Florida lifestyle. The open, light-filled layout provides plenty of room to gather, relax, and make the space your own. The kitchen includes a charming breakfast nook overlooking the peaceful backyard, while a dedicated laundry room adds everyday convenience. Outside, the expansive lawn, mature shade trees, and patio create a private setting for weekend cookouts, outdoor dining, or quiet evenings at home. Lake Conway Woods offers a low annual HOA fee and access to private neighborhood amenities, including a playground, picnic area, dock, and boat ramp providing direct access to the Conway Chain of Lakes. Conveniently located near Conway-area schools, Downtown Orlando, Orlando International Airport, shopping, dining, and major attractions, this home combines generous indoor and outdoor space with access to one of Central Florida’s most desirable lakefront lifestyles.
Essential Information
-
- MLS® #:
- O6437014
-
- Price:
- $520,000
-
- Bedrooms:
- 3
-
- Bathrooms:
- 2.00
-
- Full Baths:
- 2
-
- Square Footage:
- 1,884
-
- Acres:
- 0.26
-
- Year Built:
- 1976
-
- Type:
- Residential
-
- Sub-Type:
- Single Family Residence
-
- Style:
- Florida, Ranch
-
- Status:
- Pending
Community Information
-
- Address:
- 4429 Carolwood Street
-
- Area:
- Orlando/Conway / Belle Isle
-
- Subdivision:
- LAKE CONWAY WOODS
-
- City:
- ORLANDO
-
- County:
- Orange
-
- State:
- FL
-
- Zip Code:
- 32812-7904
Amenities
-
- Amenities:
- Playground
-
- Parking:
- Driveway, Garage Door Opener
-
- # of Garages:
- 2
-
- View:
- Garden, Trees/Woods
Interior
-
- Interior Features:
- Ceiling Fan(s), Living Room/Dining Room Combo, Primary Bedroom Main Floor, Solid Surface Counters, Thermostat
-
- Appliances:
- Dishwasher, Disposal, Dryer, Microwave, Range, Refrigerator, Washer
-
- Heating:
- Central, Electric
-
- Cooling:
- Central Air
-
- Fireplace:
- Yes
-
- Fireplaces:
- Family Room, Wood Burning
-
- # of Stories:
- 1
Exterior
-
- Exterior Features:
- Sliding Doors
-
- Lot Description:
- In County, Landscaped, Level
-
- Roof:
- Shingle
-
- Foundation:
- Slab
School Information
-
- Elementary:
- Shenandoah Elem
-
- Middle:
- Conway Middle
-
- High:
- Boone High
Additional Information
-
- Days on Market:
- 23
-
- Zoning:
- R-1A
Listing Details
- Listing Office:
- Coldwell Banker Realty