$649,900 - 1045 Abbotsford Court, OVIEDO
- 4
- Bedrooms
- 2
- Baths
- 2,261
- SQ. Feet
- 0.26
- Acres
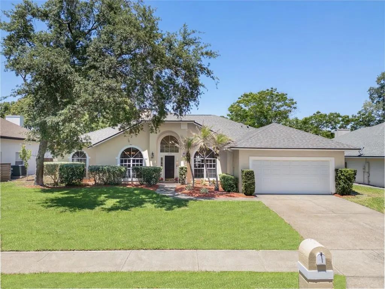
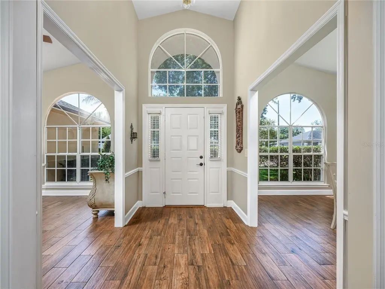
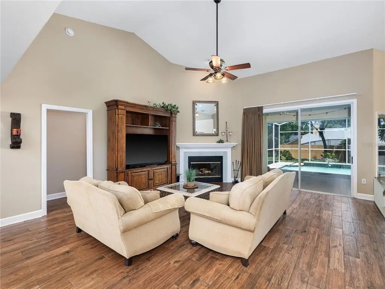
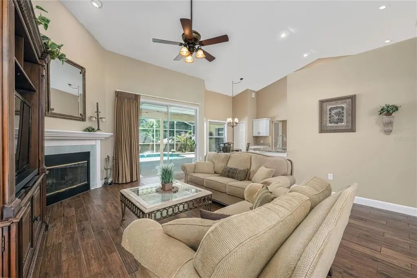
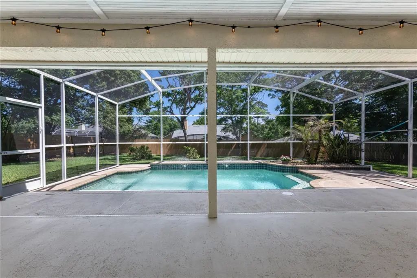
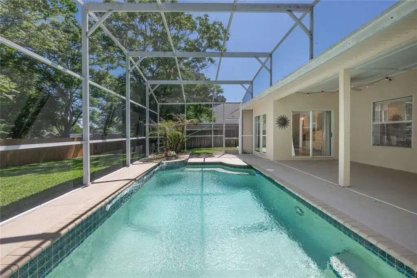
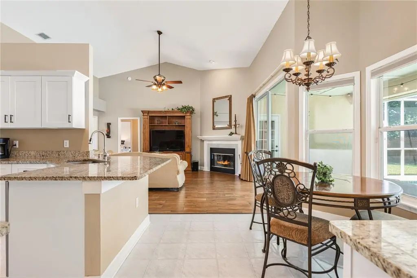
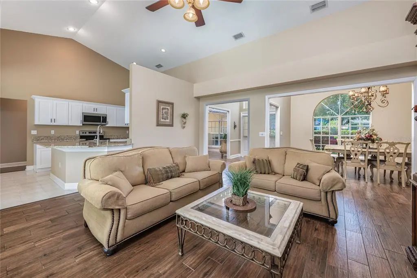
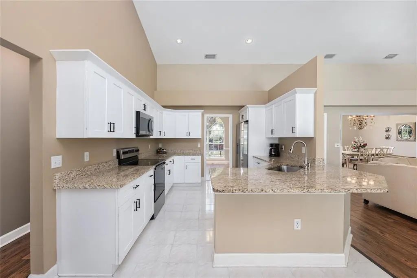
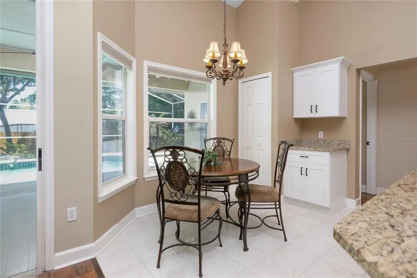
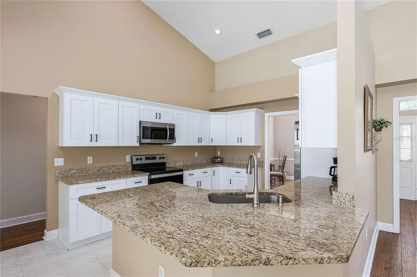
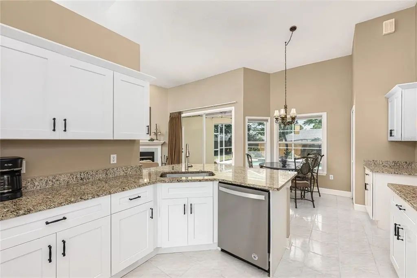
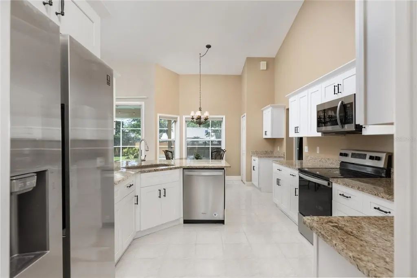
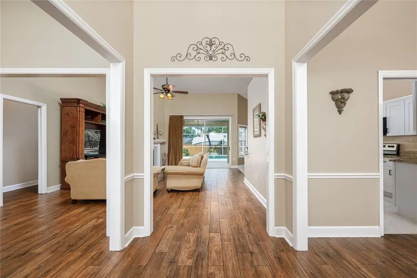
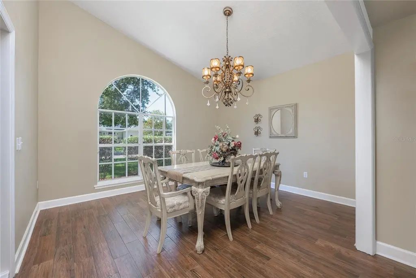
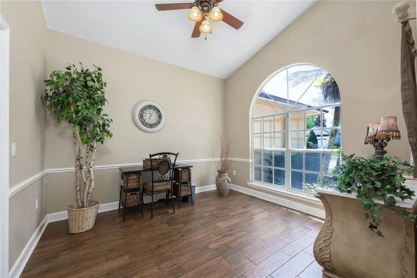
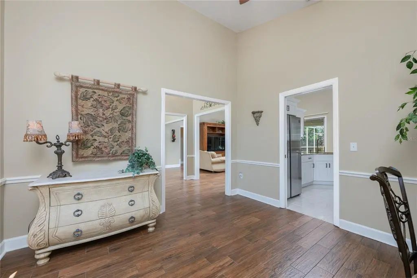
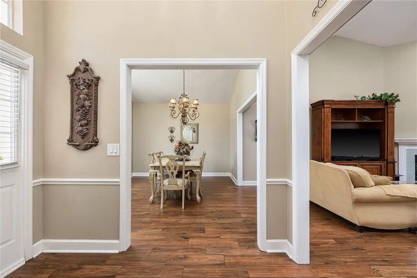
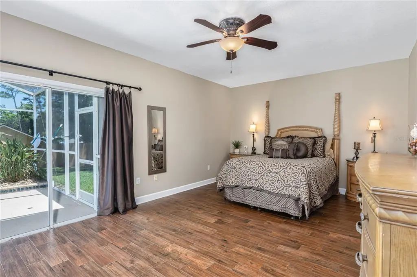
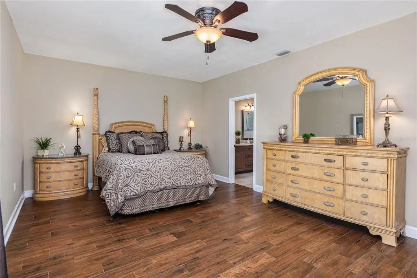
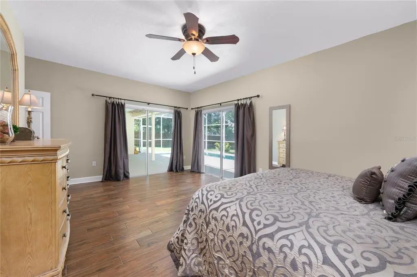
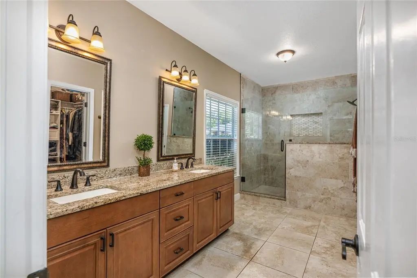
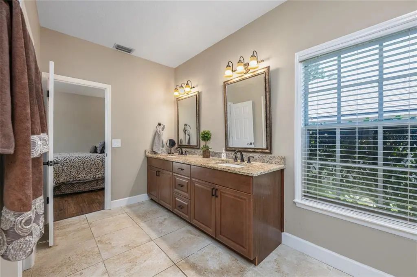
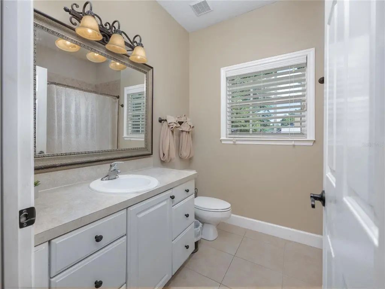
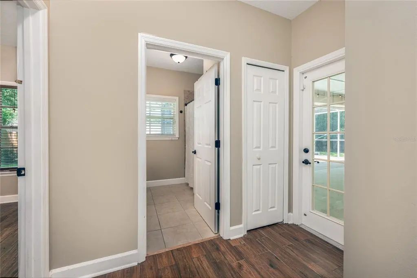
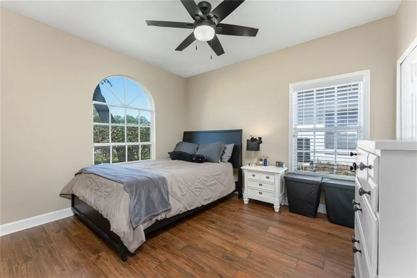
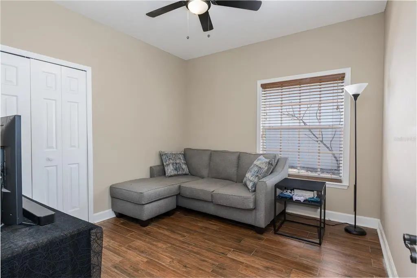
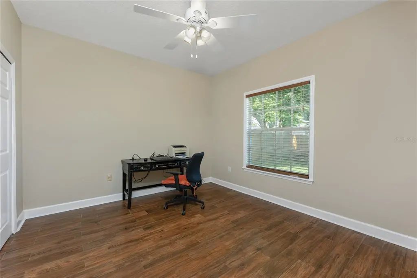
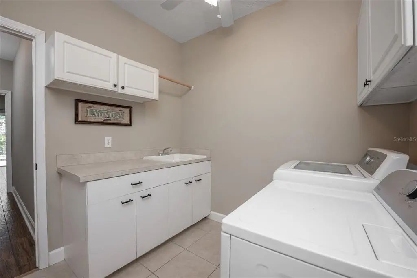
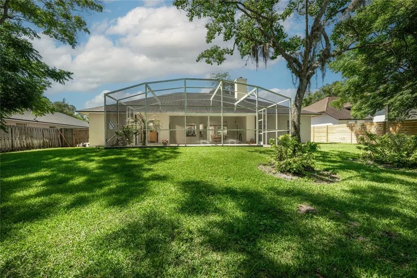
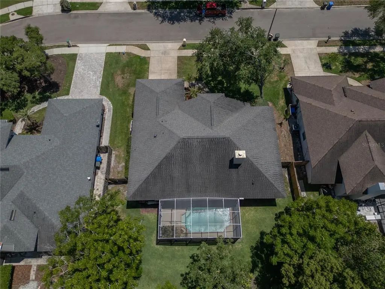
Look no further - HERE'S YOUR NEW HOME! Located in the beautiful and sought after community of Mac Kinley's Mill on a peaceful street that ends in a cul-de-sac, this home features 4 beds, 2 baths and an extra room for an office or den!! A BRAND NEW ROOF IN JUNE 2026 WITH A TRANSFERRABLE WARRANTY, updated kitchen with granite counters and stainless steel appliances. The home has also been re-plumbed, but that's not all! Other features include a cozy wood burning fireplace, an upgraded primary bath with granite counters his and hers sinks, a large walk in shower, A huge walk-in closet with closet organizers in the primary bathroom along with a walk in linen closet. The floor has also been upgraded to tile that looks like wood! No carpet in this house! Super easy maintenance, and a whole house water system. Small screened in private swimming pool with gorgeous fountains and a new pool pump in May 2026, large private, fenced backyard, sprinkler system, and zoned for Oviedo schools!!! There is a play area and tennis courts and quick access to 434and 417 which takes you straight to shopping, the airport and Disney! Hurry-this home is a must see!!! Owner is a licensed realtor.

Essential Information
-
- MLS® #:
- O6436444
-
- Price:
- $649,900
-
- Bedrooms:
- 4
-
- Bathrooms:
- 2.00
-
- Full Baths:
- 2
-
- Square Footage:
- 2,261
-
- Acres:
- 0.26
-
- Year Built:
- 1991
-
- Type:
- Residential
-
- Sub-Type:
- Single Family Residence
-
- Status:
- Active
Community Information
-
- Address:
- 1045 Abbotsford Court
-
- Area:
- Oviedo
-
- Subdivision:
- MAC KINLEYS MILL
-
- City:
- OVIEDO
-
- County:
- Seminole
-
- State:
- FL
-
- Zip Code:
- 32765-6847
Amenities
-
- Parking:
- Driveway, Garage Door Opener
-
- # of Garages:
- 2
-
- Has Pool:
- Yes
Interior
-
- Interior Features:
- Cathedral Ceiling(s), Ceiling Fan(s), Chair Rail, Eating Space In Kitchen, Kitchen/Family Room Combo, Open Floorplan, Primary Bedroom Main Floor, Split Bedroom, Stone Counters, Walk-In Closet(s)
-
- Appliances:
- Dishwasher, Disposal, Electric Water Heater, Microwave, Range, Refrigerator
-
- Heating:
- Central
-
- Cooling:
- Central Air
-
- Fireplace:
- Yes
-
- Fireplaces:
- Family Room, Wood Burning
-
- # of Stories:
- 1
Exterior
-
- Exterior Features:
- Private Mailbox, Rain Gutters, Sidewalk, Sliding Doors, Sprinkler Metered
-
- Roof:
- Shingle
-
- Foundation:
- Slab
Additional Information
-
- Days on Market:
- 22
-
- Zoning:
- R-1
Listing Details
- Listing Office:
- Optima Real Estate