$585,000 - 1068 Big Oaks Boulevard, OVIEDO
- 4
- Bedrooms
- 3
- Baths
- 2,257
- SQ. Feet
- 0.26
- Acres
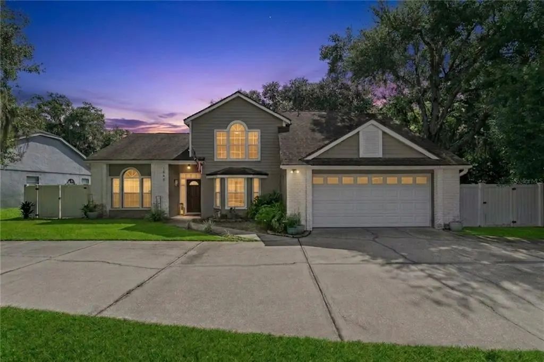
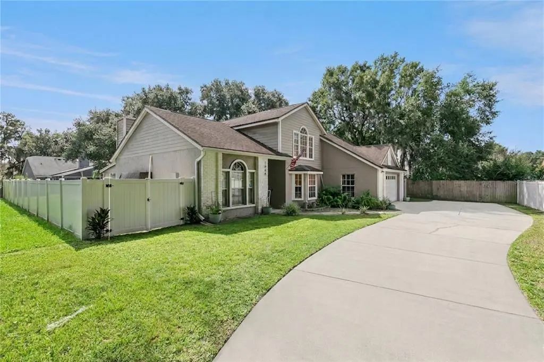
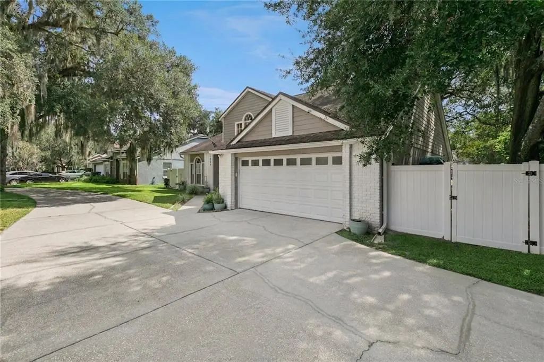
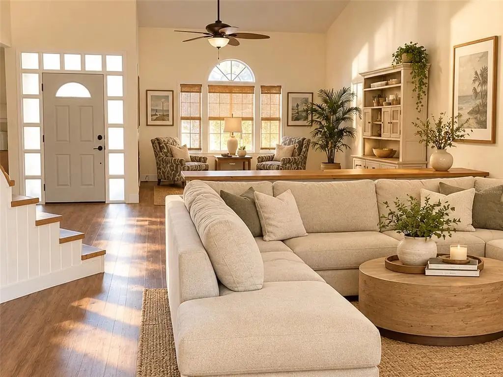
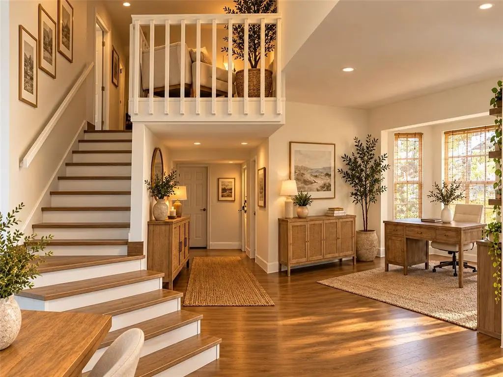
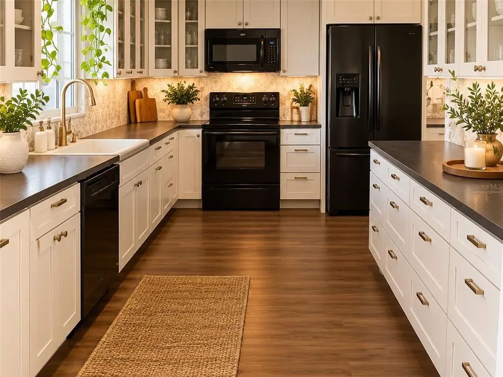
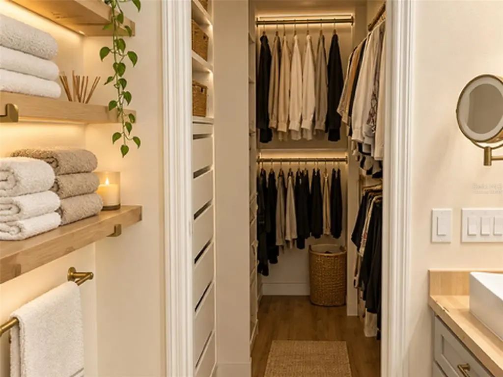
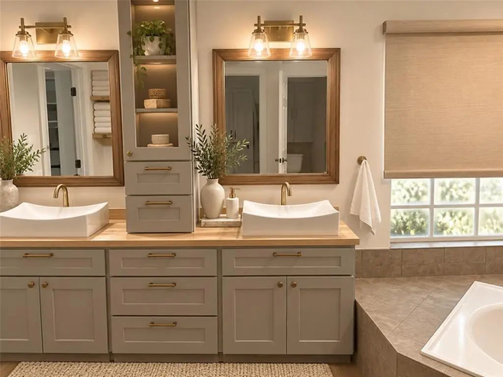
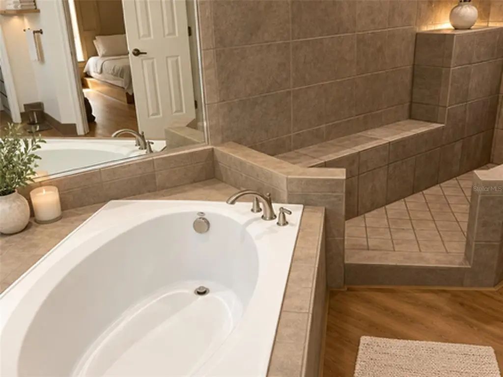
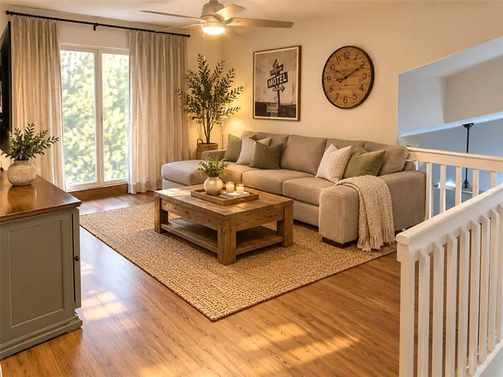
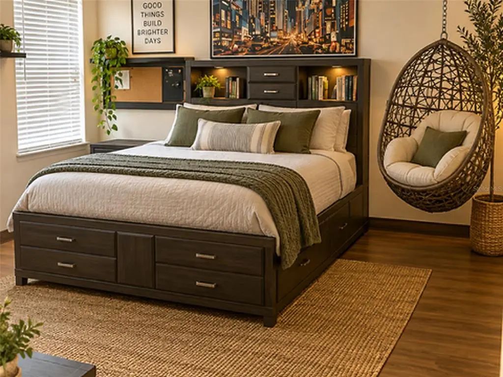
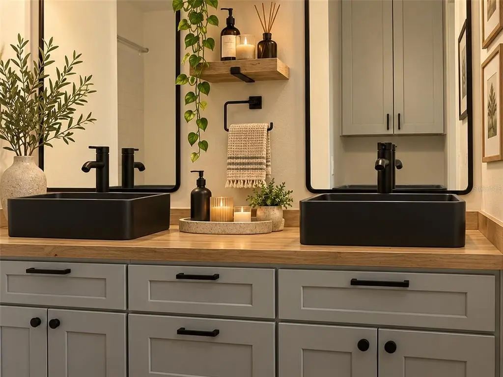
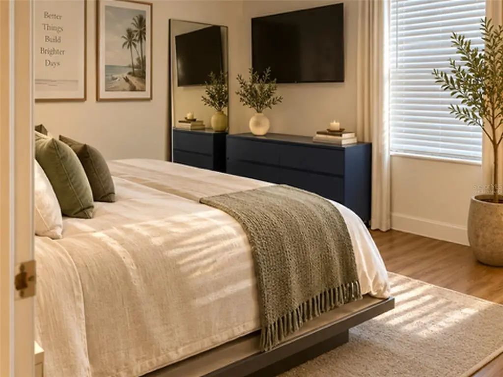
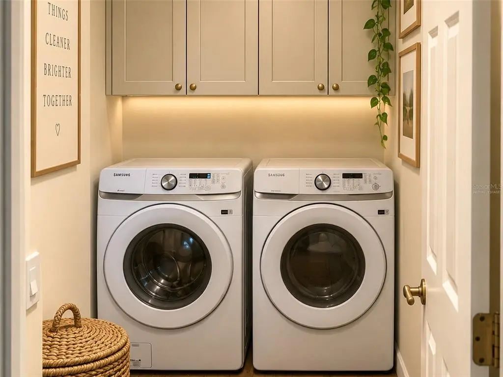
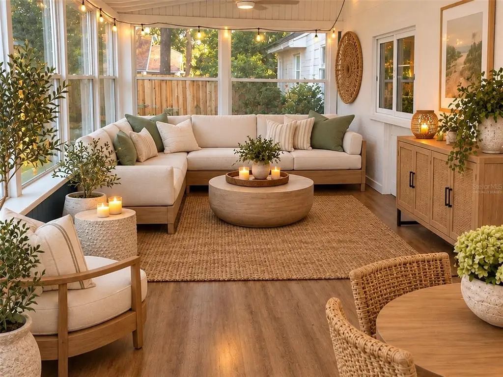
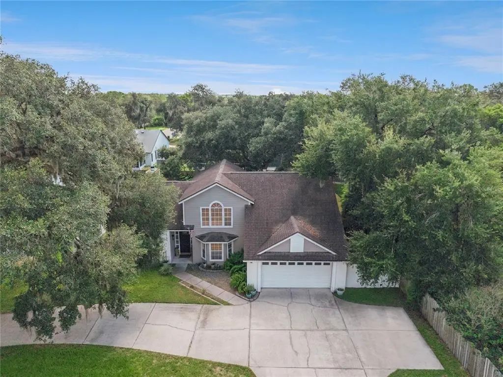
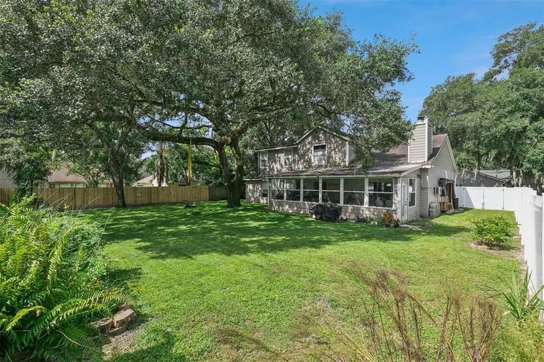
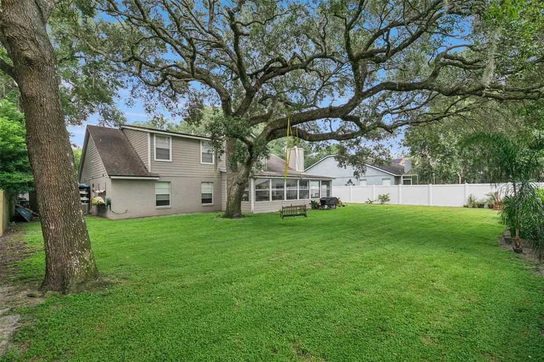
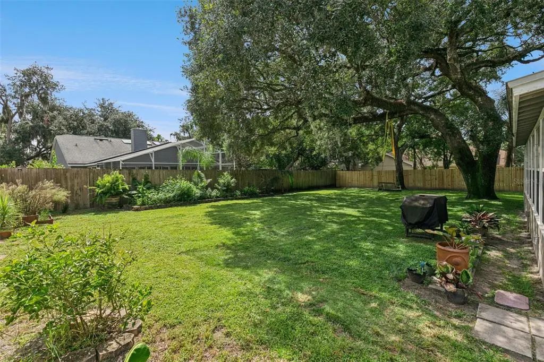
Under contract-accepting backup offers. Virtually Staged. Welcome to this beautiful, custom-updated-2 story home ideally situated on one of the largest corner lots in the Big Oaks community. Featuring 3 bedrooms, 2.5 bathrooms this home offers exceptional flexibility. The home's original 4th bedroom has been thoughtfully converted to a versatile loft that is perfect for a home office, entertainment space, guest area or bedroom. Throughout the home you will find beautiful, engineered hardwood floors, beautifully updated kitchen with custom cabinets, butcher block countertops perfect for everyday living and entertaining. The spacious primary suite is conveniently located on the first floor and features a beautifully updated en-suite bathroom with dual sinks, garden tub, oversized walk-in shower, large walk-in closet with custom built ins. Enjoy additional living space in the Florida room, complete with its own mini split system for year-round comfort. Located in Oviedo, this home combines a desirable location, unique custom touches and plenty of space to make this your own.


Essential Information
-
- MLS® #:
- O6435400
-
- Price:
- $585,000
-
- Bedrooms:
- 4
-
- Bathrooms:
- 3.00
-
- Full Baths:
- 2
-
- Half Baths:
- 1
-
- Square Footage:
- 2,257
-
- Acres:
- 0.26
-
- Year Built:
- 1988
-
- Type:
- Residential
-
- Sub-Type:
- Single Family Residence
-
- Style:
- Traditional
-
- Status:
- Pending
Community Information
-
- Address:
- 1068 Big Oaks Boulevard
-
- Area:
- Oviedo
-
- Subdivision:
- BIG OAKS
-
- City:
- OVIEDO
-
- County:
- Seminole
-
- State:
- FL
-
- Zip Code:
- 32765-6005
Amenities
-
- # of Garages:
- 2
Interior
-
- Interior Features:
- Ceiling Fan(s), High Ceilings, Living Room/Dining Room Combo, Open Floorplan, Primary Bedroom Main Floor, Walk-In Closet(s)
-
- Appliances:
- Dishwasher, Disposal, Dryer, Electric Water Heater, Range, Refrigerator, Washer
-
- Heating:
- Central
-
- Cooling:
- Central Air, Mini-Split Unit(s)
-
- Fireplace:
- Yes
-
- Fireplaces:
- Living Room, Wood Burning
-
- # of Stories:
- 2
Exterior
-
- Exterior Features:
- Private Yard, Sidewalk, Sliding Doors
-
- Lot Description:
- Corner Lot
-
- Roof:
- Shingle
-
- Foundation:
- Slab
School Information
-
- Elementary:
- Carillon Elementary
-
- Middle:
- Chiles Middle
-
- High:
- Hagerty High
Additional Information
-
- Days on Market:
- 14
-
- Zoning:
- R-1
Listing Details
- Listing Office:
- Charles Rutenberg Realty Orlando