$1,950 - 975 Phoenix Street, DAVENPORT
- 3
- Bedrooms
- 3
- Baths
- 1,378
- SQ. Feet
- 0.04
- Acres
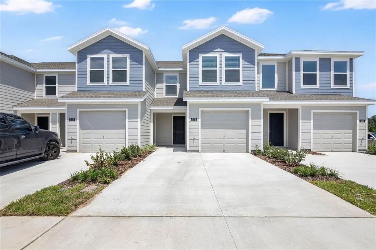
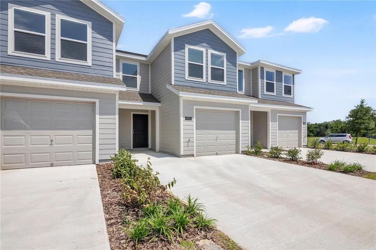
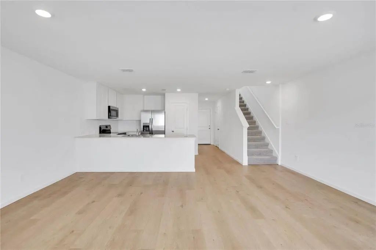
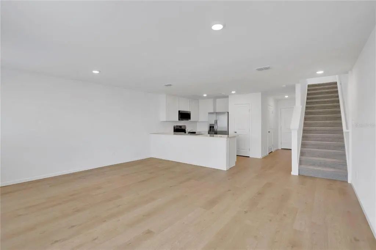
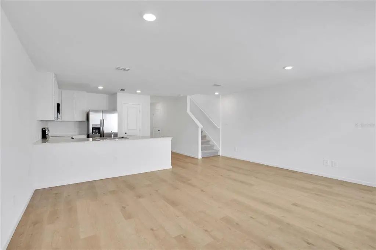
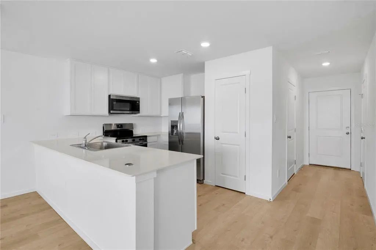
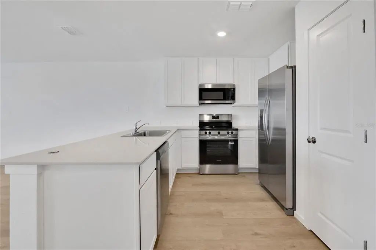
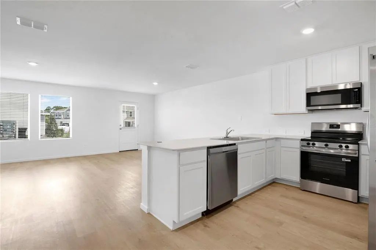
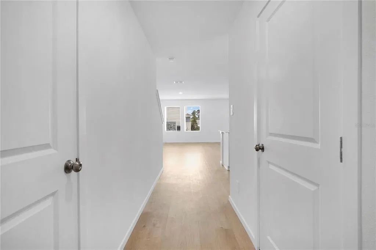
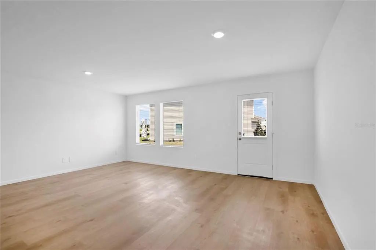
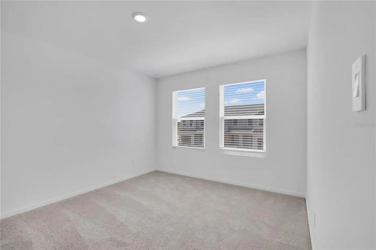
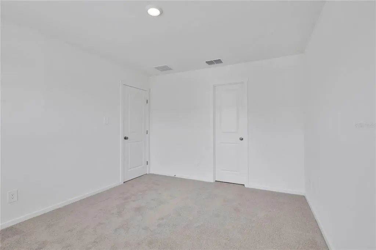
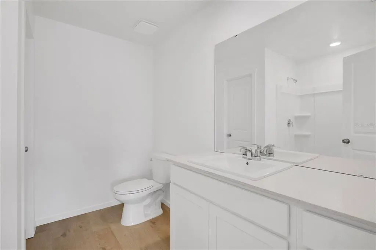
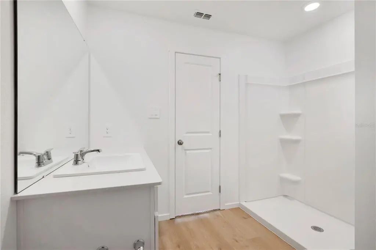
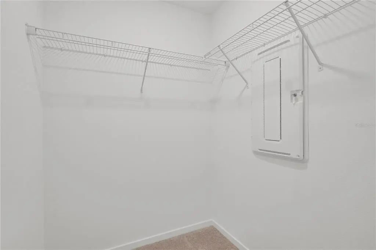
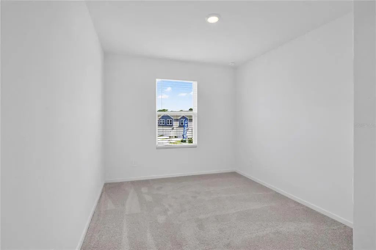
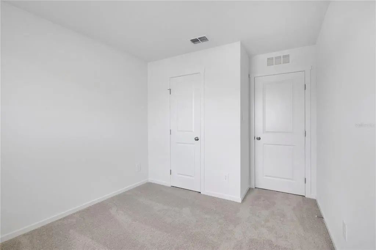
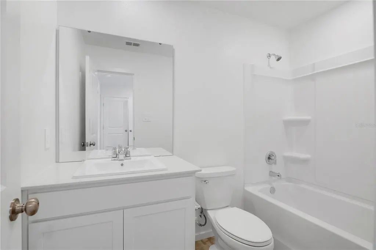
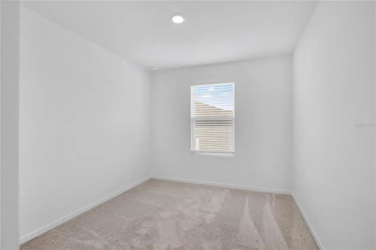
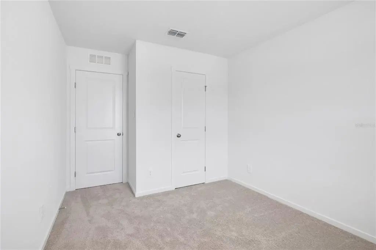
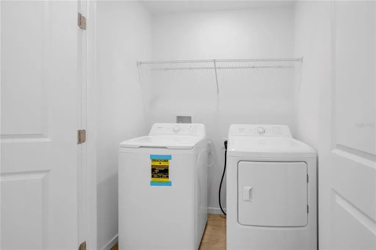
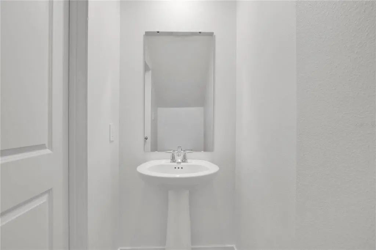
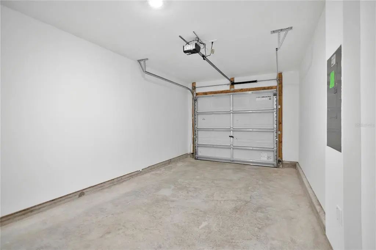
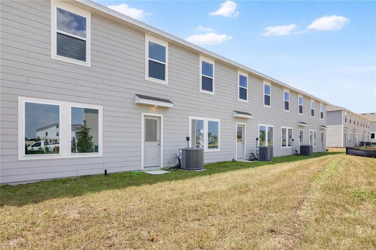
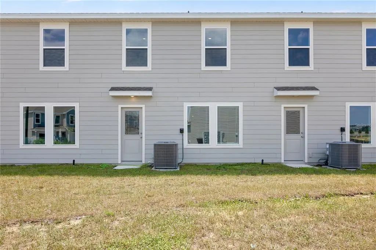
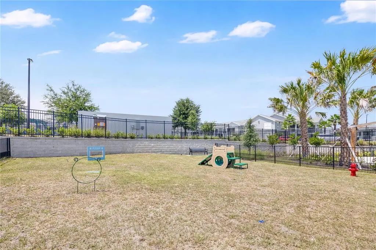
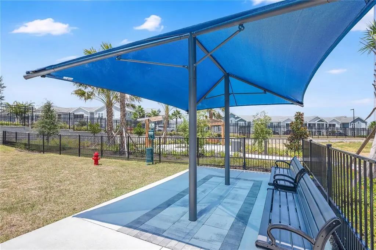
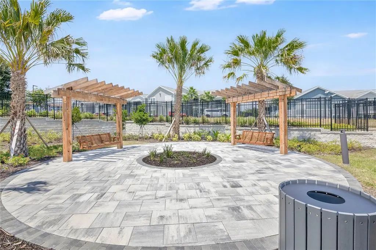
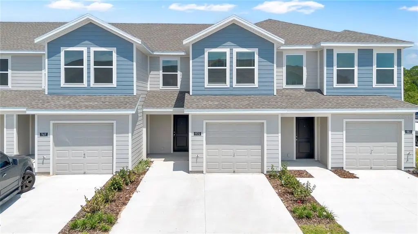
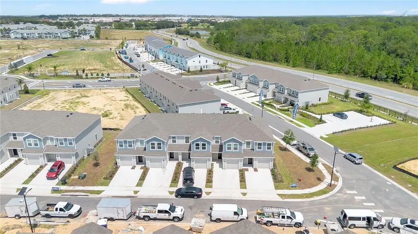
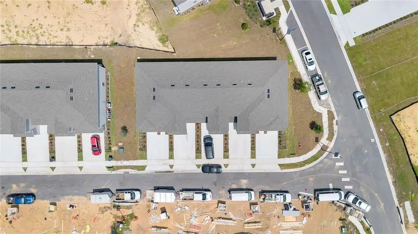
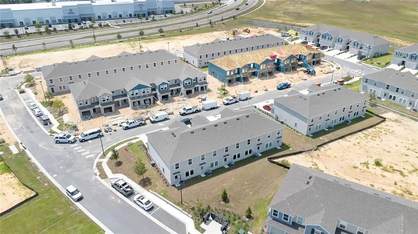
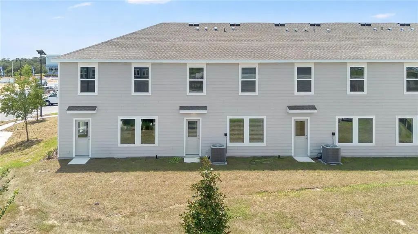
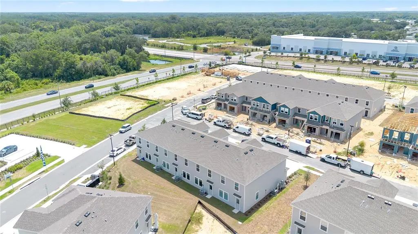
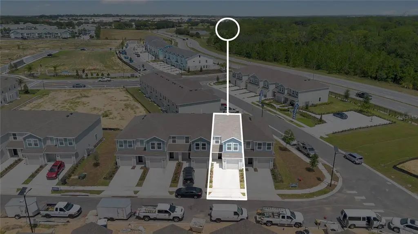
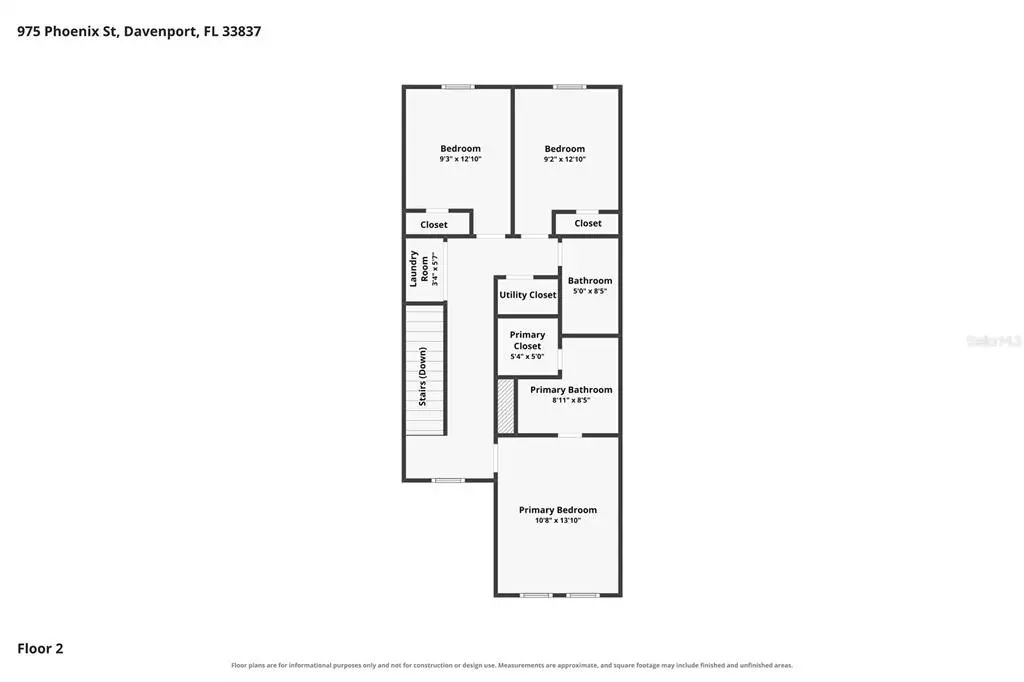
2026 NEW CONSTRUCTION • 1-CAR ATTACHED GARAGE • POSNER PARK AREA • NEAR ADVENTHEALTH DAVENPORT • MINUTES TO I-4 • US-27 ACCESS • EASY ORLANDO CONNECTION. Located in Grandview Townhomes in Davenport, FL 33837, this two-story townhome offers a convenient Central Florida location with an open-concept first floor connecting the kitchen, dining area and family room. All three bedrooms are upstairs, including the primary suite with a private full bath, plus two secondary bedrooms and an additional full bathroom. Blinds and appliances are included per the builder listing. Community amenities include a resort-style swimming pool, playground and dog park. Enjoy nearby access to Posner Park for shopping, restaurants and entertainment, plus AdventHealth Heart of Florida on the US-27 corridor. Quick access to US-27 and nearby I-4 provides convenient connections to Orlando, Central Florida attractions, employment centers, shopping and dining. Property images include virtual staging. Schedule your showing today!
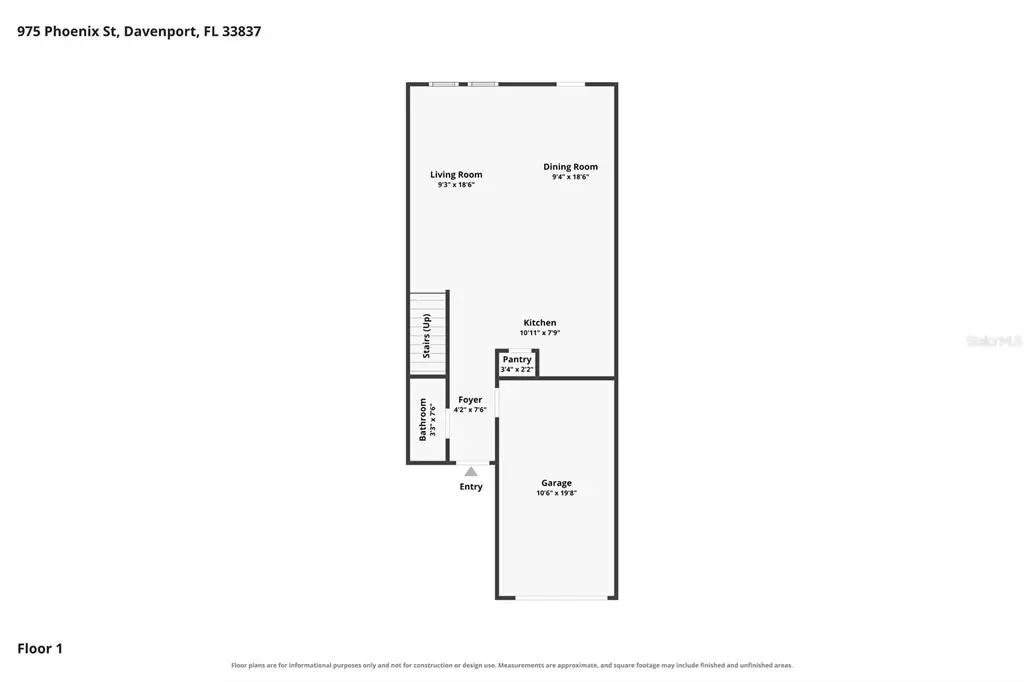
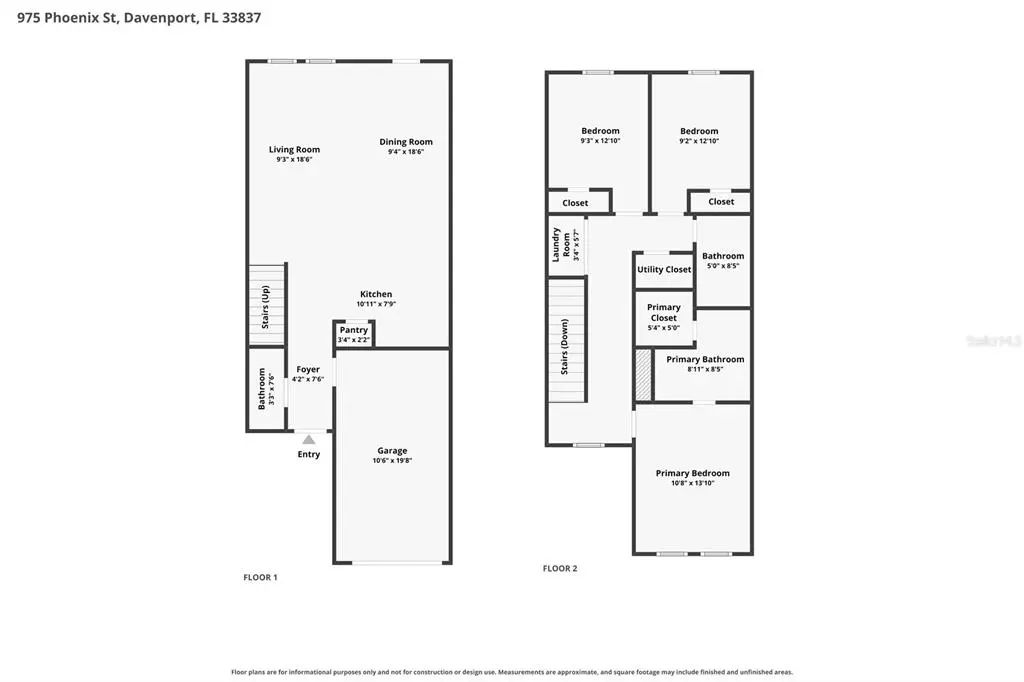
Essential Information
-
- MLS® #:
- O6435111
-
- Price:
- $1,950
-
- Bedrooms:
- 3
-
- Bathrooms:
- 3.00
-
- Full Baths:
- 2
-
- Half Baths:
- 1
-
- Square Footage:
- 1,378
-
- Acres:
- 0.04
-
- Year Built:
- 2026
-
- Type:
- Residential Lease
-
- Sub-Type:
- Townhouse
-
- Status:
- Active
Community Information
-
- Address:
- 975 Phoenix Street
-
- Area:
- Davenport
-
- Subdivision:
- GRANDVIEW TH
-
- City:
- DAVENPORT
-
- County:
- Polk
-
- State:
- FL
-
- Zip Code:
- 33837
Amenities
-
- Amenities:
- Playground, Pool
-
- Parking:
- Driveway, Garage Door Opener
-
- # of Garages:
- 1
Interior
-
- Interior Features:
- Kitchen/Family Room Combo, Open Floorplan, Pest Guard System, Primary Bedroom Main Floor, Solid Surface Counters, Thermostat, Walk-In Closet(s)
-
- Appliances:
- Dishwasher, Disposal, Dryer, Microwave, Range, Refrigerator, Washer
-
- Heating:
- Central, Electric
-
- Cooling:
- Central Air
Exterior
-
- Exterior Features:
- Irrigation System
School Information
-
- Elementary:
- Bella Citta Elementary
-
- Middle:
- Bella Citta
-
- High:
- Ridge Community Senior High
Additional Information
-
- Days on Market:
- 22
Listing Details
- Listing Office:
- Dream Finders Realty Group Corp