$1,990 - 427 Artemis Street, LAKE WALES
- 4
- Bedrooms
- 2
- Baths
- 1,733
- SQ. Feet
- 0.16
- Acres
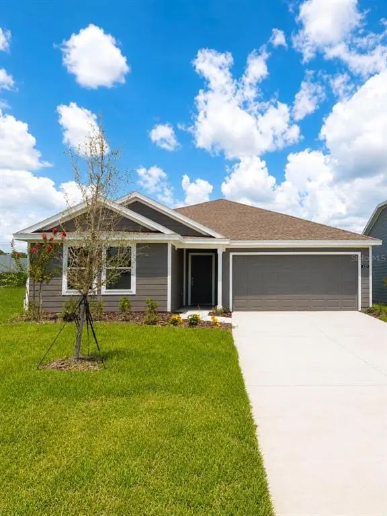
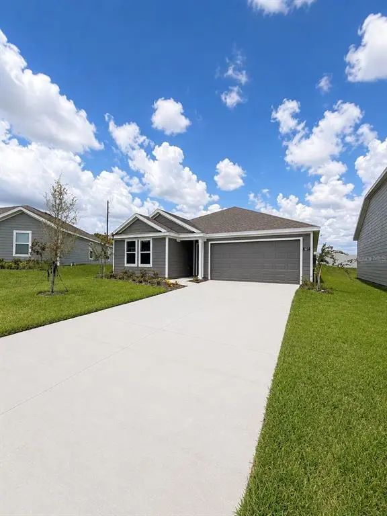
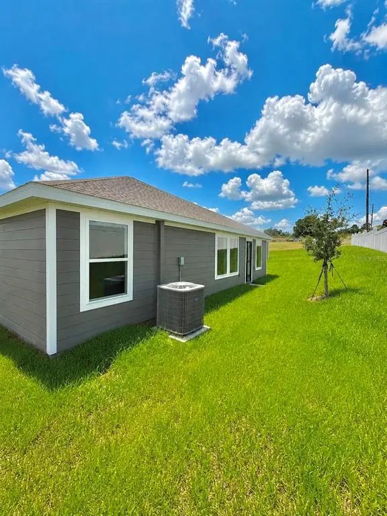
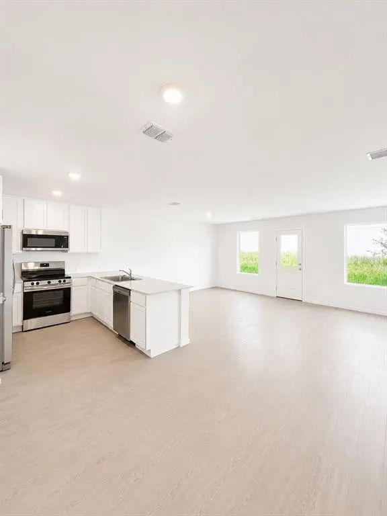
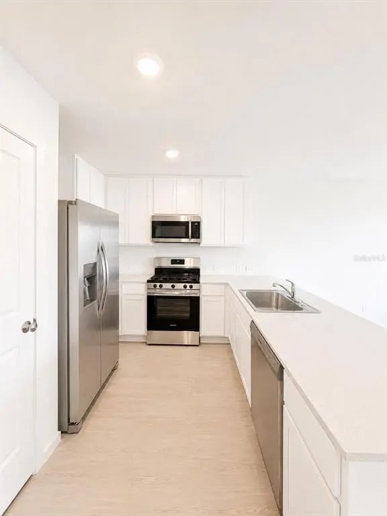
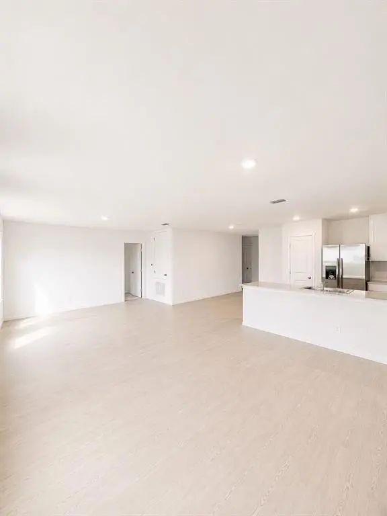
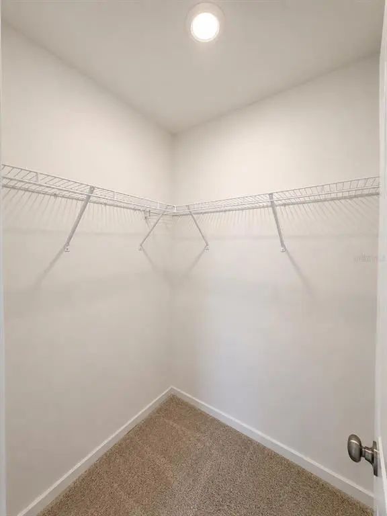
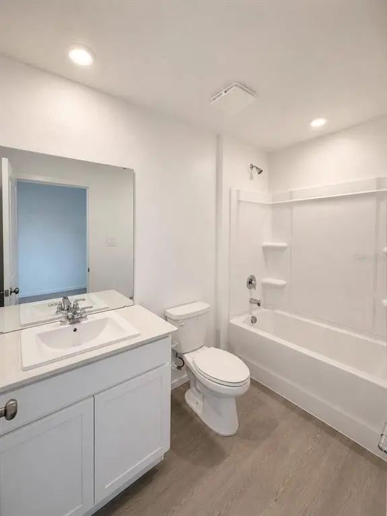
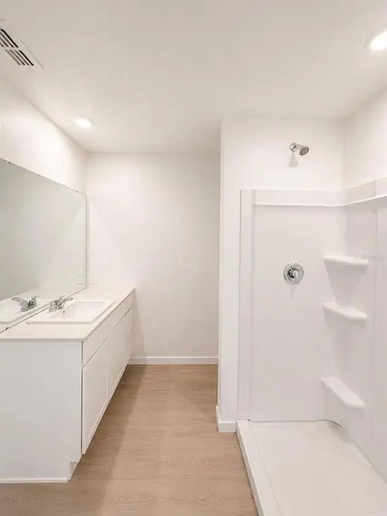
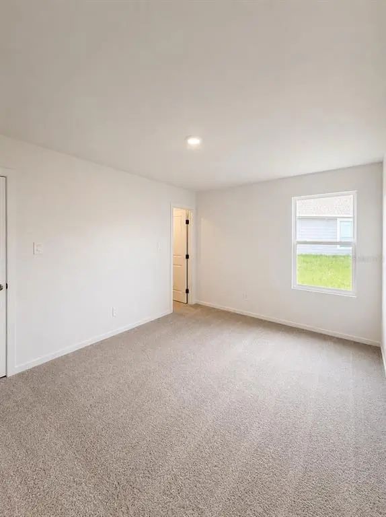
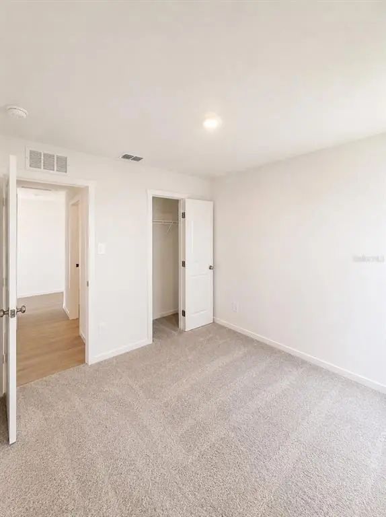
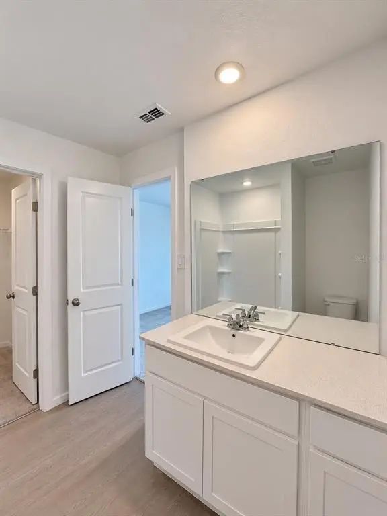
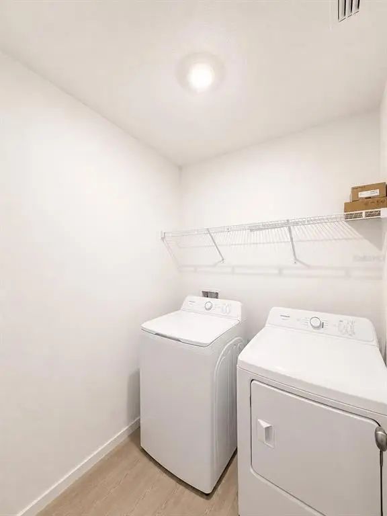
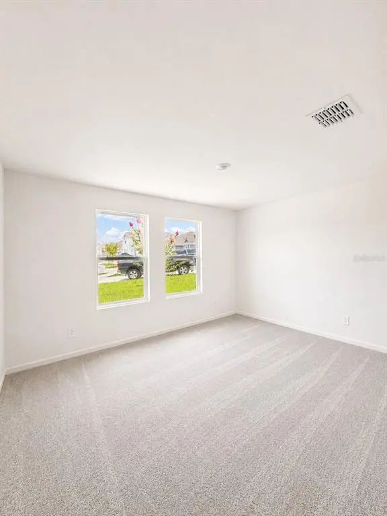
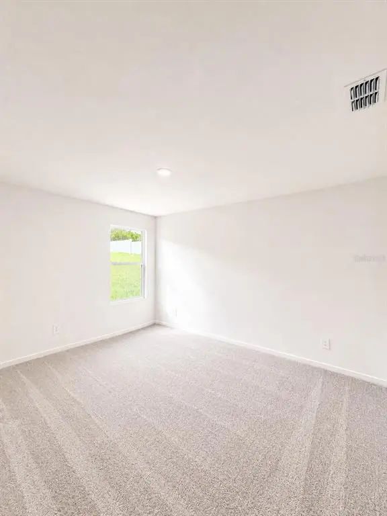
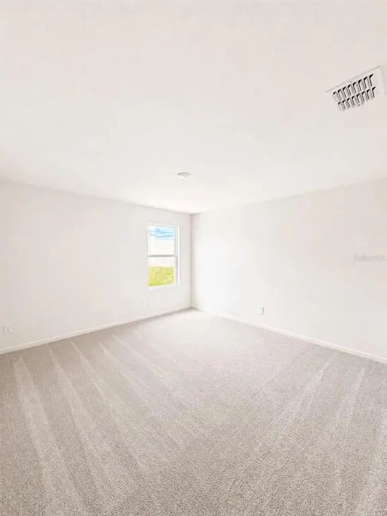
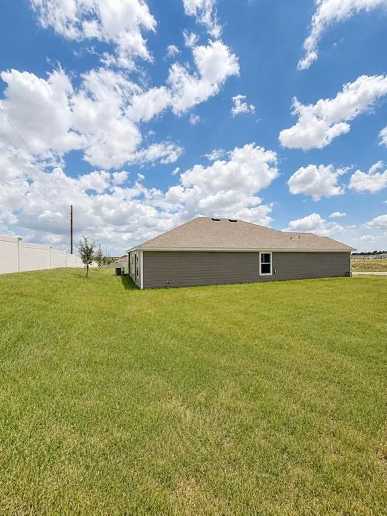
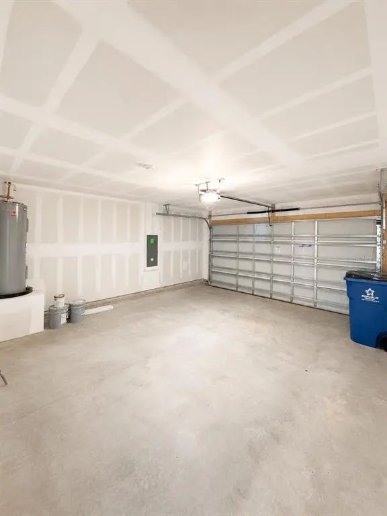
Brand-New 4-Bedroom Home for Rent in Lake Wales Welcome to this beautiful brand-new construction home in Lake Wales, offering modern comfort, spacious living areas, and a functional layout designed for everyday living. Featuring 4 bedrooms and 2 full bathrooms, this home is an excellent choice for anyone looking for a fresh, move-in-ready space in a convenient location. The open-concept floorplan creates a bright and inviting atmosphere, with spacious living and dining areas that provide plenty of room for relaxing, entertaining, and enjoying time with family and friends. The beautiful kitchen features solid wood cabinets, elegant stone countertops, and included appliances, combining style and functionality for a truly enjoyable cooking experience. The primary suite offers a private retreat with a spacious walk-in closet, while the additional bedrooms feature built-in closets, providing convenient storage for everyone. With 2 full bathrooms and thoughtful finishes throughout, this home offers both comfort and practicality. A 2-car attached garage provides secure parking and additional storage space. Conveniently located near major roads and good schools, this home offers easy access to everyday essentials while providing the comfort and benefits of a brand-new home. Don’t miss the opportunity to make this beautiful Lake Wales property your next home!
Essential Information
-
- MLS® #:
- O6433753
-
- Price:
- $1,990
-
- Bedrooms:
- 4
-
- Bathrooms:
- 2.00
-
- Full Baths:
- 2
-
- Square Footage:
- 1,733
-
- Acres:
- 0.16
-
- Year Built:
- 2026
-
- Type:
- Residential Lease
-
- Sub-Type:
- Single Family Residence
-
- Status:
- Active
Community Information
-
- Address:
- 427 Artemis Street
-
- Area:
- Lake Wales South
-
- Subdivision:
- HUNT CLUB/LK WALES SOUTH PH I
-
- City:
- LAKE WALES
-
- County:
- Polk
-
- State:
- FL
-
- Zip Code:
- 33853-4373
Amenities
-
- Parking:
- Driveway, Garage Door Opener
-
- # of Garages:
- 2
Interior
-
- Interior Features:
- Eating Space In Kitchen, High Ceilings, Kitchen/Family Room Combo, Living Room/Dining Room Combo, Open Floorplan, Primary Bedroom Main Floor, Solid Wood Cabinets, Stone Counters, Thermostat, Walk-In Closet(s)
-
- Appliances:
- Dishwasher, Disposal, Dryer, Microwave, Range, Refrigerator, Washer
-
- Heating:
- Central
-
- Cooling:
- Central Air
Exterior
-
- Exterior Features:
- Garden, Lighting, Sidewalk
Additional Information
-
- Days on Market:
- 31
Listing Details
- Listing Office:
- Wra Business & Real Estate