$524,194 - 813 Ladyfish Trail, ST CLOUD
- 4
- Bedrooms
- 4
- Baths
- 2,721
- SQ. Feet
- 0.17
- Acres
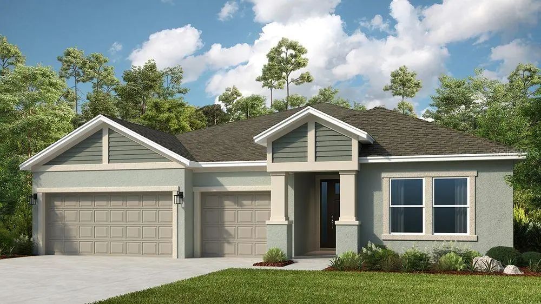
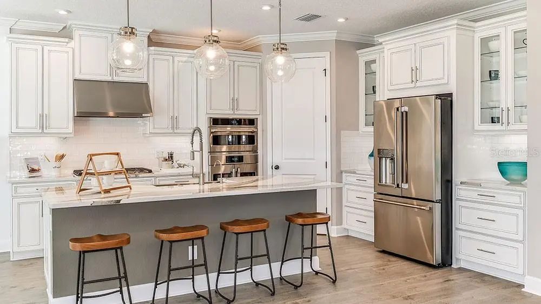
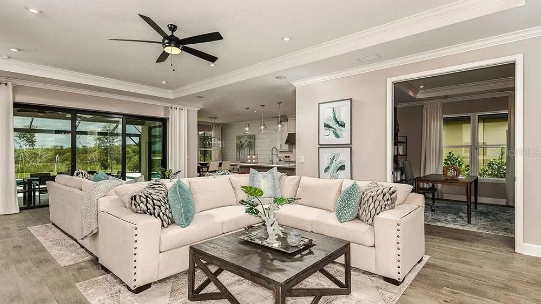
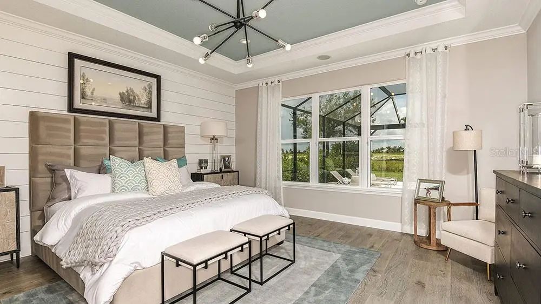
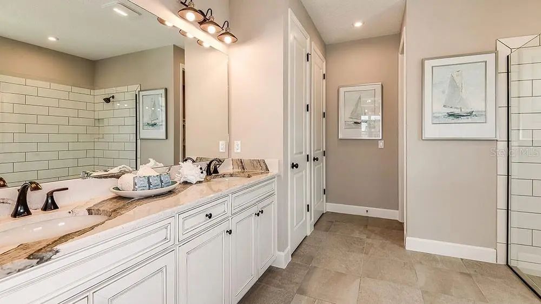
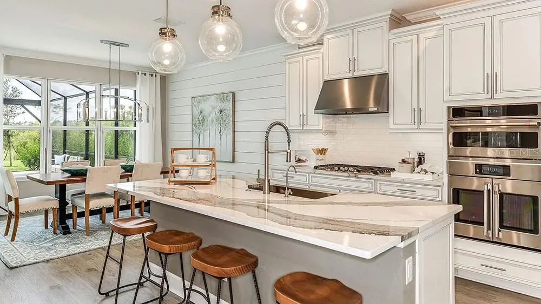
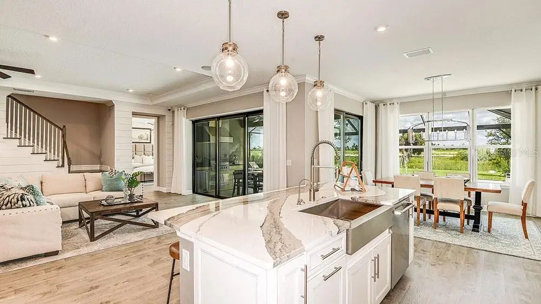
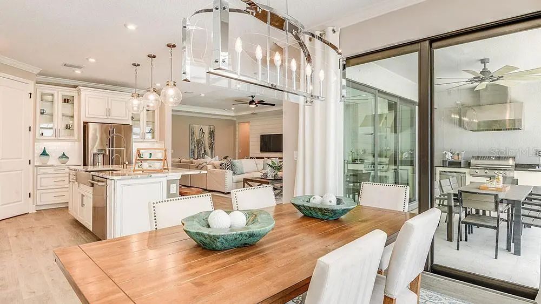
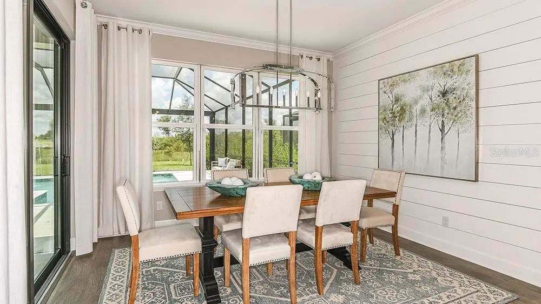
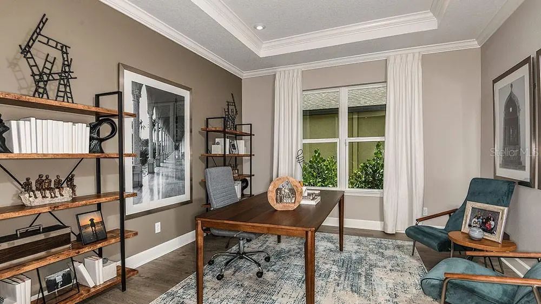
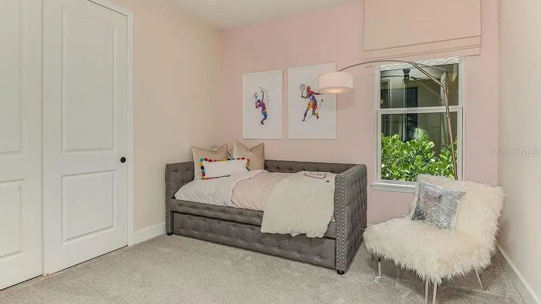
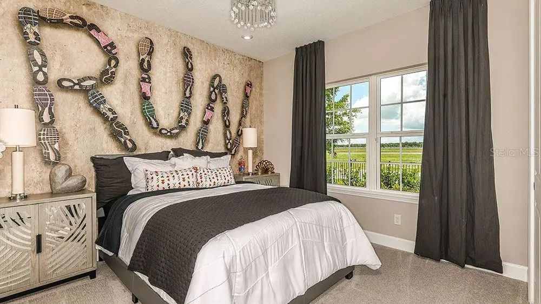
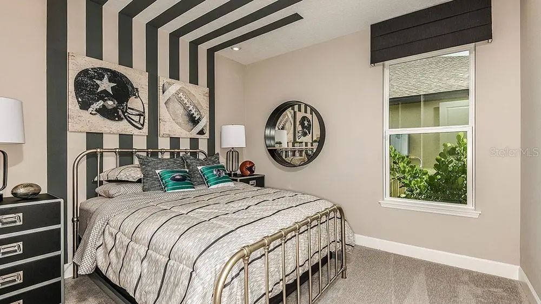
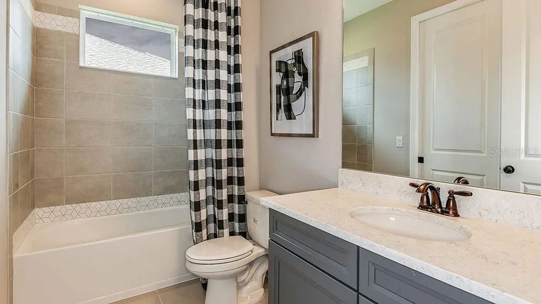
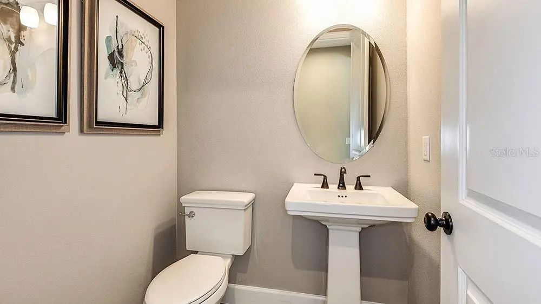
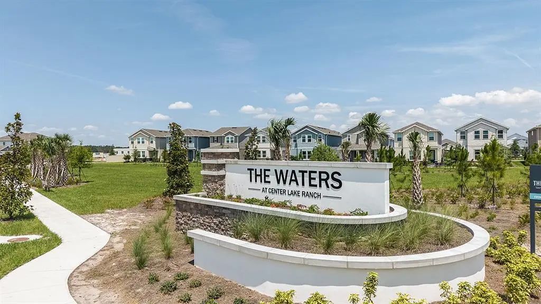
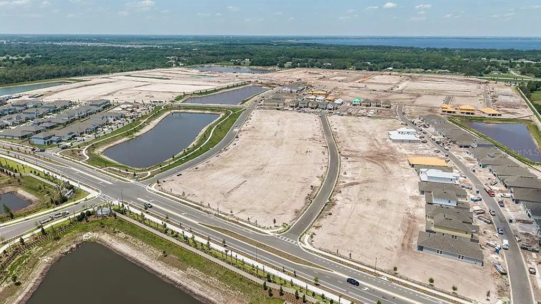
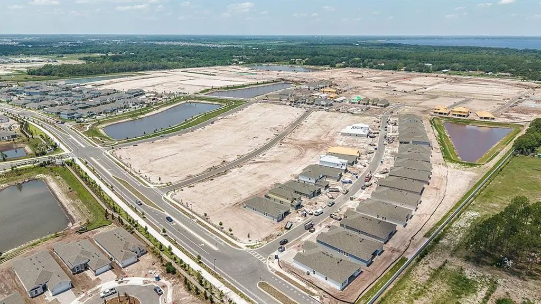
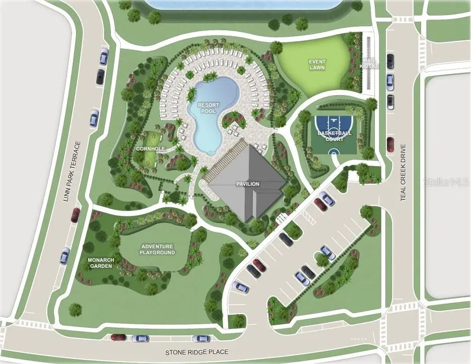
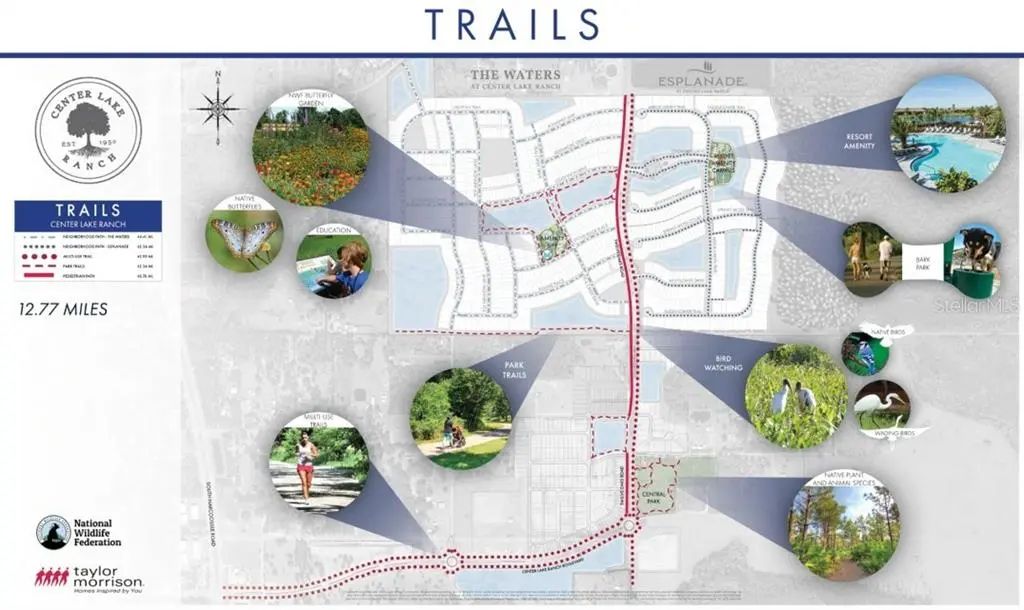
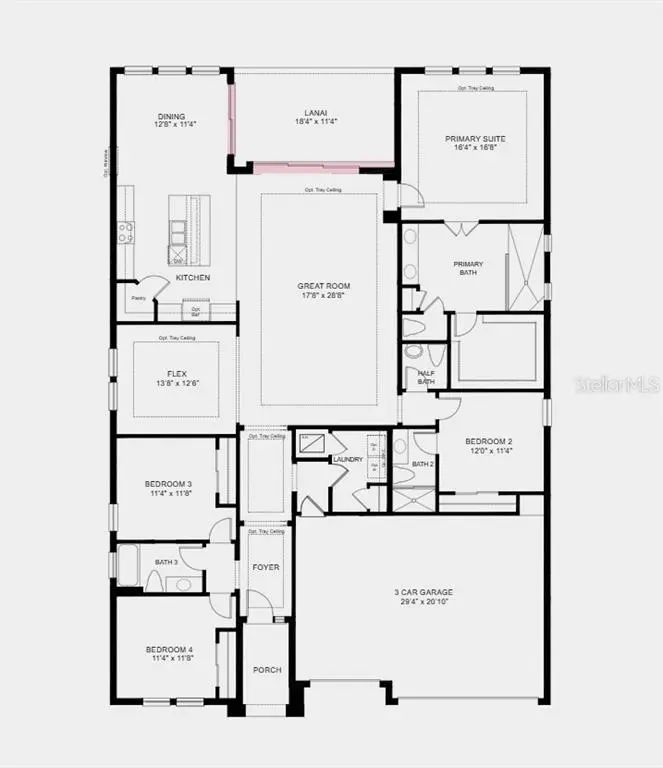
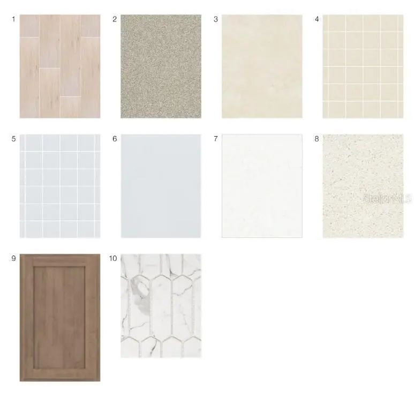
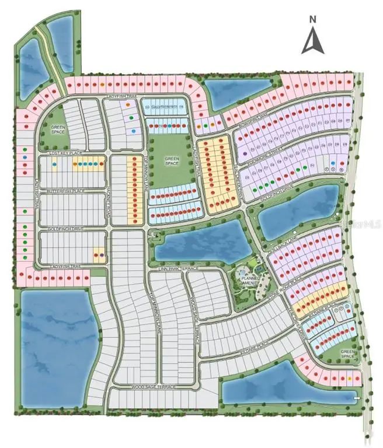
What's Special: Close to Trails | Larger Backyard. New Construction - Ready Now! Welcome to the Java at 813 Ladyfish Trail in The Waters at Center Lake Ranch! The heart of the home is an open-concept great room that connects to the kitchen, dining, and covered lanai. The private primary suite features a bath and walk-in closet. Two secondary bedrooms, each with access to a nearby full bath, and a flex room provides space for a home office or hobby room. Convenient laundry, abundant storage, and a three-car garage add functionality. The Waters at Center Lake Ranch sits within a 2,050-acre master-planned community just south of Lake Nona. Conveniently located along the Narcoossee corridor, this natural gas community offers strong value near Medical City. Enjoy a walkable setting with cohesive neighborhoods, multi-use trails, recreation areas, and conservation wetlands that enrich daily living. Additional Highlights Include: pocket sliding glass door at great room, upgraded cabinets with backsplash, and tile floors. Photos are for representative purposes only. MLS#O6433725
Essential Information
-
- MLS® #:
- O6433725
-
- Price:
- $524,194
-
- Bedrooms:
- 4
-
- Bathrooms:
- 4.00
-
- Full Baths:
- 3
-
- Half Baths:
- 1
-
- Square Footage:
- 2,721
-
- Acres:
- 0.17
-
- Year Built:
- 2026
-
- Type:
- Residential
-
- Sub-Type:
- Single Family Residence
-
- Style:
- Traditional
-
- Status:
- Pending
Community Information
-
- Address:
- 813 Ladyfish Trail
-
- Area:
- St Cloud (Magnolia Square)
-
- Subdivision:
- THE WATERS AT CENTER LAKE RANCH
-
- City:
- ST CLOUD
-
- County:
- Osceola
-
- State:
- FL
-
- Zip Code:
- 34771
Amenities
-
- Amenities:
- Basketball Court, Playground, Pool
-
- Parking:
- Driveway, Garage Door Opener
-
- # of Garages:
- 3
Interior
-
- Interior Features:
- Coffered Ceiling(s), Open Floorplan, Tray Ceiling(s)
-
- Appliances:
- Dishwasher, Disposal, Gas Water Heater, Microwave, Range
-
- Heating:
- Central
-
- Cooling:
- Central Air
Exterior
-
- Exterior Features:
- Irrigation System
-
- Roof:
- Tile
-
- Foundation:
- Slab
School Information
-
- Elementary:
- Narcoossee Elementary
-
- Middle:
- Narcoossee Middle
-
- High:
- Harmony High
Additional Information
-
- Days on Market:
- 39
-
- Zoning:
- RES
Listing Details
- Listing Office:
- Taylor Morrison Realty Of Florida Inc