$500,000 - 12886 Sw 90 Place, DUNNELLON
- 3
- Bedrooms
- 2
- Baths
- 1,834
- SQ. Feet
- 1.16
- Acres
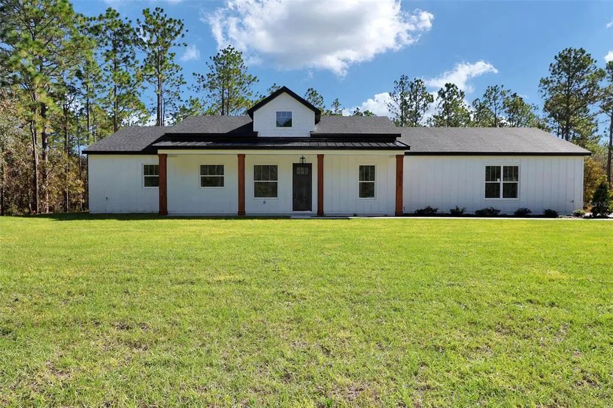
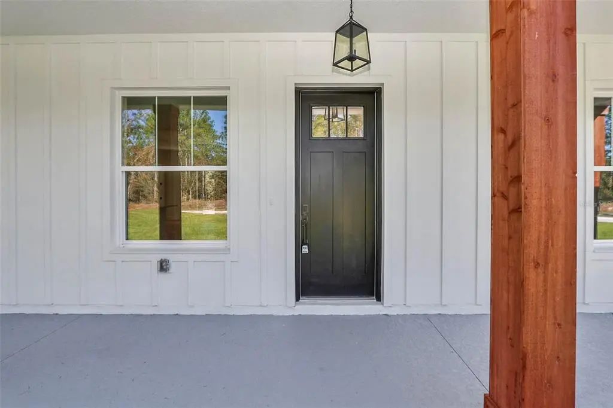
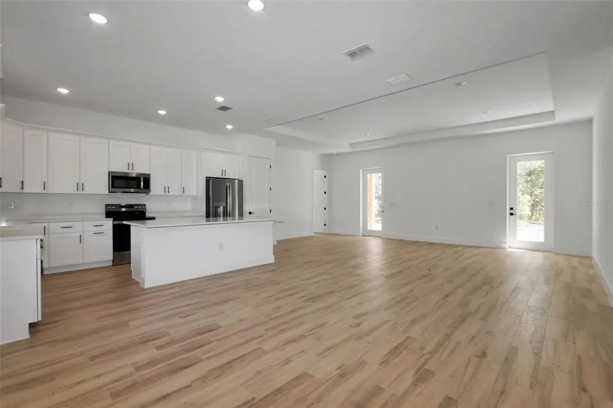
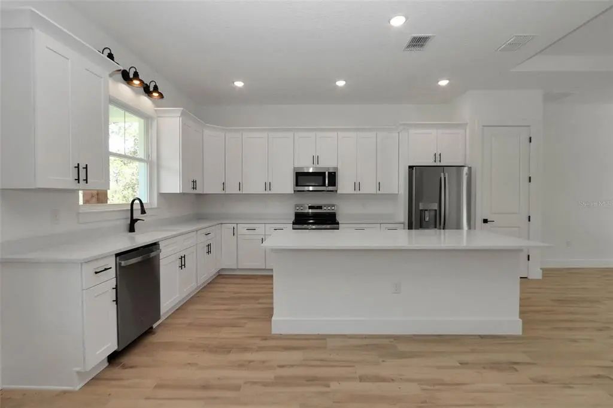
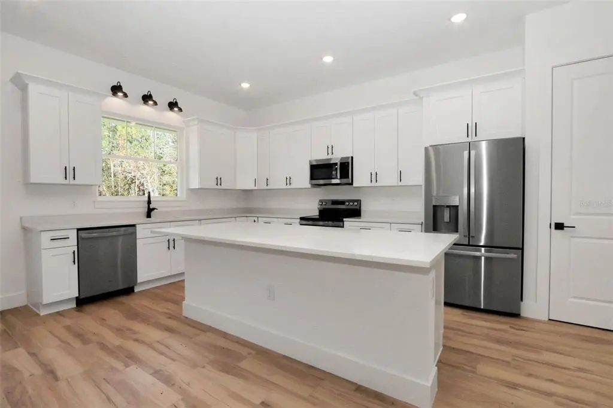
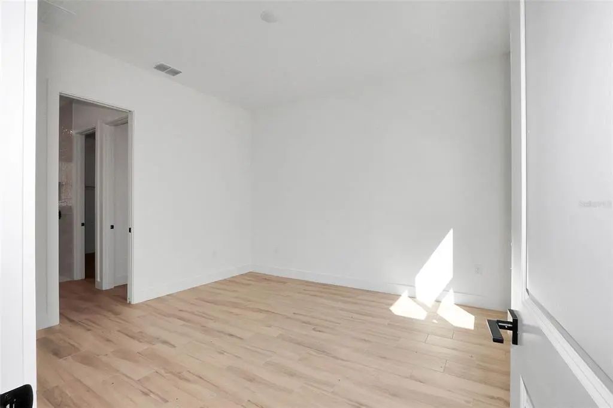
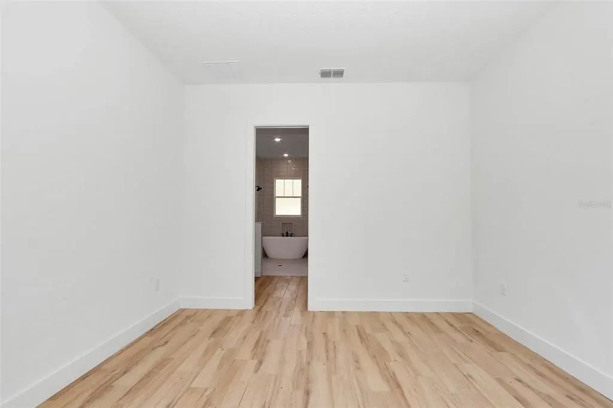
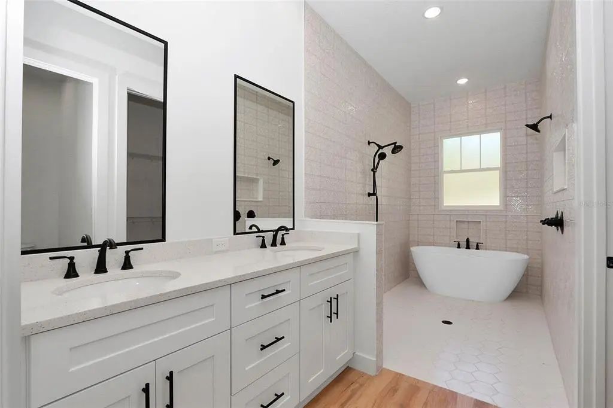
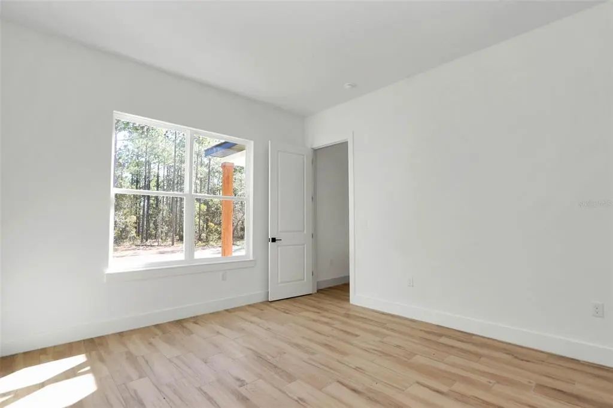
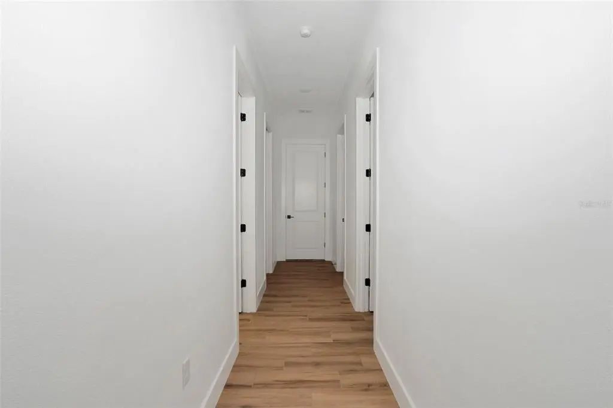
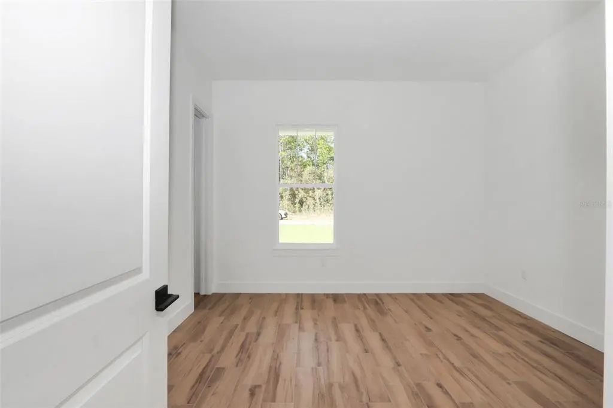
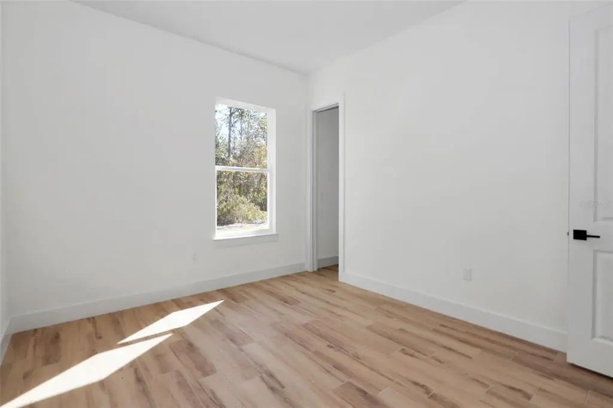
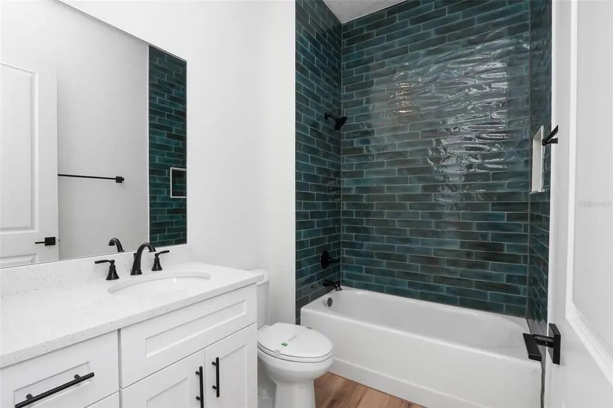
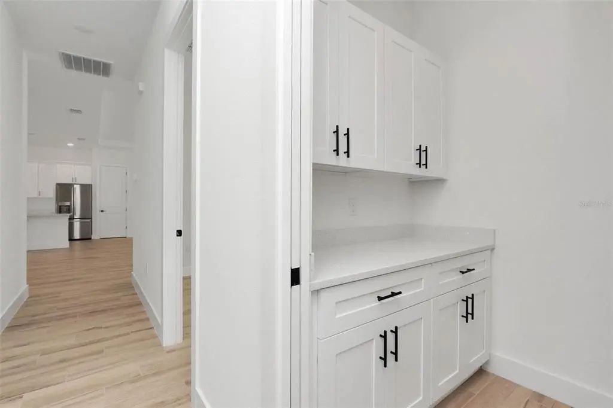
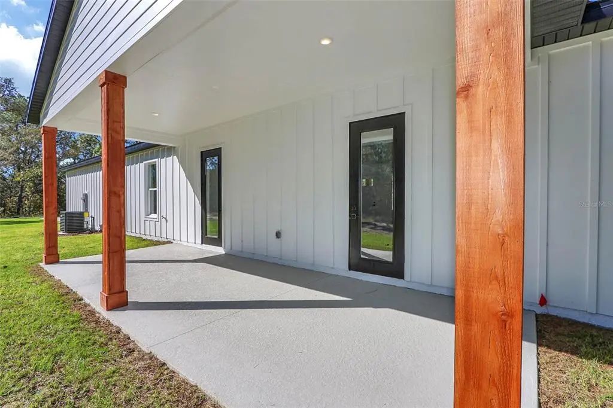
Step inside this thoughtfully designed 3-bedroom, 2-bath home offering approximately 1,834 square feet of heated and cooled living space, a spacious three-car garage, and a floor plan created for both comfortable everyday living and effortless entertaining. The heart of the home is the open-concept great room, dining area, and kitchen, where 10-foot ceilings and clear sightlines create a bright, spacious atmosphere. The kitchen features a large center island, generous counter space, and a convenient pantry, making it easy to cook, gather, and entertain. The private owner’s suite is positioned away from the secondary bedrooms and includes a large walk-in closet and an impressive bath with dual vanities, a soaking tub, a separate walk-in shower, and a private water closet. Bedrooms two and three are located on the opposite side of the home near the second full bath, providing privacy for everyone. Additional highlights include a oversized 3 car garage, dedicated laundry room, abundant storage, and a covered lanai that extends the living space outdoors—ideal for morning coffee, weekend gatherings, or relaxing at the end of the day. With its desirable split-bedroom layout, open living spaces, luxurious owner’s retreat, and oversized garage, this home offers the function, comfort, and thoughtful design today’s buyers are looking for.
Essential Information
-
- MLS® #:
- O6433519
-
- Price:
- $500,000
-
- Bedrooms:
- 3
-
- Bathrooms:
- 2.00
-
- Full Baths:
- 2
-
- Square Footage:
- 1,834
-
- Acres:
- 1.16
-
- Year Built:
- 2026
-
- Type:
- Residential
-
- Sub-Type:
- Single Family Residence
-
- Style:
- Traditional
-
- Status:
- Active
Community Information
-
- Address:
- 12886 Sw 90 Place
-
- Area:
- Dunnellon
-
- Subdivision:
- ROLLING HILLS
-
- City:
- DUNNELLON
-
- County:
- Marion
-
- State:
- FL
-
- Zip Code:
- 34432
Amenities
-
- # of Garages:
- 3
-
- View:
- Trees/Woods
Interior
-
- Interior Features:
- High Ceilings, Kitchen/Family Room Combo, Open Floorplan, Thermostat
-
- Appliances:
- Cooktop, Dishwasher, Disposal, Microwave, Range
-
- Heating:
- Central
-
- Cooling:
- Central Air
Exterior
-
- Exterior Features:
- Irrigation System
-
- Lot Description:
- Landscaped, Level, Oversized Lot, Private
-
- Roof:
- Metal, Shingle
-
- Foundation:
- Slab
School Information
-
- Elementary:
- Dunnellon Elementary School
-
- Middle:
- Dunnellon Middle School
-
- High:
- Dunnellon High School
Additional Information
-
- Days on Market:
- 43
-
- Zoning:
- R1
Listing Details
- Listing Office:
- Brije Real Estate Llc