$595,000 - 8111 Pacific Loon Street, WINTER GARDEN
- 5
- Bedrooms
- 3
- Baths
- 2,668
- SQ. Feet
- 0.15
- Acres
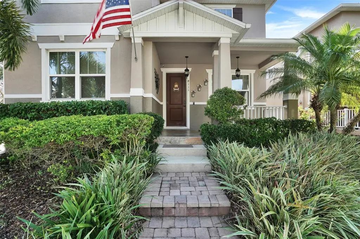
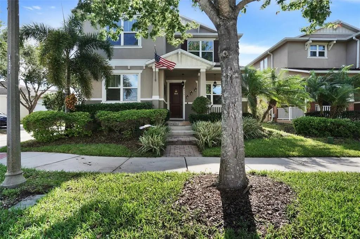
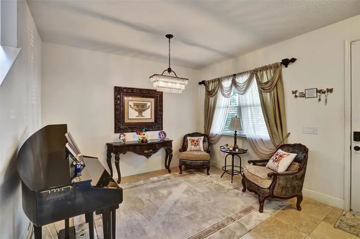
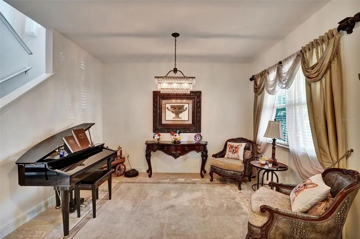
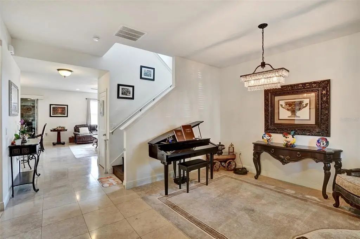
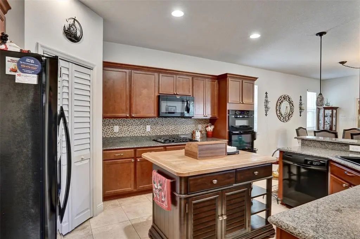
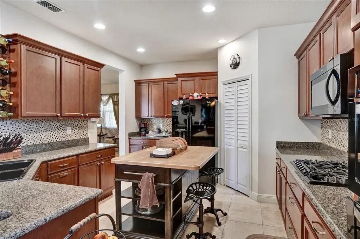
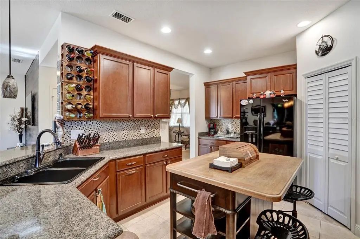
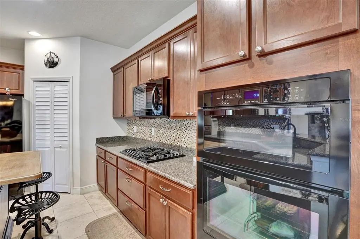
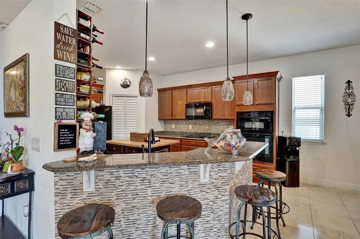
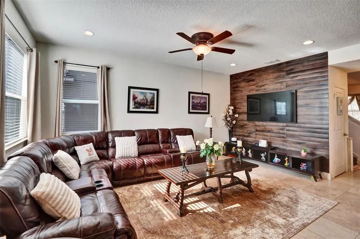
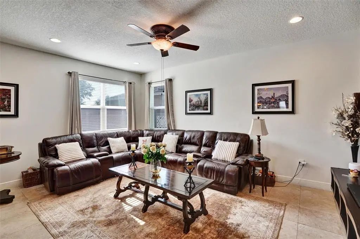
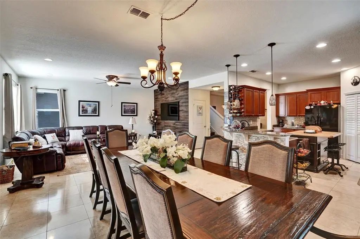
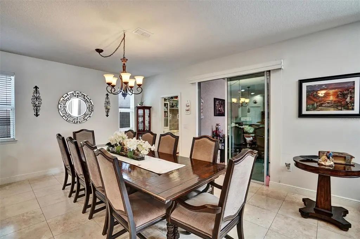
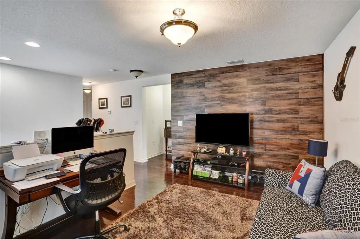
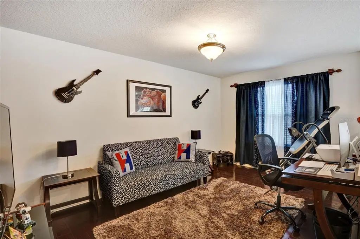
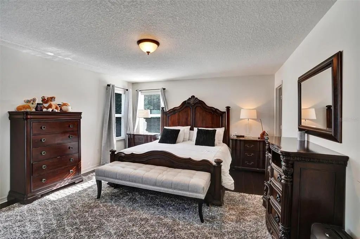
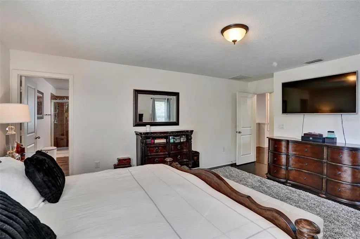
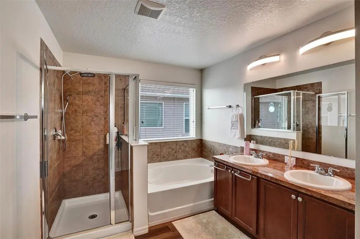
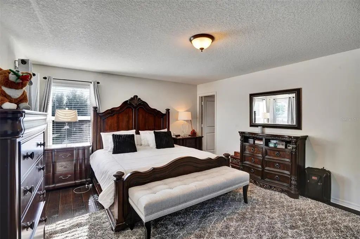
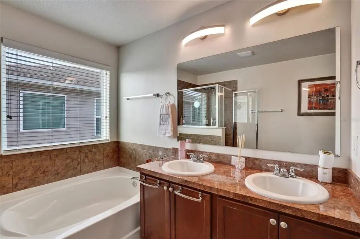
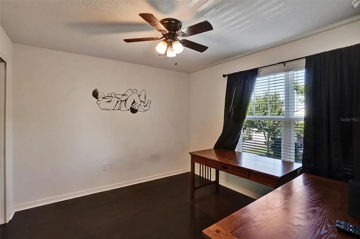
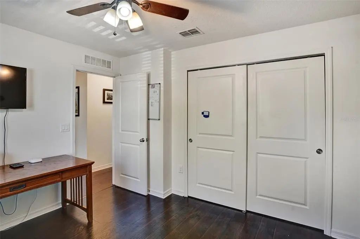
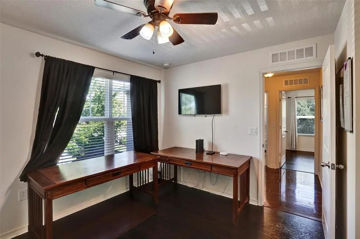
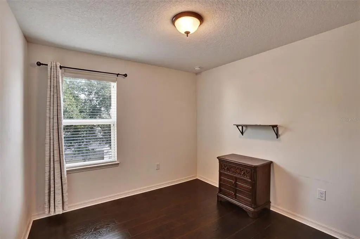
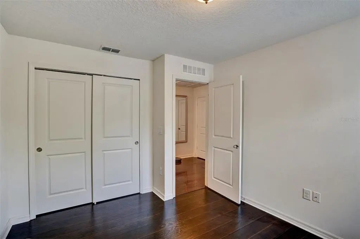
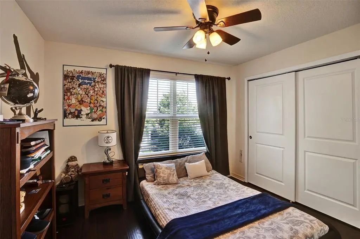
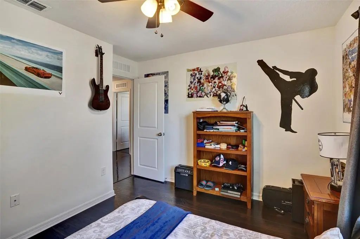
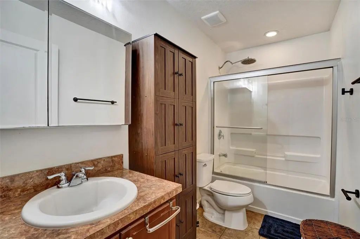
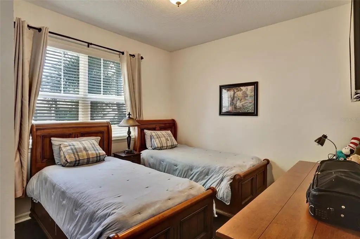
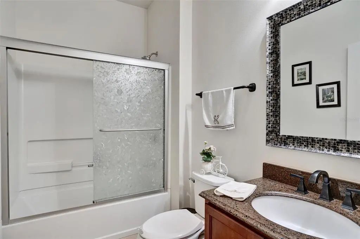
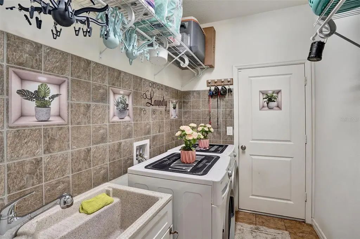
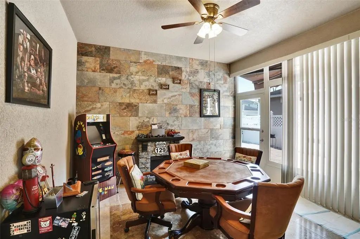
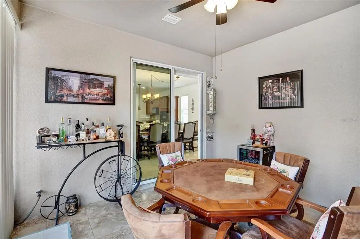
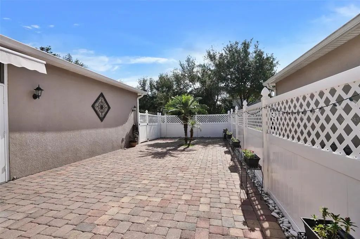
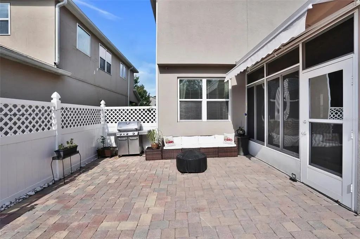
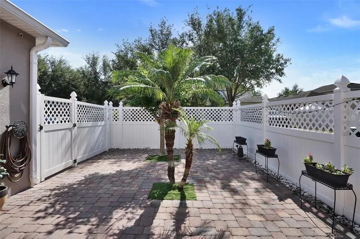
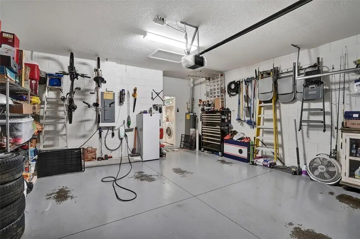
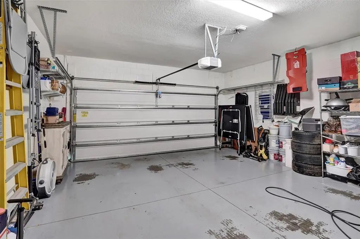
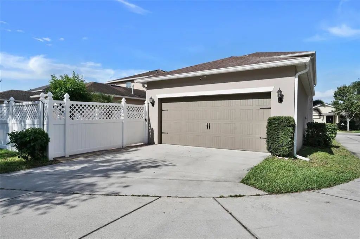
Beautiful 5 bedroom 3 bath home with a 2 car garage. Features a formal living area, combo family and formal dining area off the kitchen, the patio has been enclosed and has air conditioning, a loft area on the second floor. tile floors on the first floor and hardwood floors on the second floor. Located in Summerlake – a LIFESTYLE COMMUNITY with Pool, Clubhouse, Fitness Center, Playground, Zip Line, Dog park, Tennis and Basketball Courts. RELAX. All this close to DISNEY, ORANGE COUNTY GOLF COURSE, LUXURY CINEMAS, SUPERMARKET, SHOPPING and RESTAURANTS. Plus zoned for Summerlake Elementary, Hamlin Middle and Horizon High School! Easy Access to 429 and 408!
Essential Information
-
- MLS® #:
- O6433324
-
- Price:
- $595,000
-
- Bedrooms:
- 5
-
- Bathrooms:
- 3.00
-
- Full Baths:
- 3
-
- Square Footage:
- 2,668
-
- Acres:
- 0.15
-
- Year Built:
- 2014
-
- Type:
- Residential
-
- Sub-Type:
- Single Family Residence
-
- Status:
- Active
Community Information
-
- Address:
- 8111 Pacific Loon Street
-
- Area:
- Winter Garden/Oakland
-
- Subdivision:
- SUMMERLAKE PD PH 1B
-
- City:
- WINTER GARDEN
-
- County:
- Orange
-
- State:
- FL
-
- Zip Code:
- 34787-8865
Amenities
-
- Amenities:
- Clubhouse, Fitness Center, Park
-
- Parking:
- Curb Parking, Garage Door Opener, Garage Faces Rear
-
- # of Garages:
- 2
Interior
-
- Interior Features:
- Ceiling Fan(s), Kitchen/Family Room Combo, Solid Surface Counters, Thermostat, Walk-In Closet(s), Window Treatments
-
- Appliances:
- Dishwasher, Disposal, Dryer, Electric Water Heater, Microwave, Range, Refrigerator, Washer
-
- Heating:
- Central
-
- Cooling:
- Central Air
-
- # of Stories:
- 2
Exterior
-
- Exterior Features:
- Irrigation System, Private Mailbox, Sidewalk
-
- Roof:
- Shingle
-
- Foundation:
- Slab
School Information
-
- Elementary:
- Summerlake Elementary
-
- Middle:
- Hamlin Middle
-
- High:
- Horizon High School
Additional Information
-
- Days on Market:
- 36
-
- Zoning:
- P-D
Listing Details
- Listing Office:
- Tree Realty