$1,990 - 931 Phoenix Street, DAVENPORT
- 3
- Bedrooms
- 3
- Baths
- 1,423
- SQ. Feet
- 0.04
- Acres
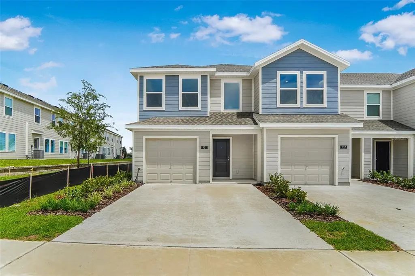
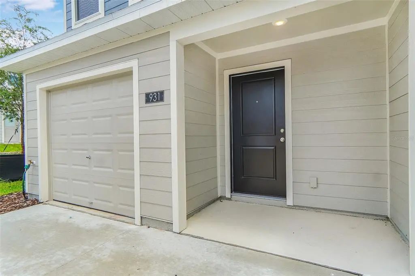
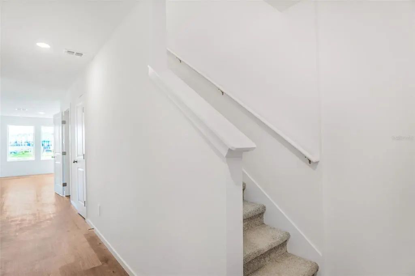
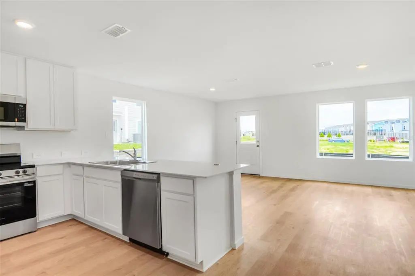
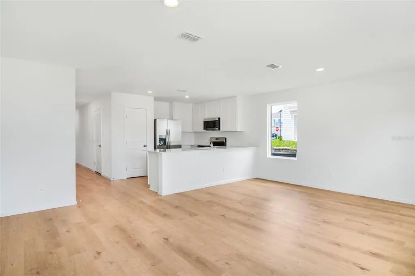
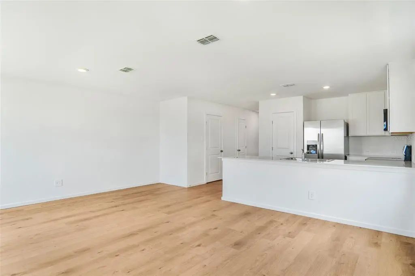
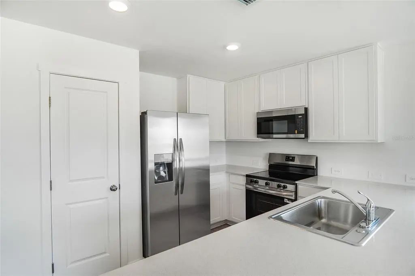
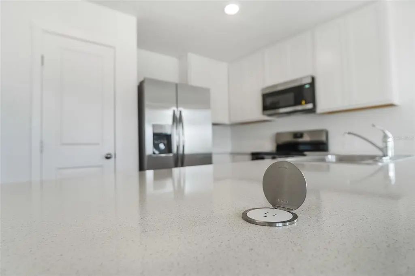
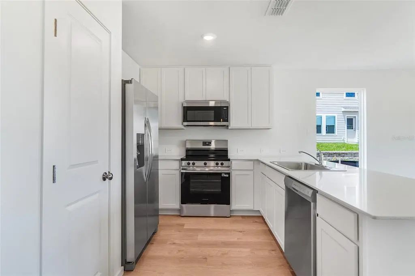
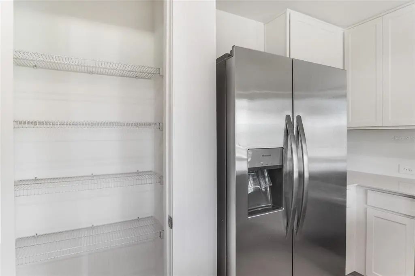
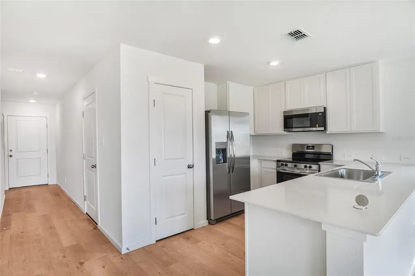
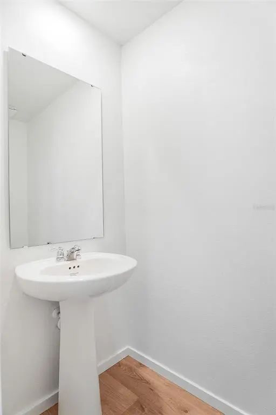
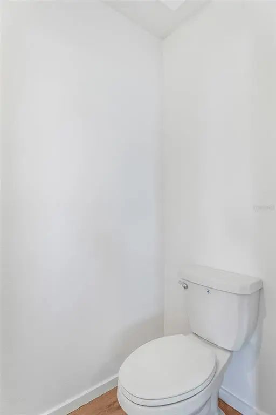
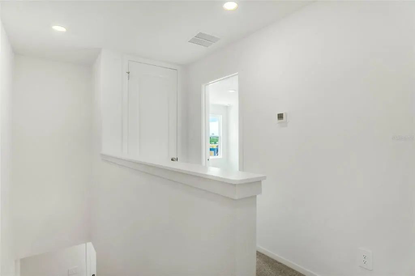
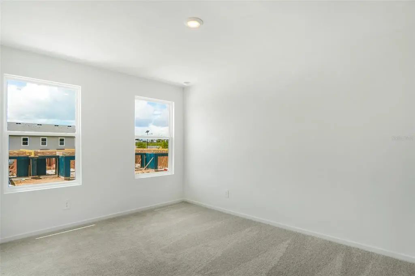
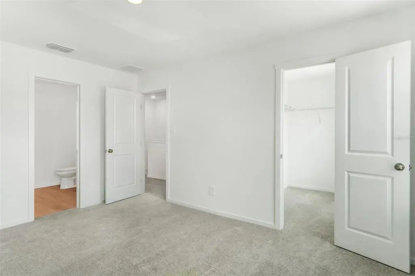
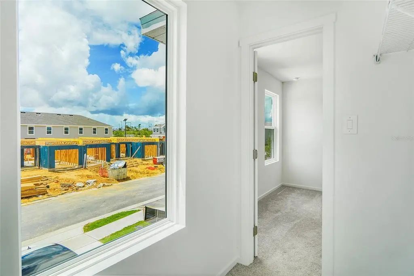
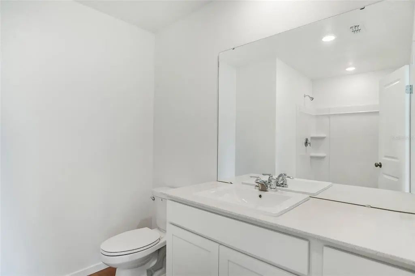
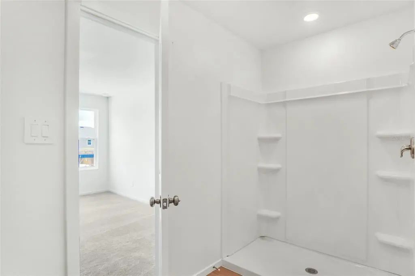
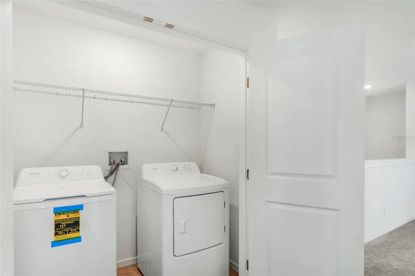
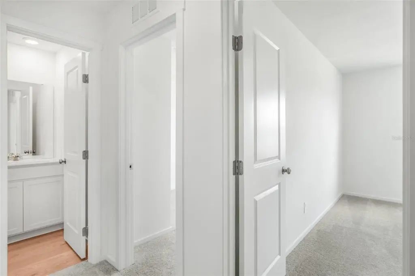
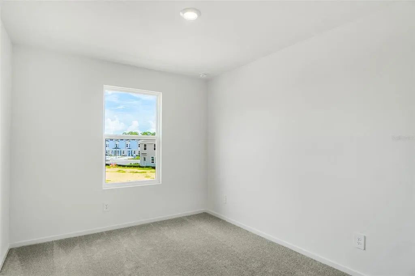
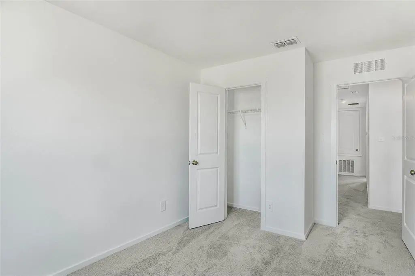
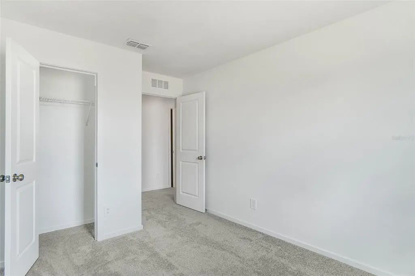
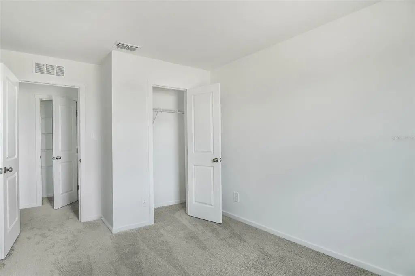
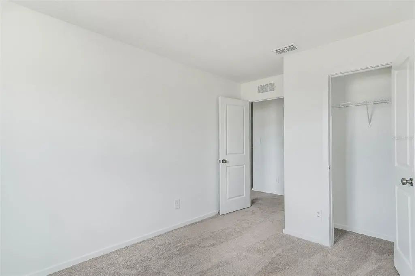
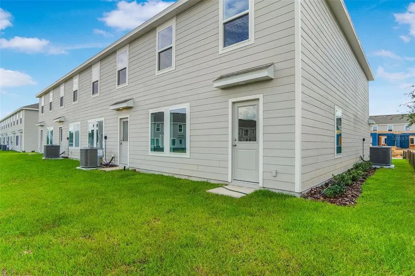
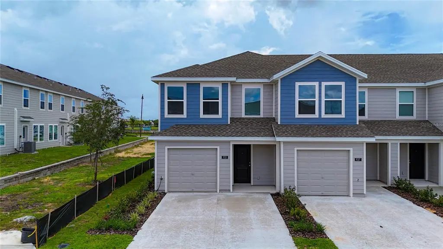
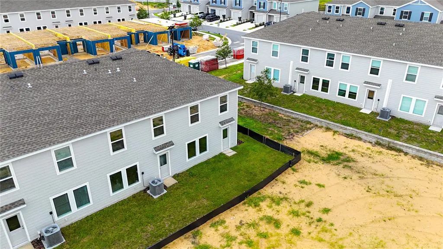
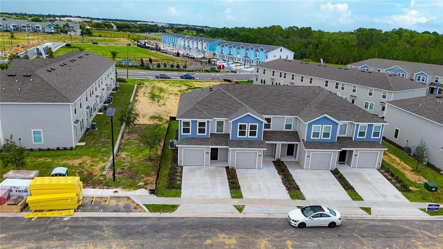
Brand-new, move-in-ready townhome built by Lennar! This beautiful 3-bedroom, 2.5-bathroom home offers modern design, comfortable living spaces, and the quality and convenience of new construction. The open-concept main level provides a welcoming space for entertaining and everyday living, while the spacious bedrooms provide plenty of privacy and comfort. The modern kitchen comes fully equipped with all appliances, including refrigerator, range, microwave, dishwasher, washer, and dryer, making this home truly move-in ready. Enjoy the peace of mind of owning a brand-new home with contemporary finishes and low-maintenance living. Don't miss this opportunity to make this beautiful This property is professionally managed. A Resident Benefits Package is required for $45.00 each month in addition to the monthly rent. The package includes pest control, air filter delivery, resident rewards, identity protection, utility setup assistance, credit-building services, and additional benefits. Lennar townhome your new home!
Essential Information
-
- MLS® #:
- O6433291
-
- Price:
- $1,990
-
- Bedrooms:
- 3
-
- Bathrooms:
- 3.00
-
- Full Baths:
- 2
-
- Half Baths:
- 1
-
- Square Footage:
- 1,423
-
- Acres:
- 0.04
-
- Year Built:
- 2026
-
- Type:
- Residential Lease
-
- Sub-Type:
- Townhouse
-
- Status:
- Active
Community Information
-
- Address:
- 931 Phoenix Street
-
- Area:
- Davenport
-
- Subdivision:
- GRANDVIEW TH
-
- City:
- DAVENPORT
-
- County:
- Polk
-
- State:
- FL
-
- Zip Code:
- 33837
Amenities
-
- Amenities:
- Playground, Pool
-
- Parking:
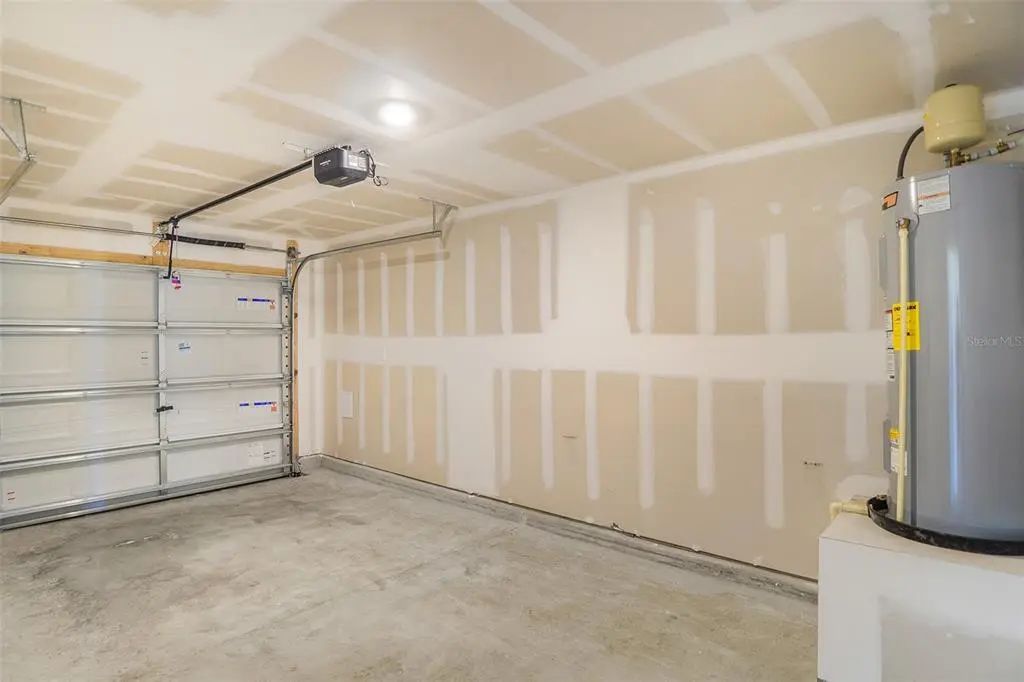
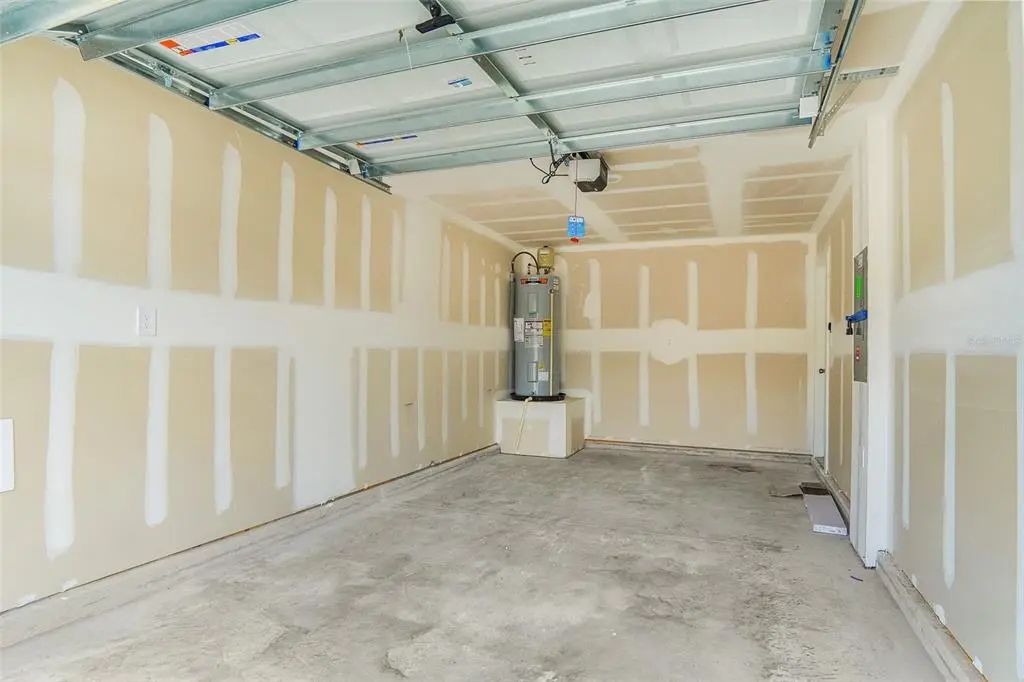
- Driveway, Garage Door Opener
-
- # of Garages:
- 1
Interior
-
- Interior Features:
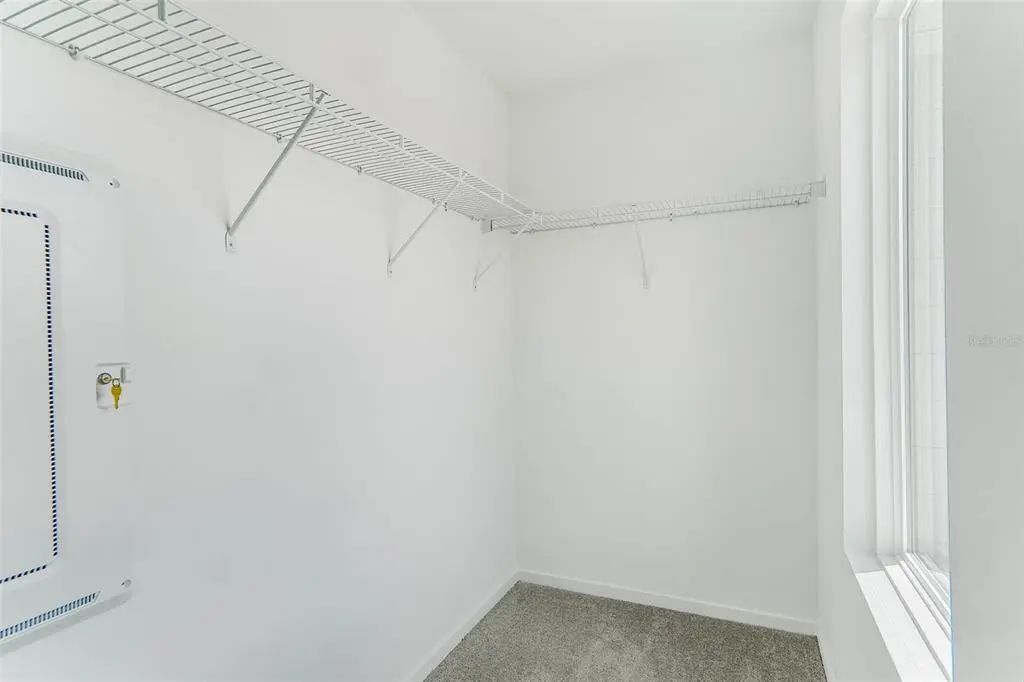
- Kitchen/Family Room Combo, Open Floorplan, Pest Guard System, Primary Bedroom Main Floor, Solid Surface Counters, Thermostat, Walk-In Closet(s)
-
- Appliances:
- Dishwasher, Disposal, Dryer, Microwave, Range, Refrigerator, Washer
-
- Heating:
- Central, Electric
-
- Cooling:
- Central Air
Exterior
-
- Exterior Features:
- Irrigation System
School Information
-
- Elementary:
- Bella Citta Elementary
-
- Middle:
- Bella Citta
-
- High:
- Ridge Community Senior High
Additional Information
-
- Days on Market:
- 32
Listing Details
- Listing Office:
- Wra Business & Real Estate