$599,500 - 3613 S Summerlin Avenue, ORLANDO
- 3
- Bedrooms
- 2
- Baths
- 1,878
- SQ. Feet
- 0.26
- Acres
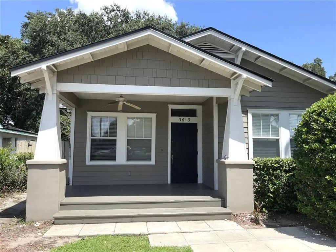
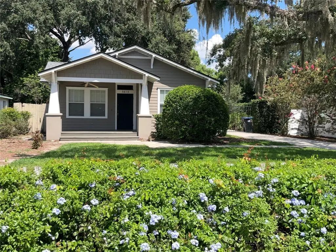
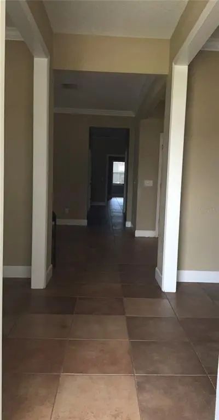
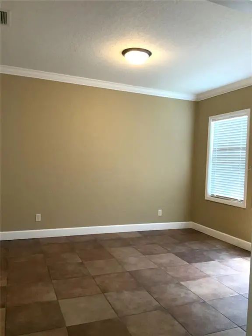
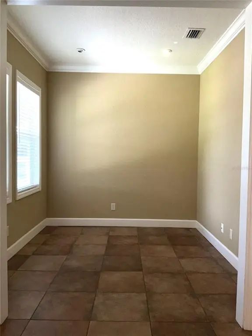
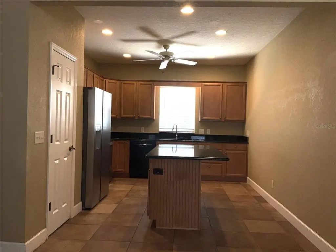
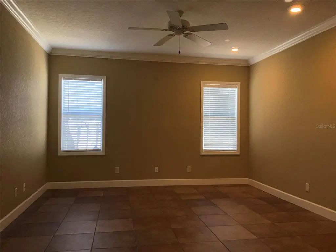
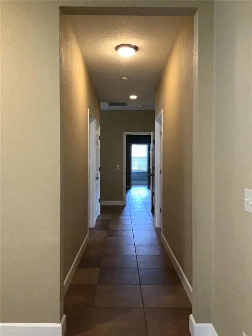
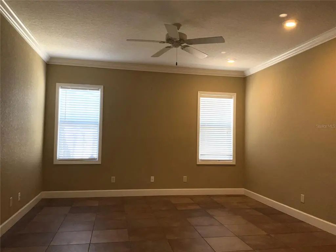
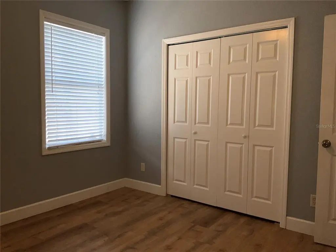
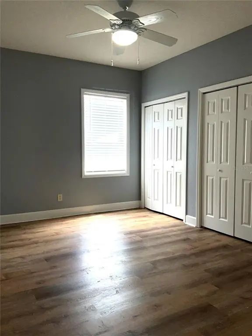
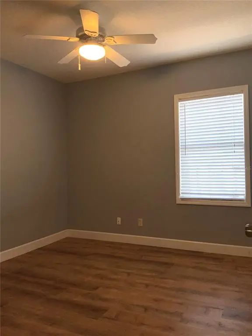
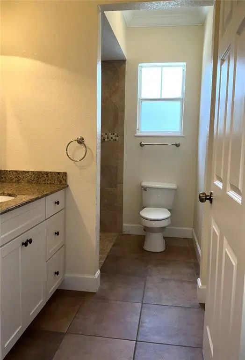
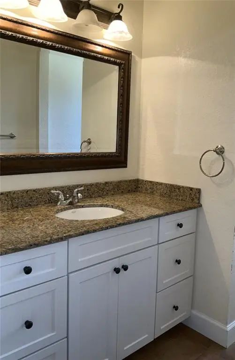
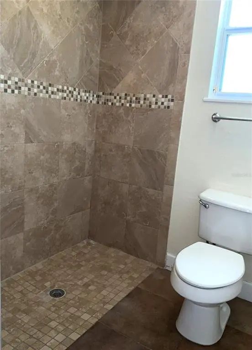
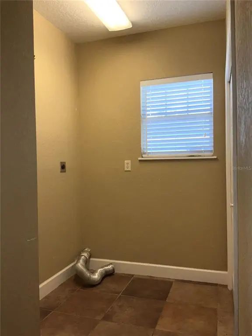
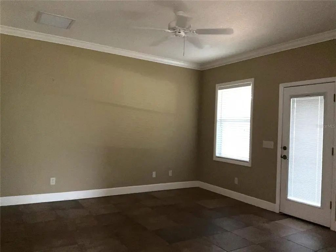
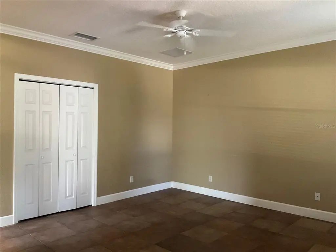
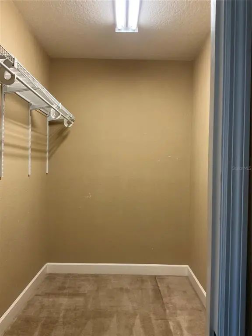
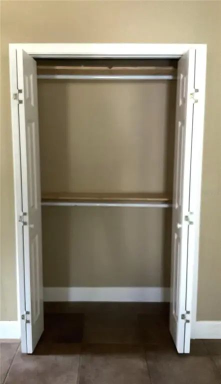
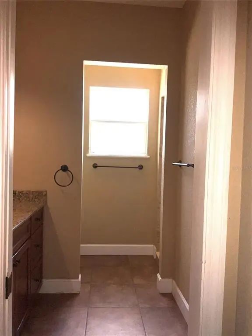
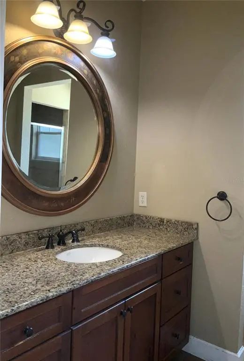
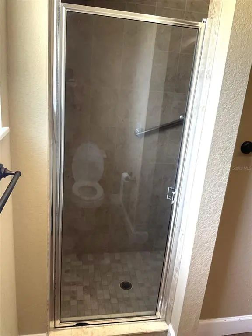
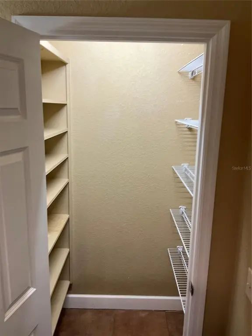
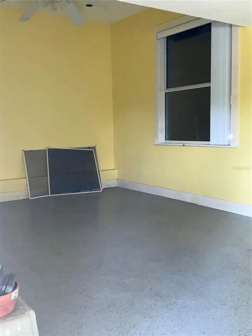
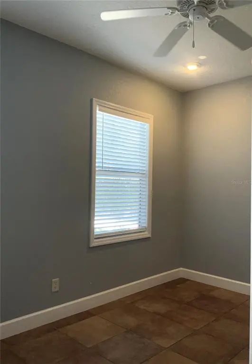
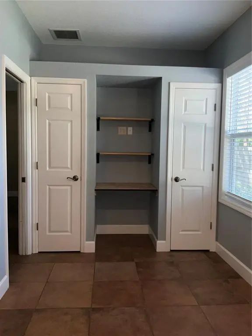
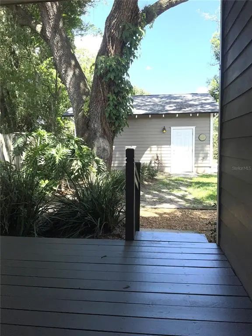
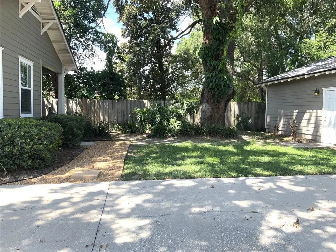
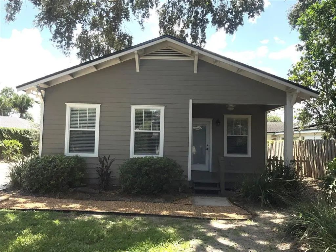
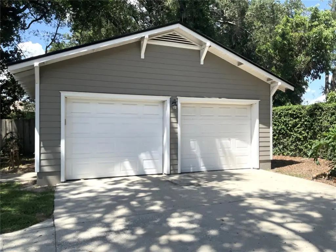
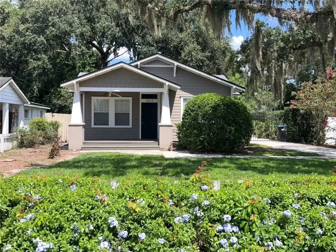
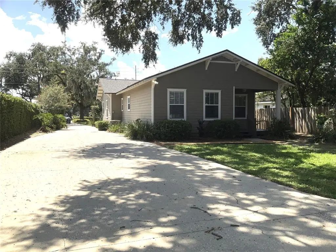
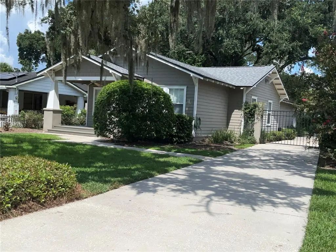
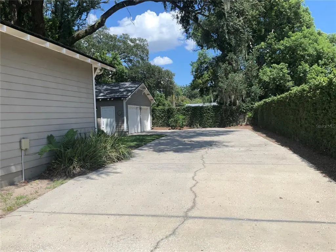
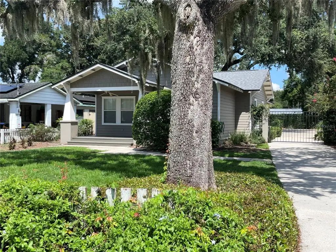
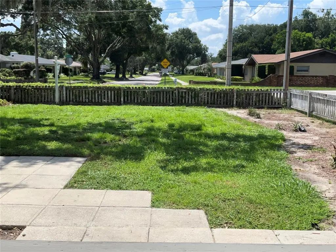
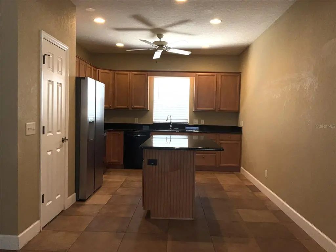
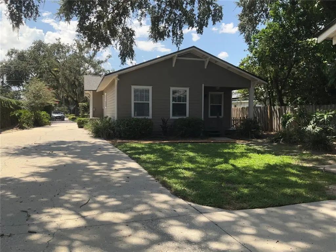
BIG PRICE ADJUSTMENT! Schedule your showing today!! Move in Ready! You won't want to miss this home! 3 bedroom 2 bath, Single story home featuring separate living and dining rooms, an open kitchen with island, solid stone countertops with an open view to the family room, The master bedroom features a walk-in closet, plus a built-in closet, it also has an additional small room with a pocket access, perfect for a home office, exercise room, nursery, etc., with 2 small closets and a "built in desk". Two additional nice size bedrooms and bathroom. Nice covered front porch with a ceiling fan to relax at the end of the day, or to start your day with a cup of coffee or tea. The home also features a back porch off the master bedroom, with a nice green space between the home and the garage. The home has a ton of storage space. This also offers a 2 car garage, however, one side is finished off as a room, you could possibly change it back pretty easily. Oversized driveway with a gate for backyard access. Great location close to shopping and restaurants in SODO! The roof is about 3-4 years old, the AC is about 1 year old. The owners have never occupied the home, but it has been well maintained! Move-in ready, schedule your showing today! This property is currently being offered For Sale or For Rent.
Essential Information
-
- MLS® #:
- O6433147
-
- Price:
- $599,500
-
- Bedrooms:
- 3
-
- Bathrooms:
- 2.00
-
- Full Baths:
- 2
-
- Square Footage:
- 1,878
-
- Acres:
- 0.26
-
- Year Built:
- 2006
-
- Type:
- Residential
-
- Sub-Type:
- Single Family Residence
-
- Status:
- Active
Community Information
-
- Address:
- 3613 S Summerlin Avenue
-
- Area:
- Orlando/Delaney Park/Crystal Lake
-
- Subdivision:
- BLISSFIELD HOMES SUB
-
- City:
- ORLANDO
-
- County:
- Orange
-
- State:
- FL
-
- Zip Code:
- 32806-7013
Amenities
-
- Parking:
- Converted Garage, Driveway, Other, Oversized
-
- # of Garages:
- 1
Interior
-
- Interior Features:
- Ceiling Fan(s), Solid Surface Counters, Thermostat, Walk-In Closet(s)
-
- Appliances:
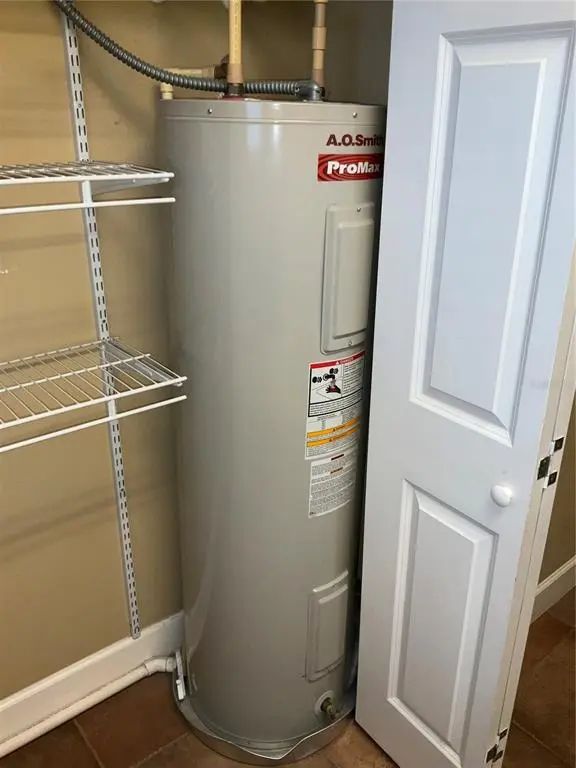
- Dishwasher, Disposal, Electric Water Heater, Microwave, Range, Refrigerator
-
- Heating:
- Central, Electric
-
- Cooling:
- Central Air
-
- # of Stories:
- 1
Exterior
-
- Exterior Features:
- Private Mailbox
-
- Roof:
- Other, Shingle
-
- Foundation:
- Crawlspace, Other
Additional Information
-
- Days on Market:
- 36
-
- Zoning:
- R-1AA
Listing Details
- Listing Office:
- Don Asher & Associates, Inc.