$595,000 - * 202 W Idlewild Ave & 506 Fahnstock St, EUSTIS
- 6
- Bedrooms
- 4
- Baths
- 2,705
- SQ. Feet
- 0.13
- Acres
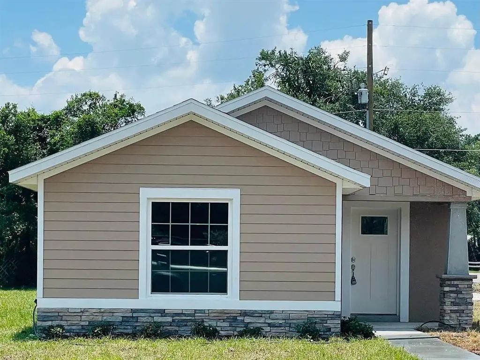
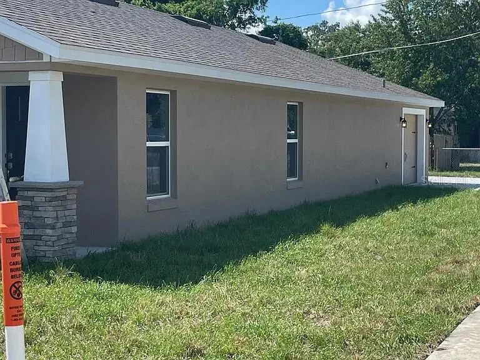
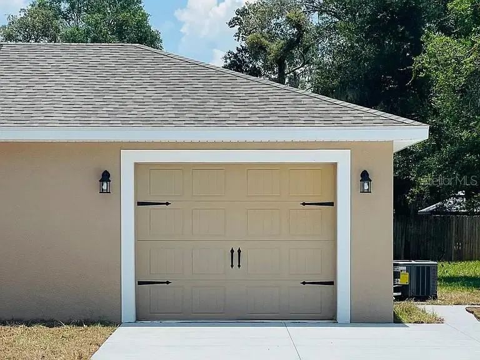
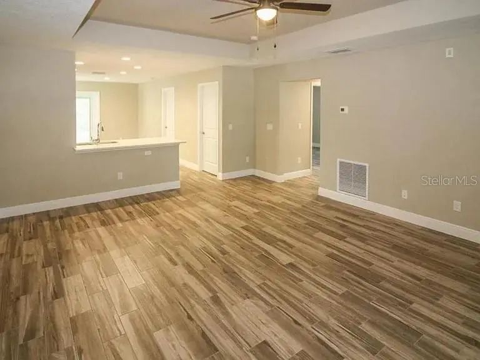
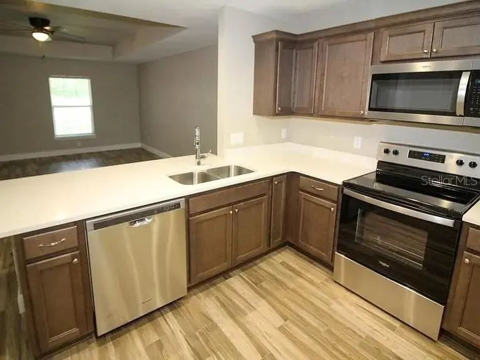
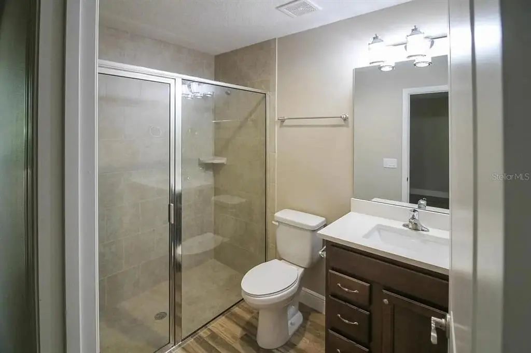
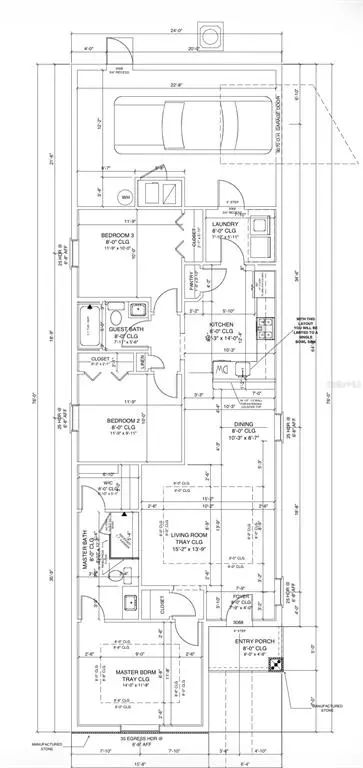
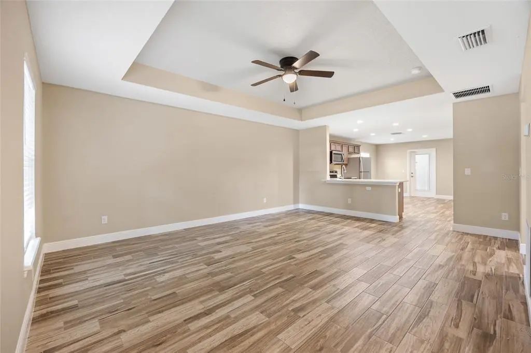
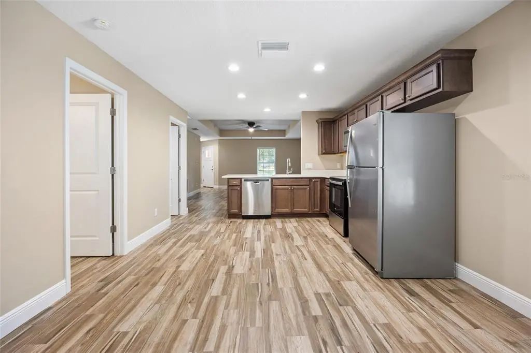
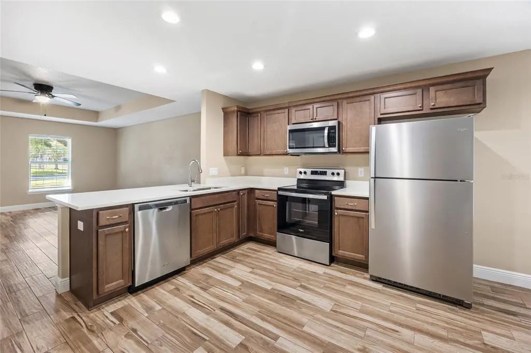
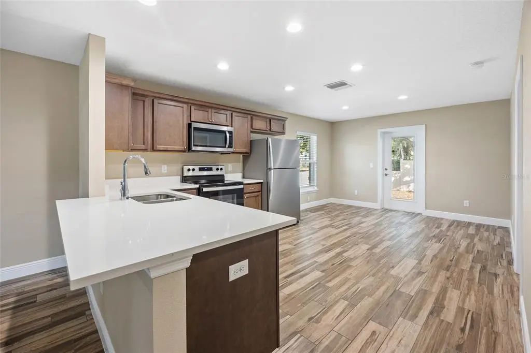
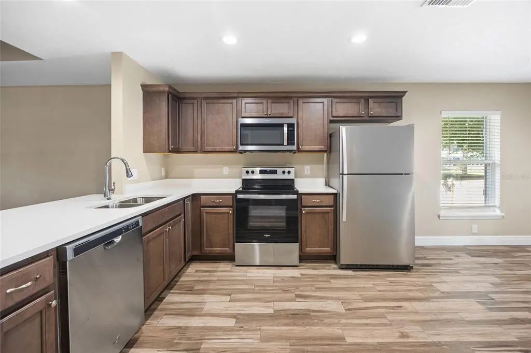
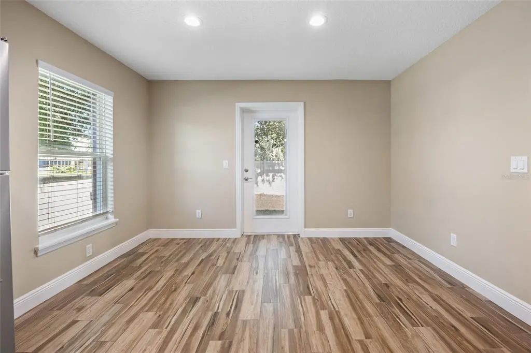
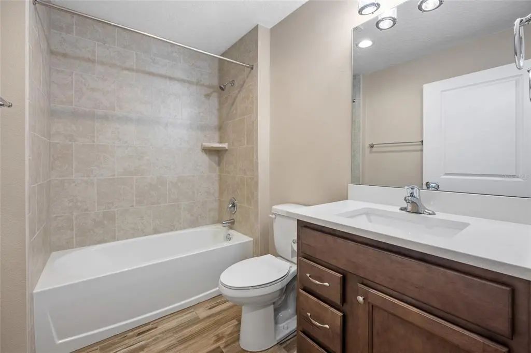
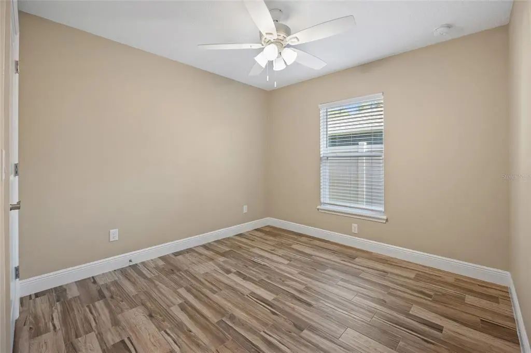
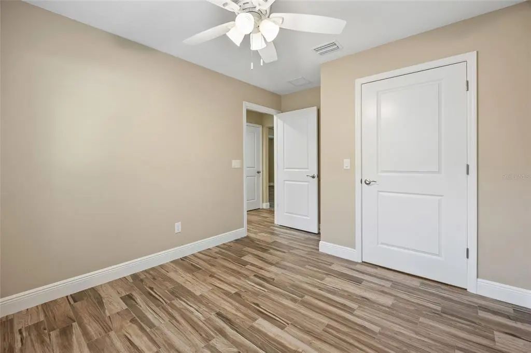
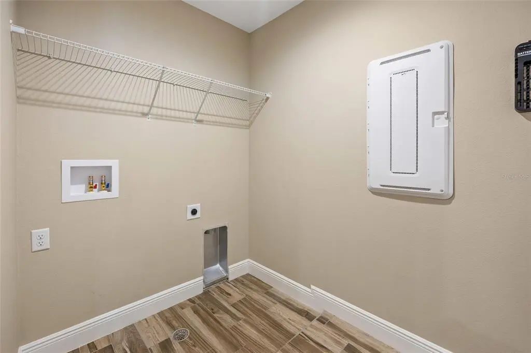
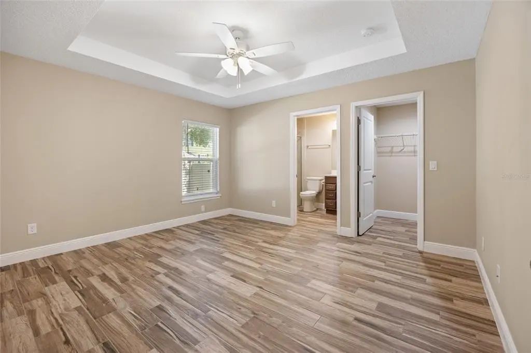
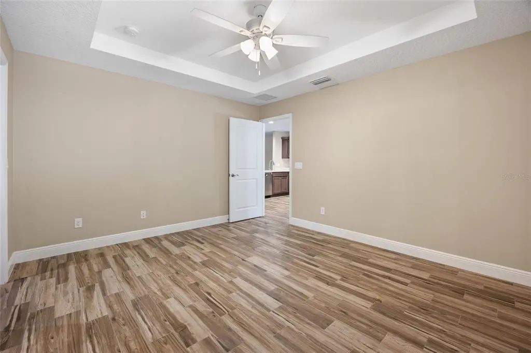
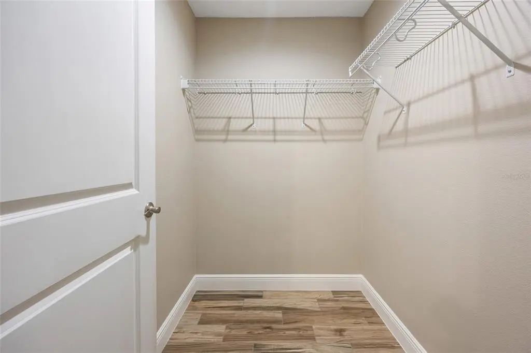
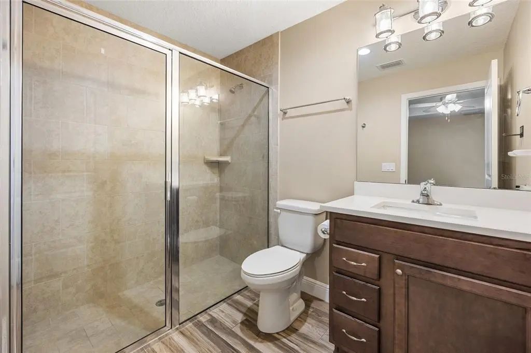
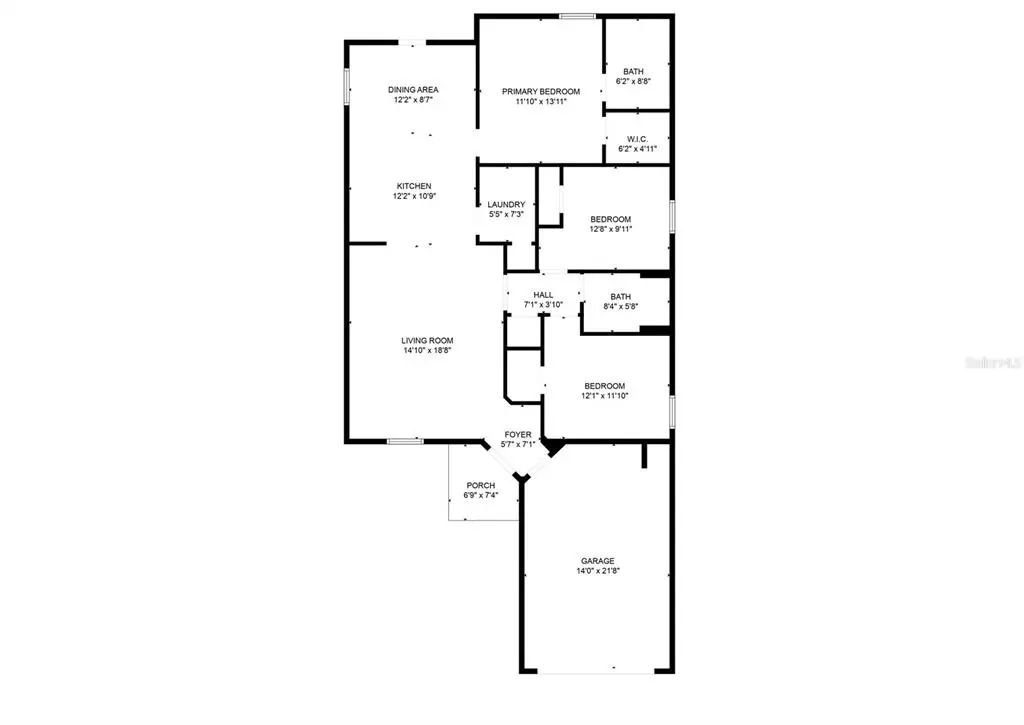
Excellent investment opportunity featuring two newer-construction single-family homes, both currently tenant-occupied and producing immediate rental income. Please do not disturb the tenants. The first home was built in 2022 and is currently leased for $2,400 per month, with the lease expiring August 31, 2026. The second home was built in 2023 and is currently leased for $2,430 per month, with the lease expiring July 31, 2026. Both tenants have occupied their respective homes since construction was completed, providing a strong history of long-term occupancy. The homes feature attractive modern finishes, including wood-look tile flooring, quartz countertops, stainless steel appliances, tray ceilings, and spacious open-concept living areas. These newer homes combine stylish design with durable, low-maintenance finishes that appeal to both tenants and investors. Together, the properties generate $4,830 per month in gross rental income, or $57,960 annually at the current lease rates. The seller prefers to sell both properties together as a package, offering an excellent opportunity to acquire two stabilized rentals at once, but may consider selling the homes individually. With newer construction, established tenants, similar finishes and locations, and upcoming lease flexibility, this is an attractive opportunity for an investor seeking dependable rental income with long-term upside.
Essential Information
-
- MLS® #:
- O6433064
-
- Price:
- $595,000
-
- Bedrooms:
- 6
-
- Bathrooms:
- 4.00
-
- Square Footage:
- 2,705
-
- Acres:
- 0.13
-
- Year Built:
- 2022
-
- Type:
- Residential Income
-
- Sub-Type:
- Duplex
-
- Status:
- Active
Community Information
-
- Address:
- * 202 W Idlewild Ave & 506 Fahnstock St
-
- Area:
- Eustis
-
- Subdivision:
- EUSTIS IDLEWILD HEIGHTS
-
- City:
- EUSTIS
-
- County:
- Lake
-
- State:
- FL
-
- Zip Code:
- 32726-6122
Amenities
-
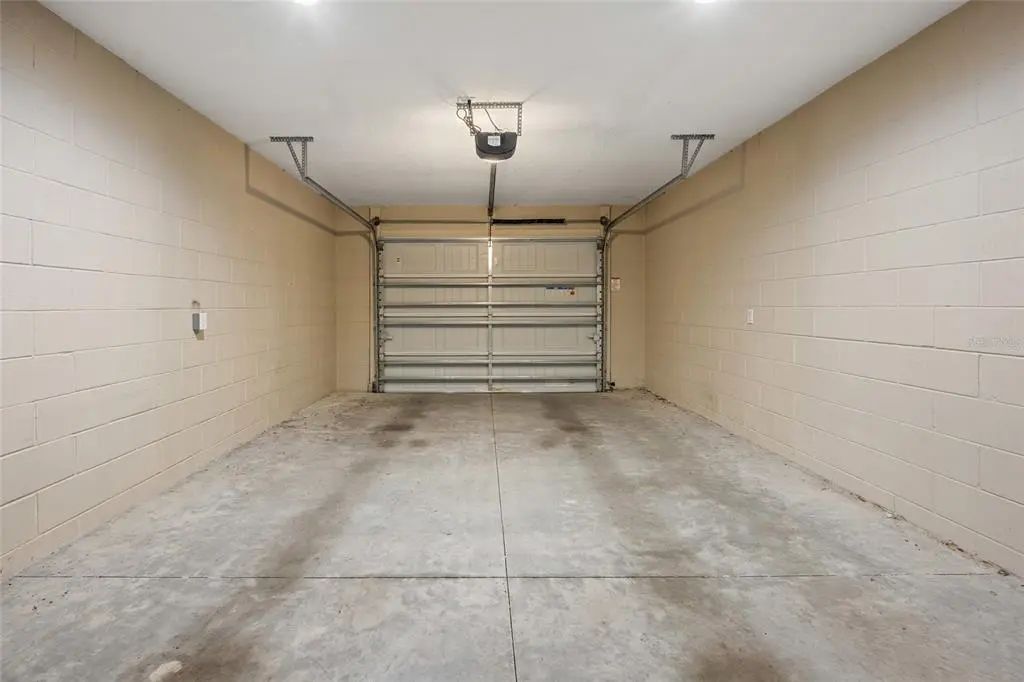
- # of Garages:
- 1
Interior
-
- Interior Features:
- Open Floorplan, Tray Ceiling(s)
-
- Heating:
- Central
-
- Cooling:
- Central Air
Exterior
-
- Exterior Features:
- Other
-
- Roof:
- Shingle
-
- Foundation:
- Slab
Additional Information
-
- Days on Market:
- 8
-
- Zoning:
- SR
Listing Details
- Listing Office:
- Sim Rei