$569,999 - 2408 Cimmaron Ash Way, APOPKA
- 4
- Bedrooms
- 4
- Baths
- 2,916
- SQ. Feet
- 0.16
- Acres
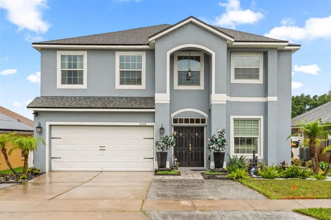
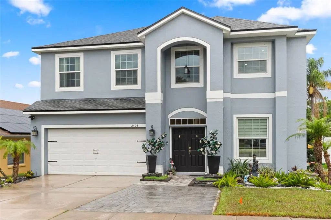
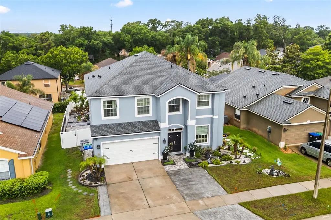
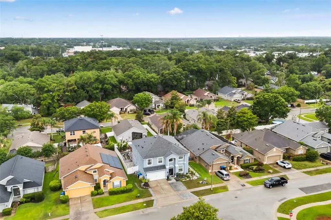
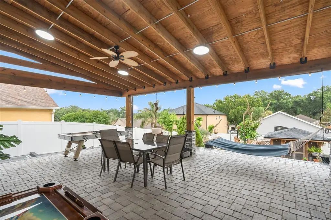
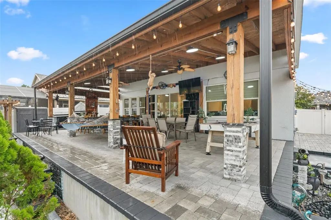
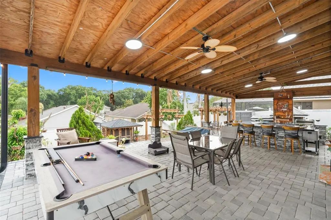
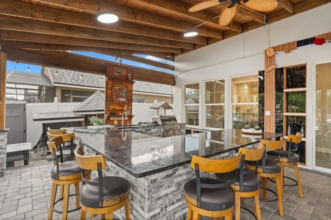
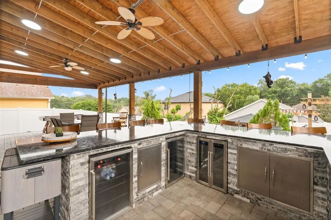
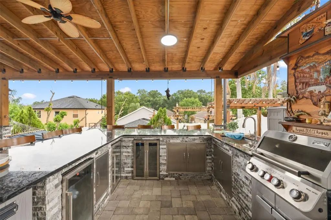
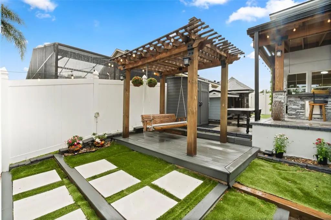
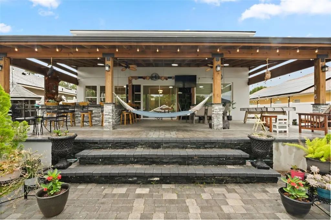
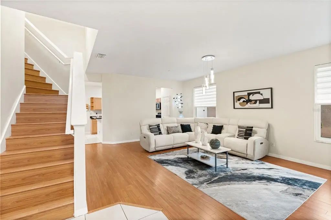
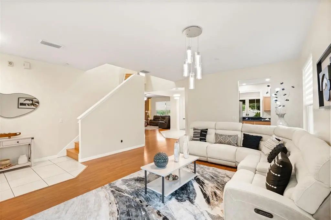
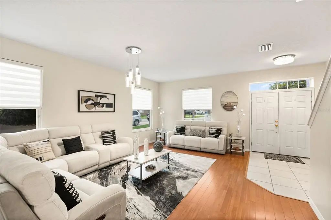
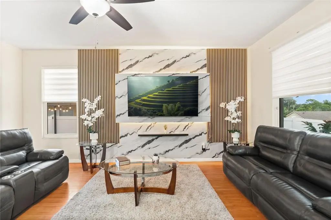
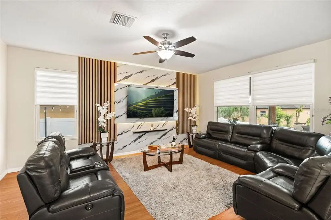
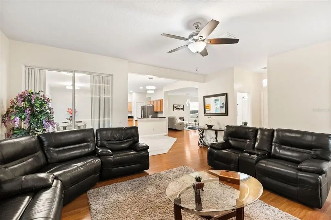
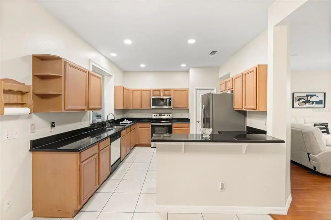
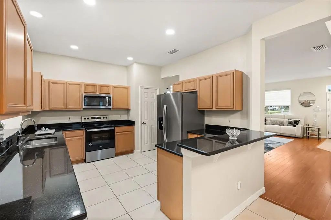
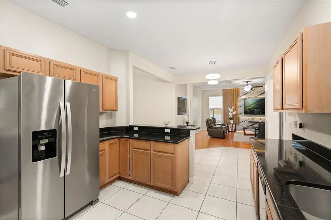
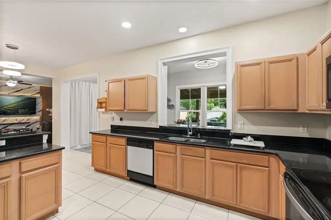
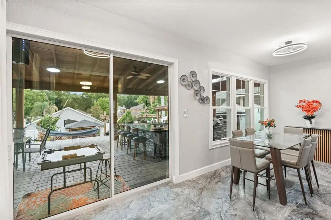
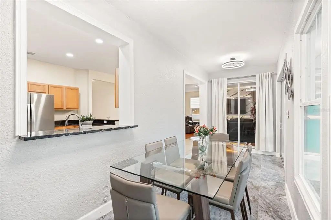
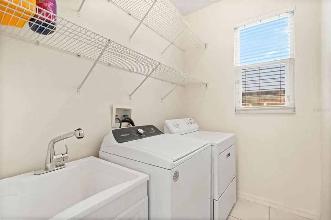
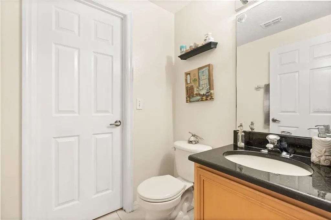
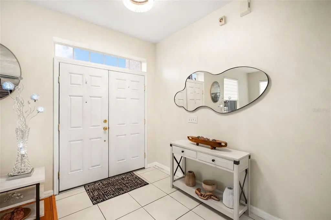
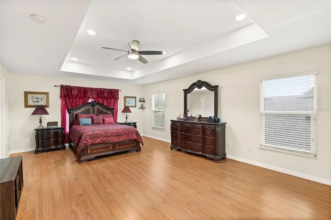
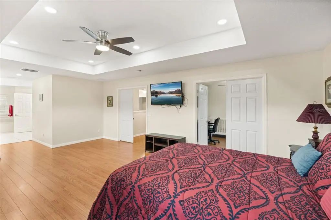
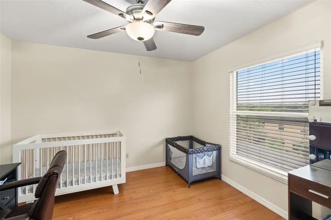
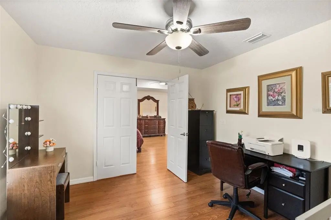
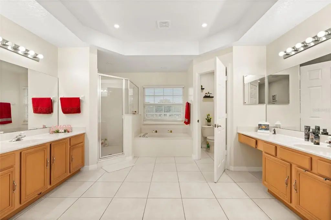
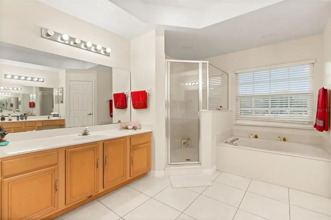
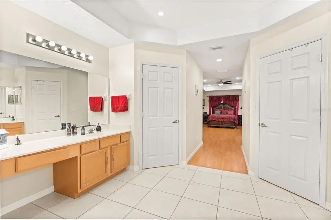
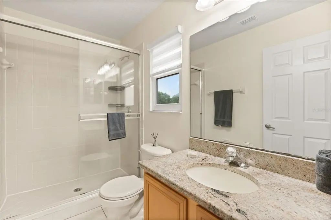
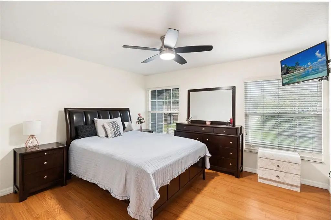
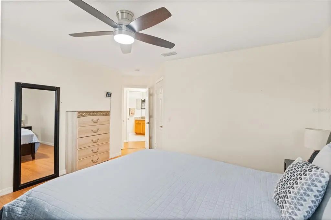
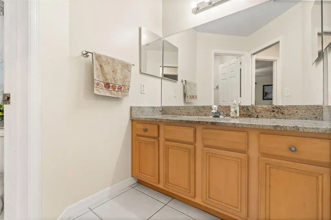
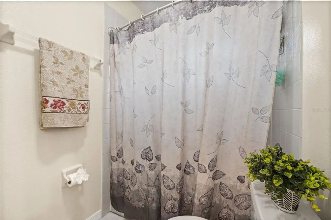
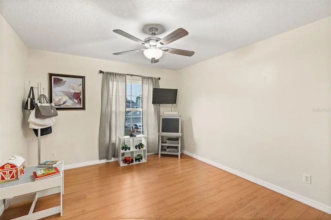
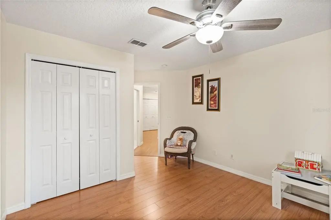
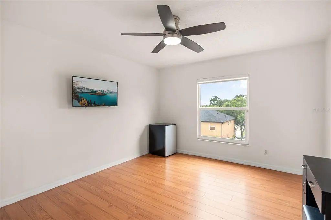
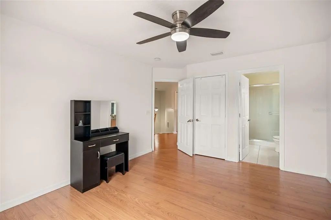
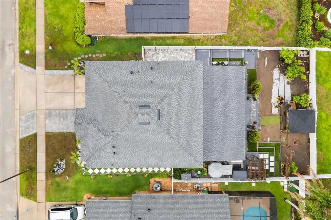
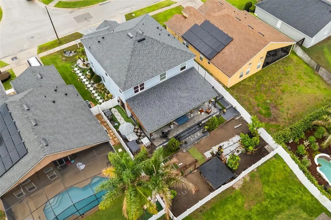
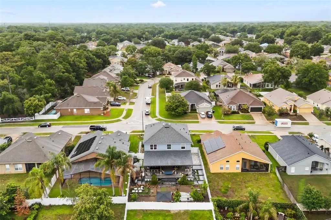
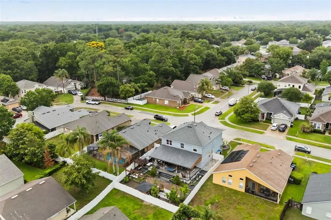
Welcome to this impressive, beautifully maintained home in a well-established community, offering four spacious bedrooms and multiple living areas. Upon entering, you are greeted by an elegant living room with nine-foot ceilings that create a bright and inviting atmosphere. The tastefully designed kitchen flows into a second living area at the rear of the home, providing plenty of room for relaxing and entertaining. A two-car garage, bathroom, and laundry room are conveniently located nearby. All bedrooms are situated on the second floor. The spacious primary suite features a large bathroom, a walk-in closet, and a versatile bonus area that can serve as a home office, additional storage, or a cozy sitting area for enjoying your morning coffee. Next to the primary suite is a generously sized guest or in-law suite featuring a walk-in closet and a private bathroom. Two additional spacious bedrooms share another full bathroom. The true highlight of this home is the spectacular outdoor entertaining area. Designed for hosting guests and gatherings, the covered patio features an outdoor grill, two refrigerators, a relaxing hammock, and a beautifully arranged seating area. This inviting backyard retreat is the perfect place to entertain or simply unwind at the end of the day.
Essential Information
-
- MLS® #:
- O6432882
-
- Price:
- $569,999
-
- Bedrooms:
- 4
-
- Bathrooms:
- 4.00
-
- Full Baths:
- 3
-
- Half Baths:
- 1
-
- Square Footage:
- 2,916
-
- Acres:
- 0.16
-
- Year Built:
- 2002
-
- Type:
- Residential
-
- Sub-Type:
- Single Family Residence
-
- Status:
- Active
Community Information
-
- Address:
- 2408 Cimmaron Ash Way
-
- Area:
- Apopka
-
- Subdivision:
- WEKIVA CLUB PH 02 48 88
-
- City:
- APOPKA
-
- County:
- Orange
-
- State:
- FL
-
- Zip Code:
- 32703-4874
Amenities
-
- # of Garages:
- 2
Interior
-
- Interior Features:
- Built-in Features, Eating Space In Kitchen, High Ceilings, Open Floorplan, Split Bedroom, Thermostat, Walk-In Closet(s)
-
- Appliances:
- Dishwasher, Dryer, Electric Water Heater, Microwave, Other, Range, Refrigerator, Washer, Wine Refrigerator
-
- Heating:
- Central, Electric
-
- Cooling:
- Central Air
Exterior
-
- Exterior Features:
- Outdoor Grill, Outdoor Kitchen
-
- Roof:
- Shingle
-
- Foundation:
- Slab
School Information
-
- Elementary:
- Clay Springs Elem
-
- Middle:
- Piedmont Lakes Middle
-
- High:
- Wekiva High
Additional Information
-
- Days on Market:
- 37
-
- Zoning:
- R-1
Listing Details
- Listing Office:
- Coldwell Banker Realty