$622,490 - 5546 Nina Way, ST CLOUD
- 5
- Bedrooms
- 4
- Baths
- 3,631
- SQ. Feet
- 0.17
- Acres
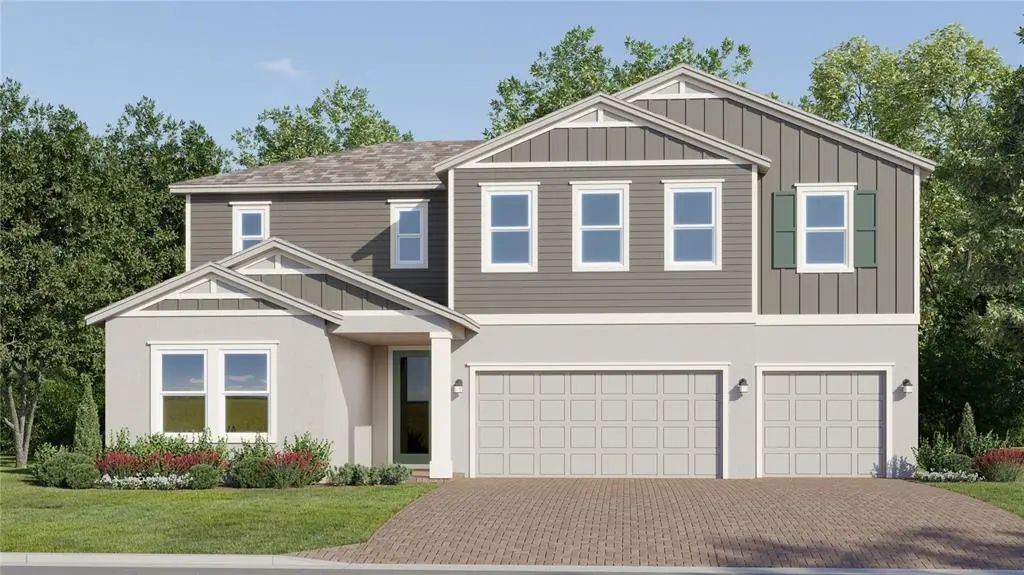
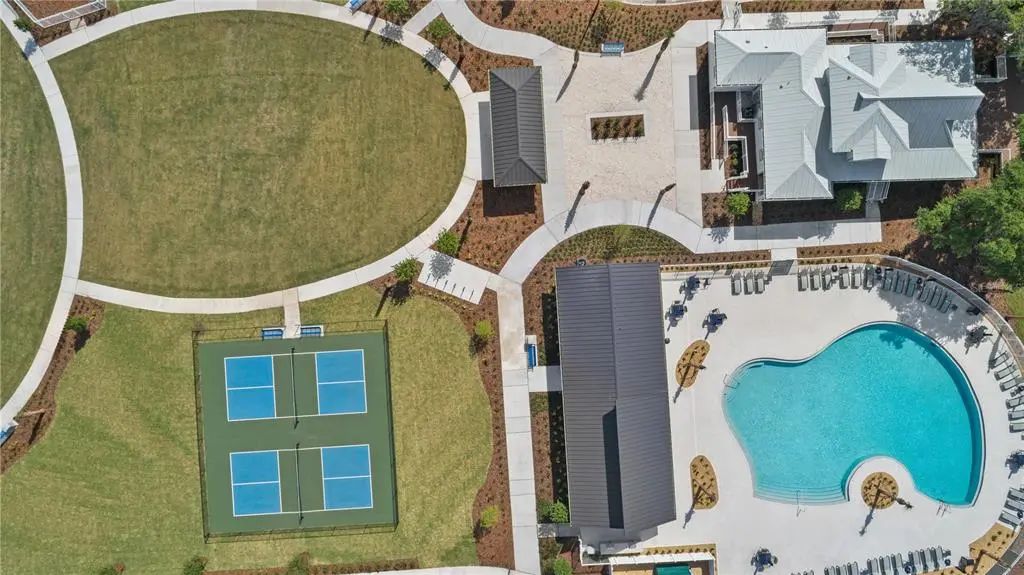
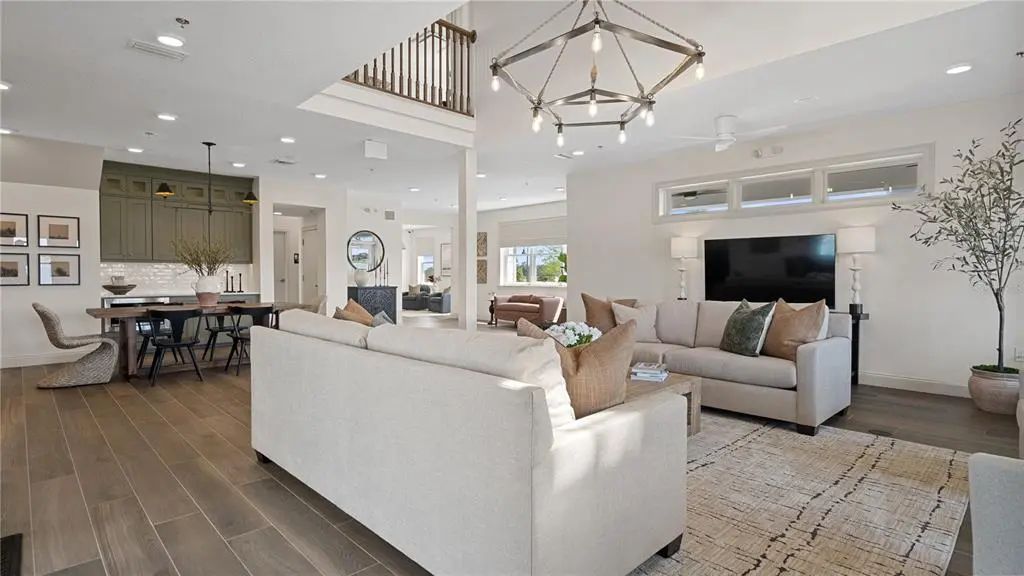
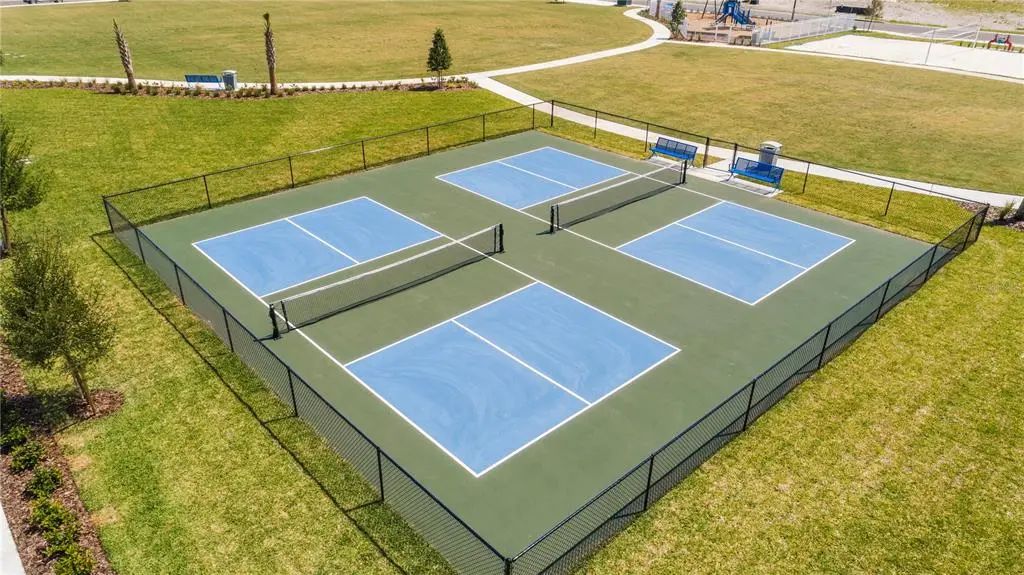
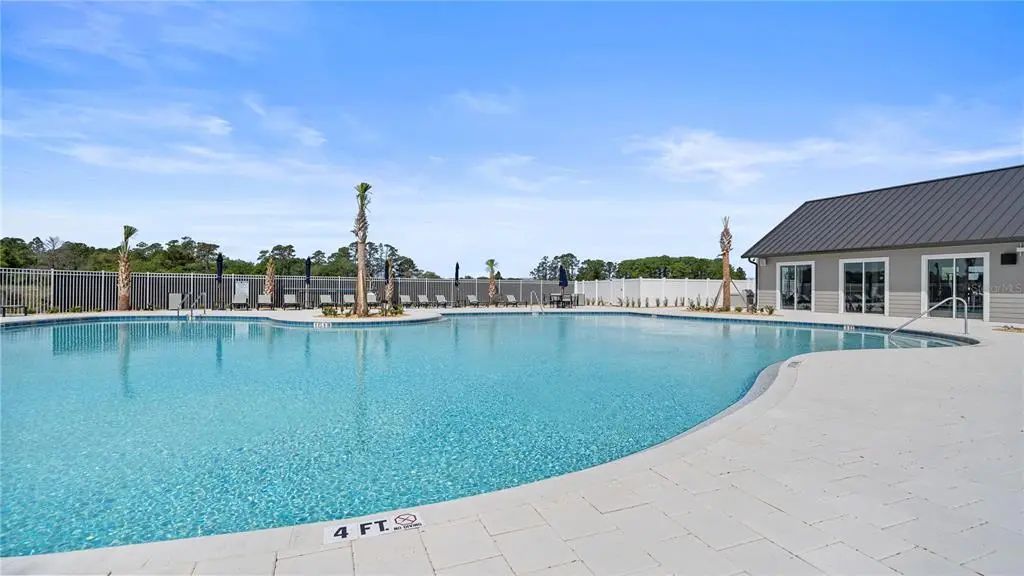
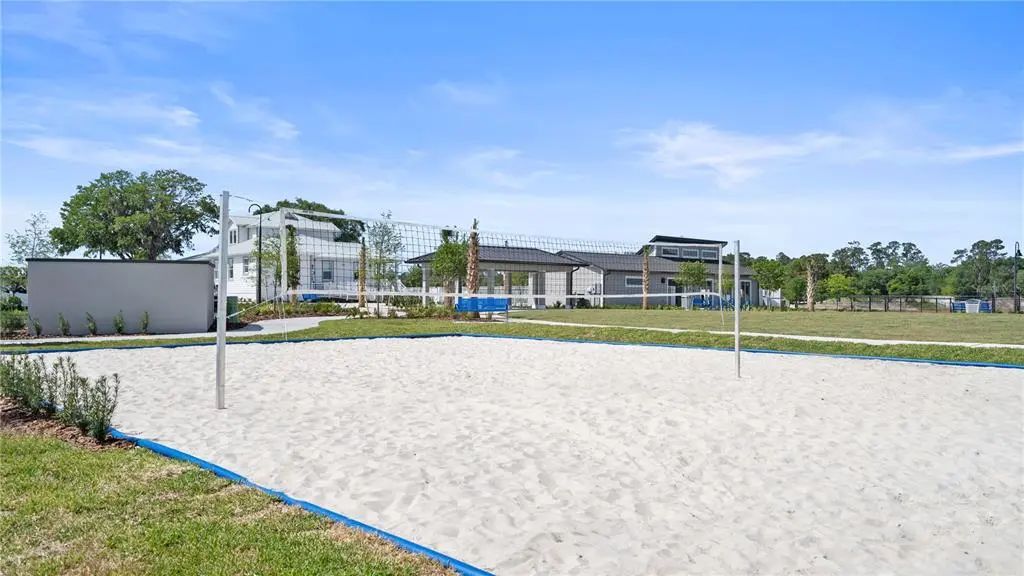
Under Construction. Welcome to the upscale two-story Symphony! There is a first-floor owner’s suite that offers a comfortable retreat with a full bathroom and walk-in closet. Near the front of the home off the foyer are a secondary bedroom and a flex space, ideal as an office or studio. An open-concept floorplan with easy access to a covered patio encourages simple indoor-outdoor living and entertaining. Three additional secondary bedrooms can be found on the second floor near a shared living space in the loft. Every home comes with Lennar’s Everything’s Included® promise, which includes all appliances as well as quartz countertops, blinds, and more in the price of your home. Springhead Lakes in Bridgewalk is one of the most anticipated new communities. At Bridgewalk, families can take advantage of the glorious resort-style swimming pool, extravagant clubhouse, with a state-of-the-art fitness center, playground, basketball & volleyball courts along with close proximity to Lake Ajay! What are you waiting for? Call and make an appt today.
Essential Information
-
- MLS® #:
- O6432662
-
- Price:
- $622,490
-
- Bedrooms:
- 5
-
- Bathrooms:
- 4.00
-
- Full Baths:
- 4
-
- Square Footage:
- 3,631
-
- Acres:
- 0.17
-
- Year Built:
- 2026
-
- Type:
- Residential
-
- Sub-Type:
- Single Family Residence
-
- Status:
- Pending
Community Information
-
- Address:
- 5546 Nina Way
-
- Area:
- St Cloud (Magnolia Square)
-
- Subdivision:
- SPRINGHEAD LAKES 60S
-
- City:
- ST CLOUD
-
- County:
- Osceola
-
- State:
- FL
-
- Zip Code:
- 34771
Amenities
-
- Amenities:
- Fitness Center, Pool
-
- Parking:
- Driveway, Garage Door Opener
-
- # of Garages:
- 3
Interior
-
- Interior Features:
- In Wall Pest System, Living Room/Dining Room Combo, Open Floorplan, Solid Surface Counters, Thermostat, Walk-In Closet(s)
-
- Appliances:
- Dishwasher, Disposal, Dryer, Microwave, Range, Refrigerator, Washer
-
- Heating:
- Central, Electric
-
- Cooling:
- Central Air
Exterior
-
- Exterior Features:
- Irrigation System, Sidewalk, Sliding Doors
-
- Roof:
- Shingle
-
- Foundation:
- Slab
School Information
-
- Elementary:
- Neptune Elementary
-
- Middle:
- Neptune Middle (6-8)
-
- High:
- Gateway High School (9 12)
Additional Information
-
- Days on Market:
- 36
-
- Zoning:
- P-D
Listing Details
- Listing Office:
- Lennar Realty