$529,900 - 8444 Foxworth Circle 48, ORLANDO
- 3
- Bedrooms
- 2
- Baths
- 1,687
- SQ. Feet
- 0.12
- Acres
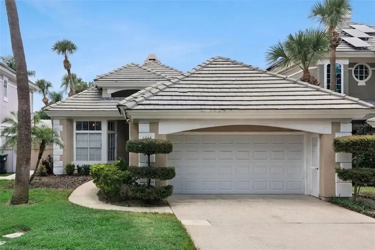
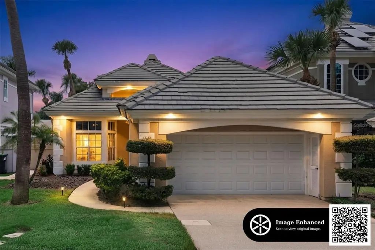
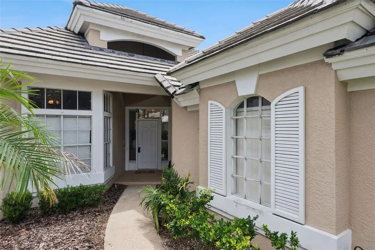
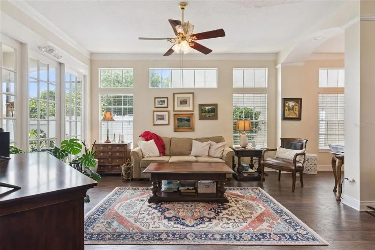
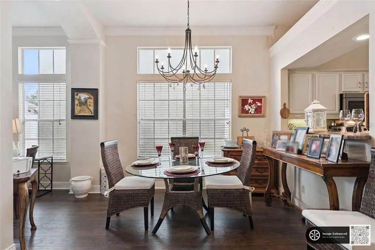
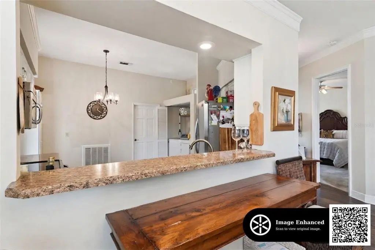
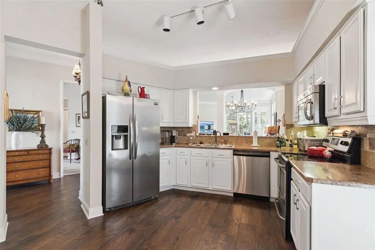
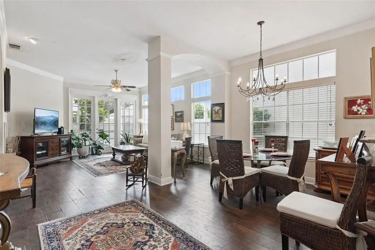
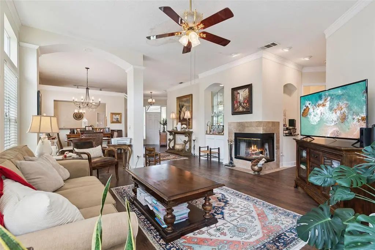
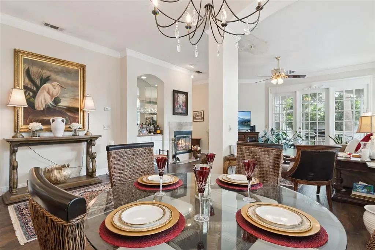
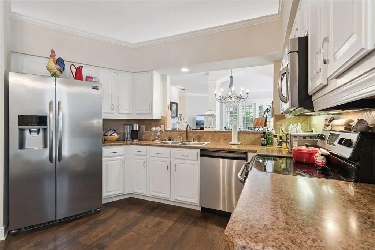
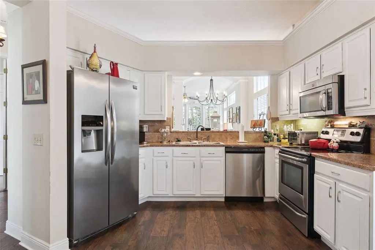
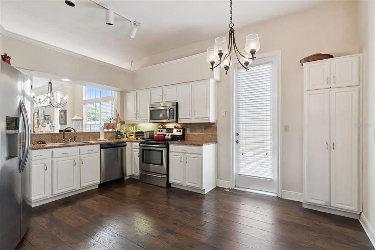
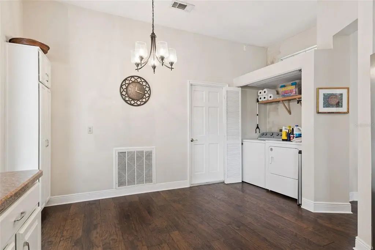
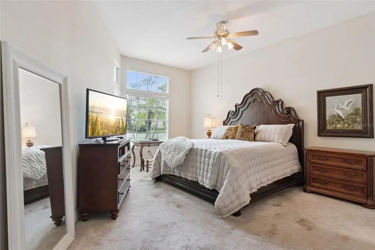
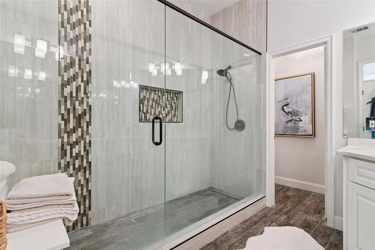
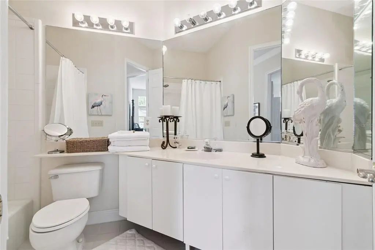
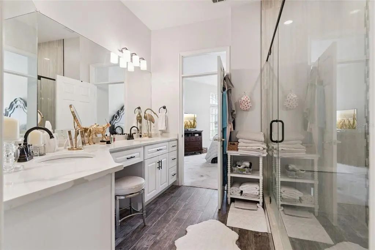
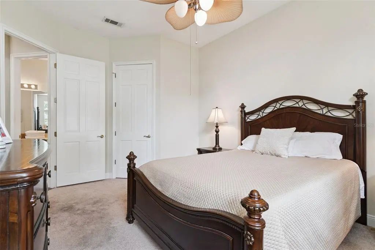
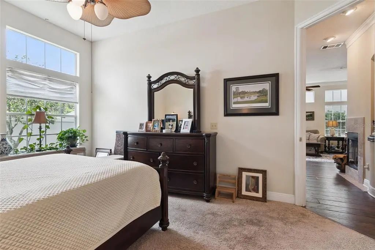
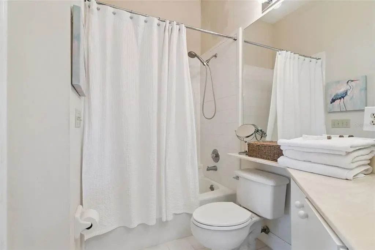
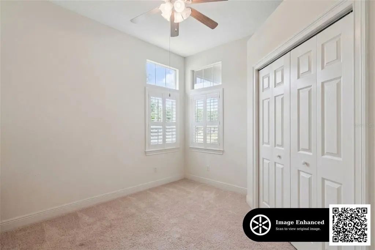
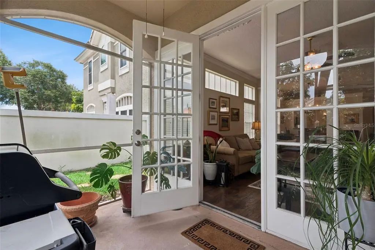
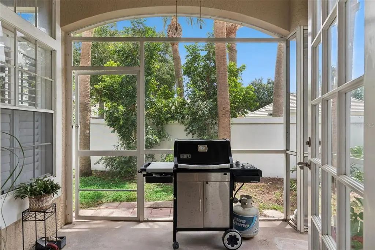
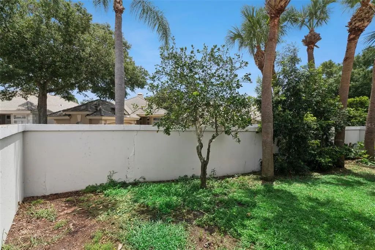
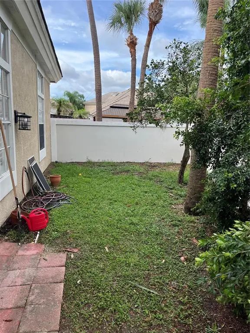
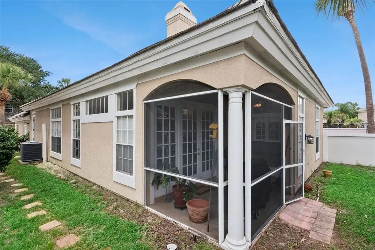
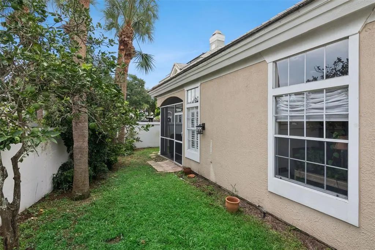
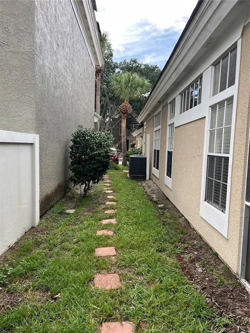
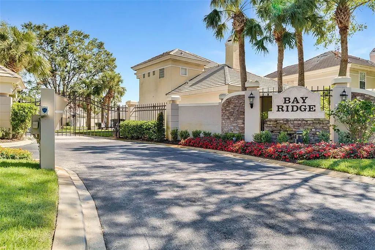
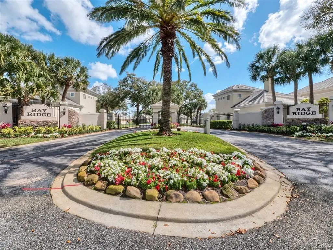
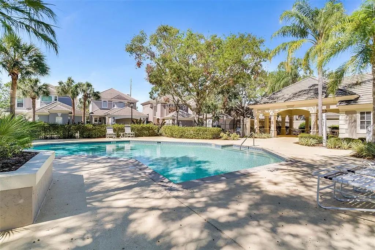
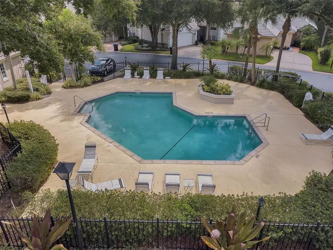
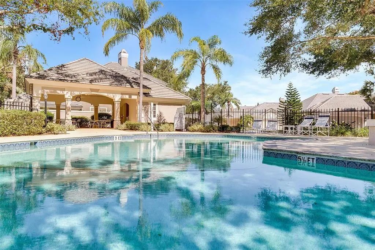
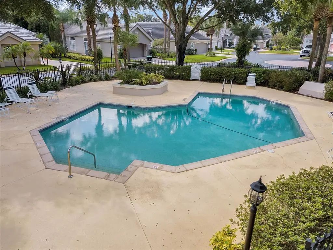
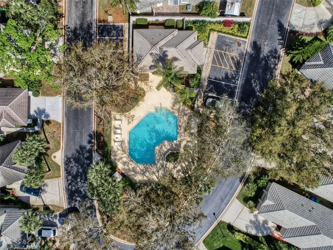
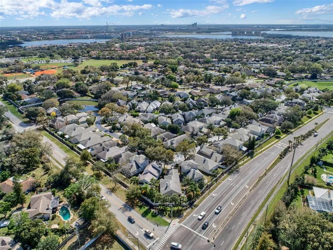
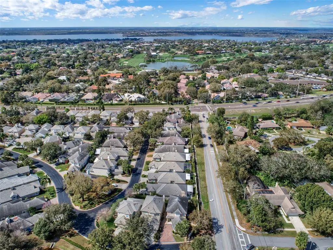
Exceptional Location, Great Opportunity! Welcome to this 3-bedroom, 2-bath home with a 2-car garage, ideally located in a desirable gated community in Dr Phillips. Enjoy the convenience of community amenities including a sparkling pool, reasonable quarterly HOA dues all in highly sought-after location. This home offers a comfortable layout, split bedroom floor plan, open Living/Dining concept and offers great potential for its next owner. The property has been partially repiped and is in need of interior TLC, providing an opportunity to update & renovate to your own taste. The primary bathroom received a beautiful renovation (2021), featuring a tiled shower, quartz dual vanity, and wood-look ceramic tile flooring. Outside the lovely French doors, enjoy a screened patio and a partially fenced backyard—perfect for relaxing or enjoying your morning coffee. If you're looking for a one story home in a fantastic location with strong potential to add value, this could be the opportunity you've been waiting for!
Essential Information
-
- MLS® #:
- O6431907
-
- Price:
- $529,900
-
- Bedrooms:
- 3
-
- Bathrooms:
- 2.00
-
- Full Baths:
- 2
-
- Square Footage:
- 1,687
-
- Acres:
- 0.12
-
- Year Built:
- 1990
-
- Type:
- Residential
-
- Sub-Type:
- Single Family Residence
-
- Status:
- Pending
Community Information
-
- Address:
- 8444 Foxworth Circle 48
-
- Area:
- Orlando/Bay Hill/Sand Lake
-
- Subdivision:
- BAY RIDGE LAND CONDO
-
- City:
- ORLANDO
-
- County:
- Orange
-
- State:
- FL
-
- Zip Code:
- 32819-5035
Amenities
-
- Amenities:
- Gated
-
- Parking:
- Driveway, Garage Door Opener
-
- # of Garages:
- 2
Interior
-
- Interior Features:
- High Ceilings, Living Room/Dining Room Combo, Primary Bedroom Main Floor, Split Bedroom, Walk-In Closet(s)
-
- Appliances:
- Dishwasher, Dryer, Microwave, Range, Refrigerator, Washer
-
- Heating:
- Central, Electric
-
- Cooling:
- Central Air
-
- Fireplace:
- Yes
-
- Fireplaces:
- Living Room, Wood Burning
-
- # of Stories:
- 1
Exterior
-
- Exterior Features:
- French Doors, Irrigation System
-
- Lot Description:
- In County
-
- Roof:
- Tile
-
- Foundation:
- Slab
School Information
-
- Elementary:
- Dr. Phillips Elem
-
- Middle:
- Southwest Middle
-
- High:
- Dr. Phillips High
Additional Information
-
- Days on Market:
- 14
-
- Zoning:
- R-3
Listing Details
- Listing Office:
- Folio Realty Llc