$510,000 - 7921 Iceland Gull Street, WINTER GARDEN
- 3
- Bedrooms
- 3
- Baths
- 2,193
- SQ. Feet
- 0.13
- Acres
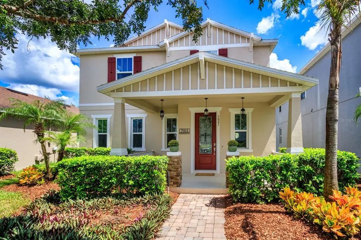
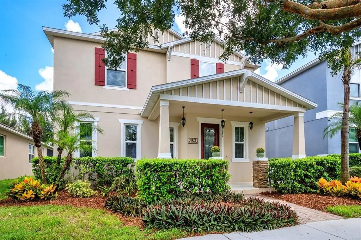
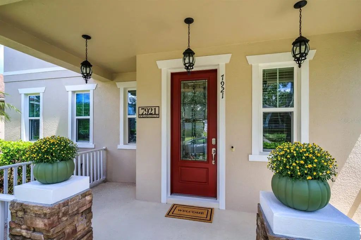
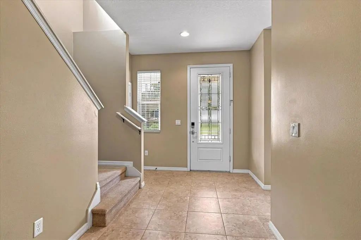
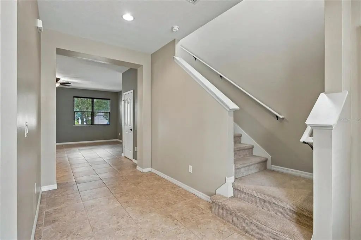
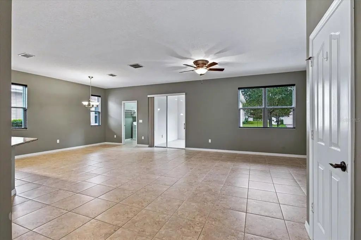
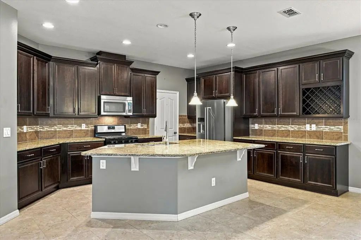
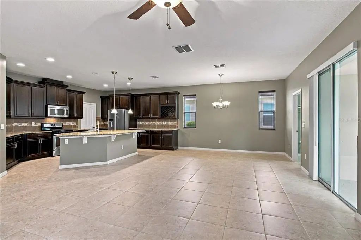
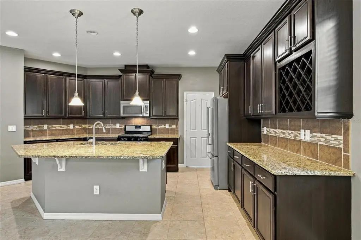
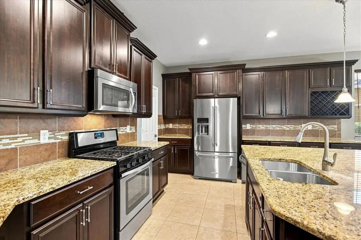
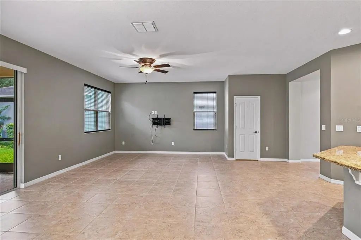
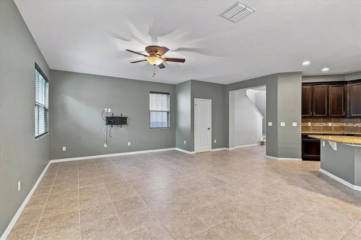
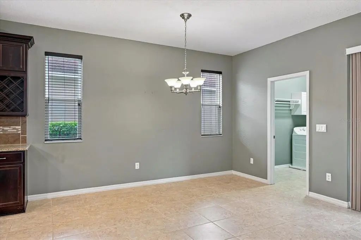
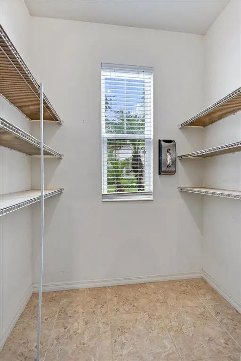
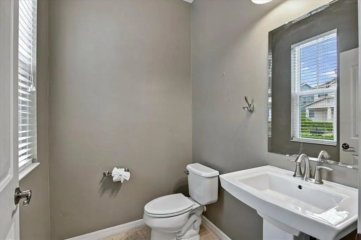
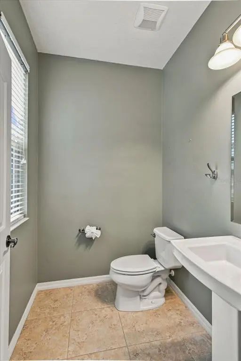
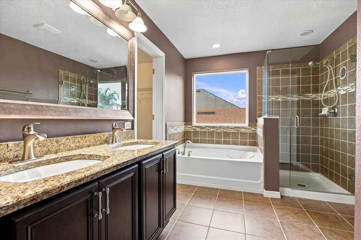
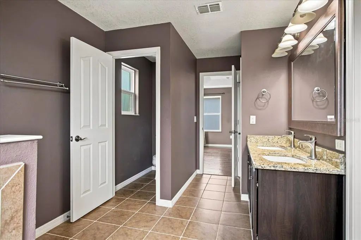
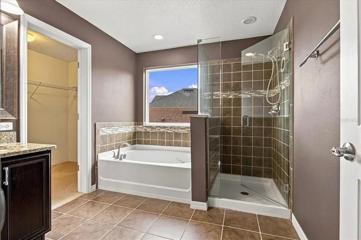
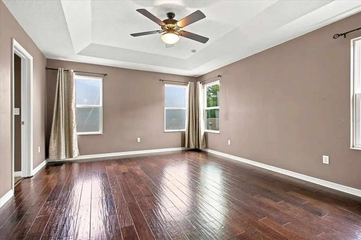
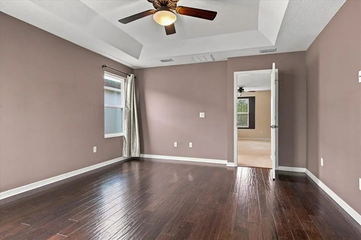
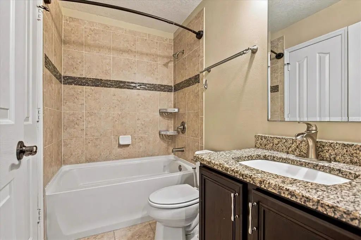
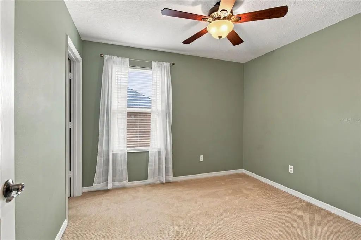
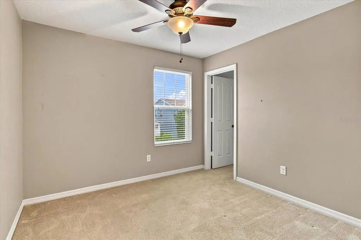
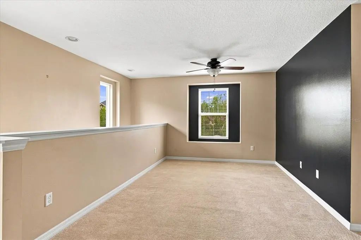
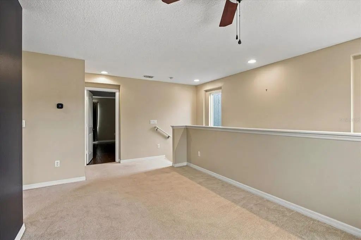
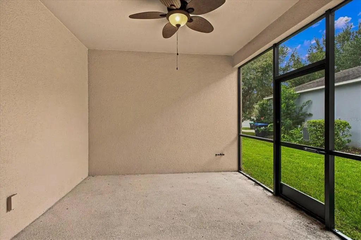
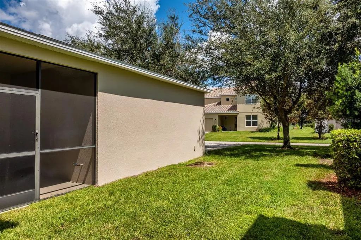
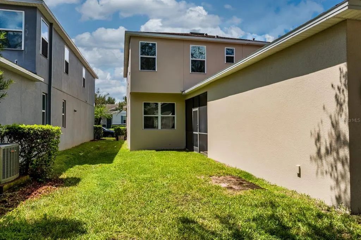
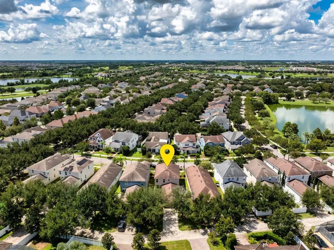
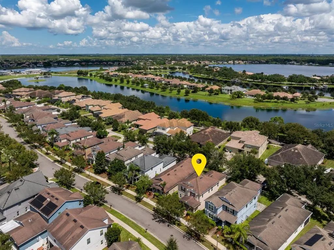
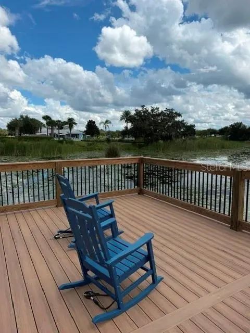
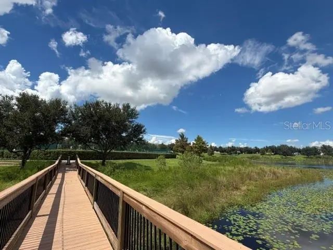
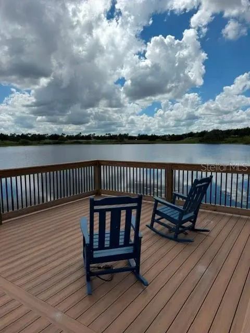
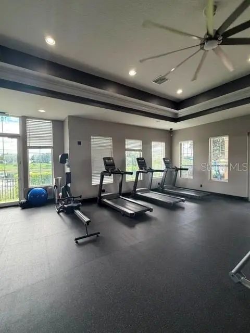
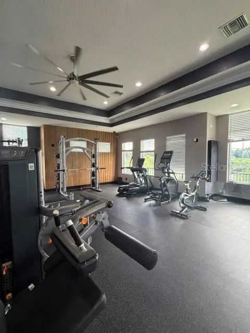
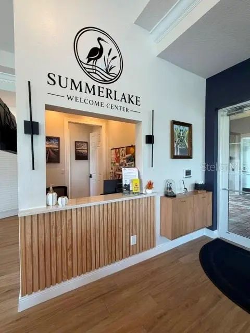
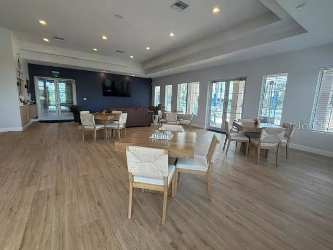
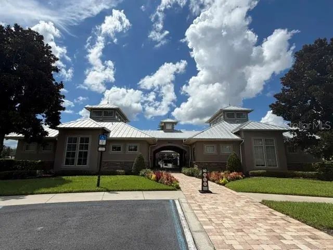
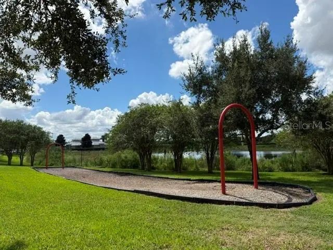
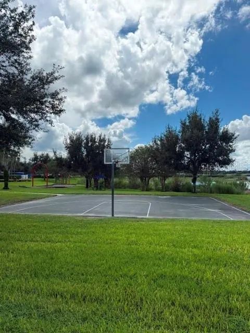
Under contract-accepting backup offers. Welcome home to this freshly painted, charming Craftsman- inspired residence offering 2193 square feet of thoughtfully designed living space in one of Winter Garden's most desirable communities! This beautifully maintained home features 3 spacious bedrooms, 2 1/2 baths and a versatile loft/bonus room- perfect for a home office, media room or play area. The heart of the home is the open-concept kitchen overlooking the dining and family room, complete with an EXTRAORDINARY walk-in pantry that provides exceptional storage. Tile flooring flows throughout the main living areas, while the primary suite features warm hardwood flooring. Upstairs, the loft and secondary bedrooms are finished with comfortable Berber carpet. Step outside to relax or entertain on the screened lanai, offering the perfect space to enjoy Florida's beautiful weather year-round. Residents enjoy outstanding community amenities, including a resort-style pool, clubhouse, tennis courts, zip line and a dog park. Summerlake also appreciates access to TOP-RATED "A" schools. Conveniently located with easy access to Disney, Universal, Sea World, shopping, dining, major highways and all that Central Florida has to offer, this home truly combines comfort, convenience and an exceptional lifestyle!







Essential Information
-
- MLS® #:
- O6431061
-
- Price:
- $510,000
-
- Bedrooms:
- 3
-
- Bathrooms:
- 3.00
-
- Full Baths:
- 2
-
- Half Baths:
- 1
-
- Square Footage:
- 2,193
-
- Acres:
- 0.13
-
- Year Built:
- 2013
-
- Type:
- Residential
-
- Sub-Type:
- Single Family Residence
-
- Style:
- Craftsman
-
- Status:
- Pending
Community Information
-
- Address:
- 7921 Iceland Gull Street
-
- Area:
- Winter Garden/Oakland
-
- Subdivision:
- SUMMERLAKE PD PH 1B-A REP
-
- City:
- WINTER GARDEN
-
- County:
- Orange
-
- State:
- FL
-
- Zip Code:
- 34787-9762
Amenities
-
- Amenities:
- Clubhouse, Fitness Center, Park, Playground, Pool, Tennis Court(s)
-
- Parking:
- Driveway, Garage Door Opener, Garage Faces Rear
-
- # of Garages:
- 2
Interior
-
- Interior Features:
- Ceiling Fan(s), Crown Molding, Kitchen/Family Room Combo, Open Floorplan, PrimaryBedroom Upstairs, Solid Surface Counters, Stone Counters, Thermostat, Walk-In Closet(s), Window Treatments
-
- Appliances:
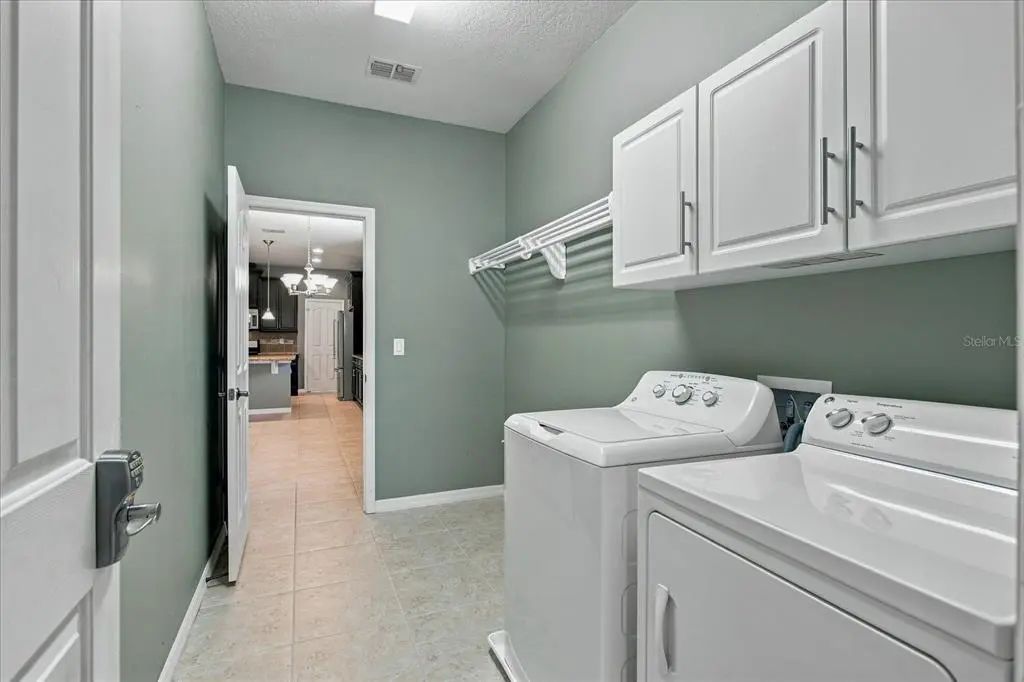
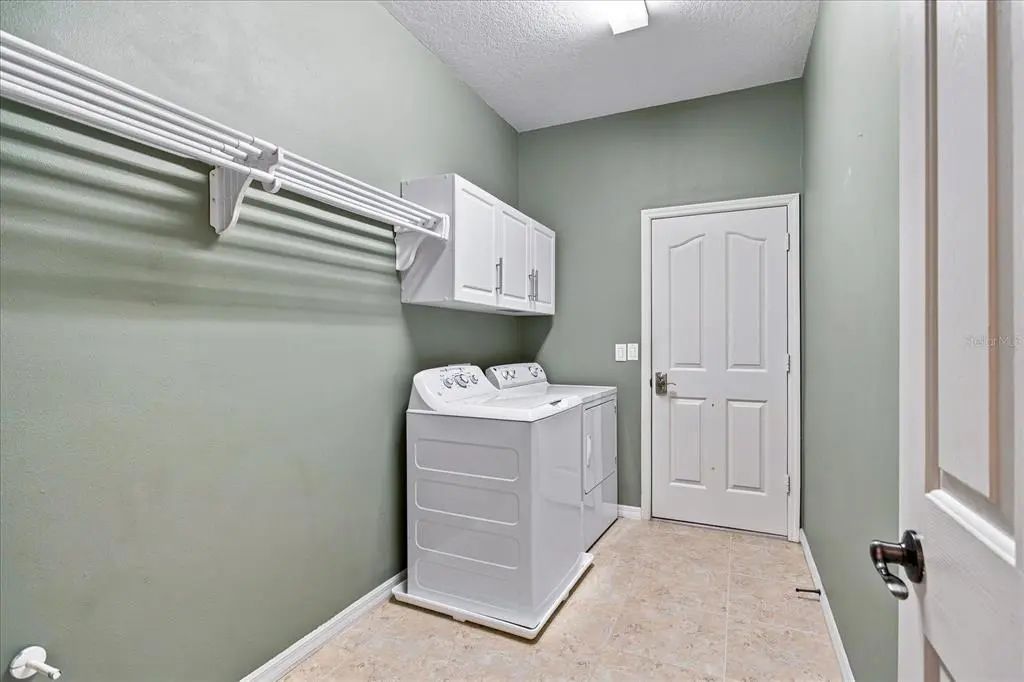
- Dishwasher, Disposal, Dryer, Gas Water Heater, Microwave, Range, Refrigerator, Washer
-
- Heating:
- Central
-
- Cooling:
- Central Air
Exterior
-
- Exterior Features:
- Irrigation System, Sidewalk
-
- Lot Description:
- In County, Landscaped, Sidewalk
-
- Roof:
- Shingle
-
- Foundation:
- Slab
School Information
-
- Elementary:
- Summerlake Elementary
-
- Middle:
- Hamlin Middle
-
- High:
- Horizon High School
Additional Information
-
- Days on Market:
- 20
-
- Zoning:
- P-D
Listing Details
- Listing Office:
- C & S Realty