$2,100 - 817 House Boulevard, HAINES CITY
- 3
- Bedrooms
- 2
- Baths
- 1,559
- SQ. Feet
- 0.18
- Acres
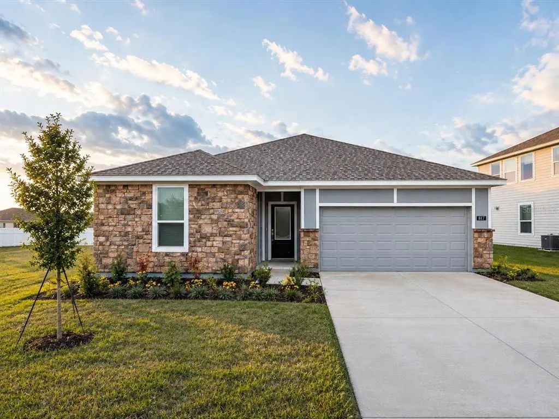
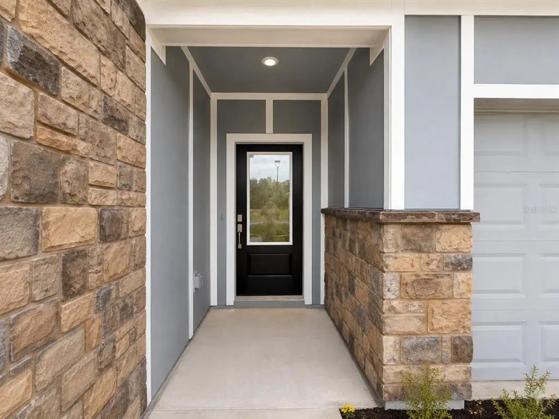
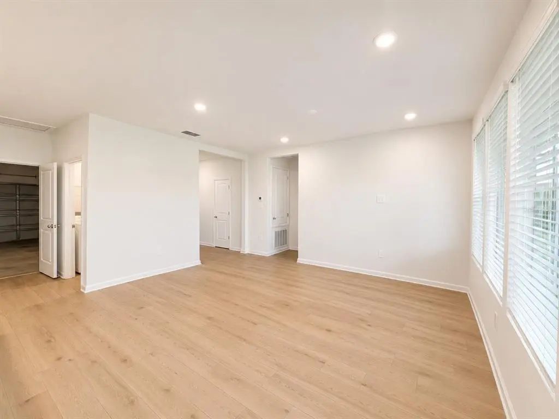
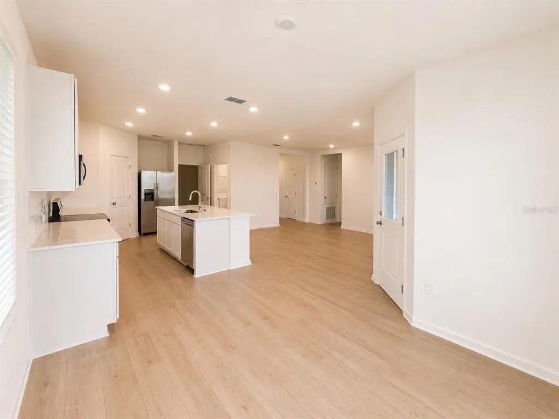
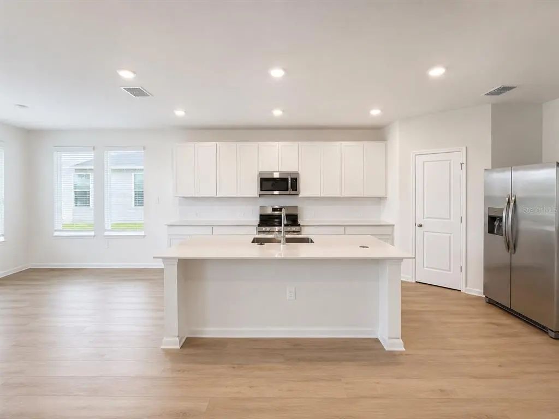
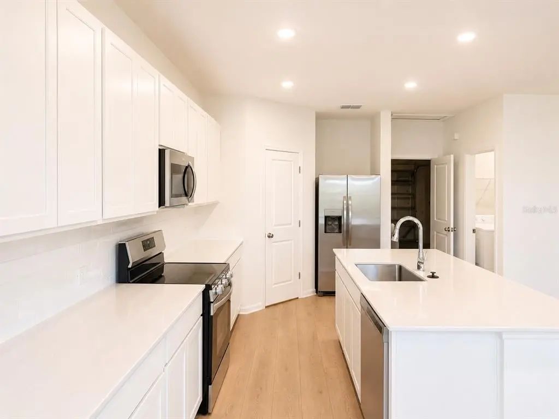
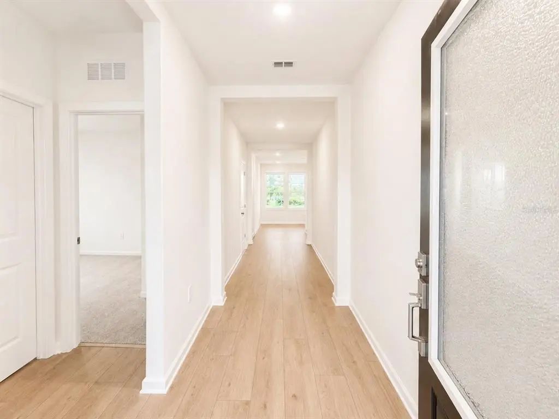
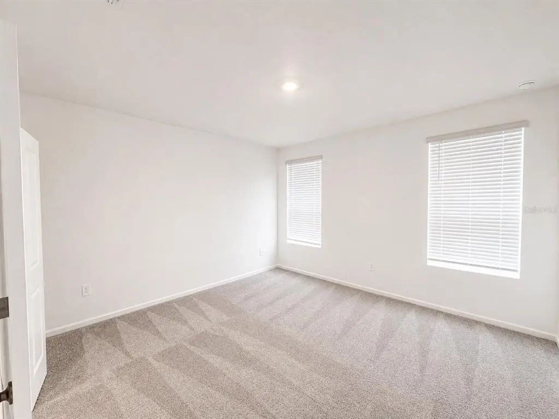
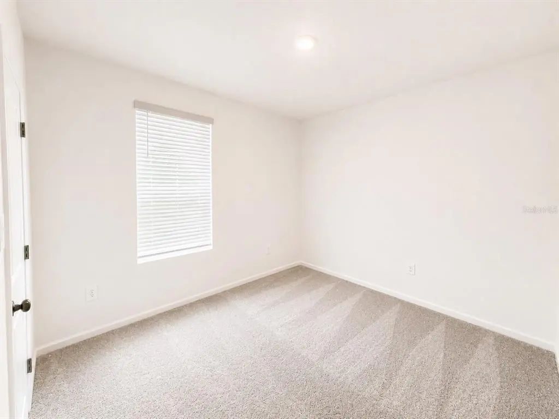
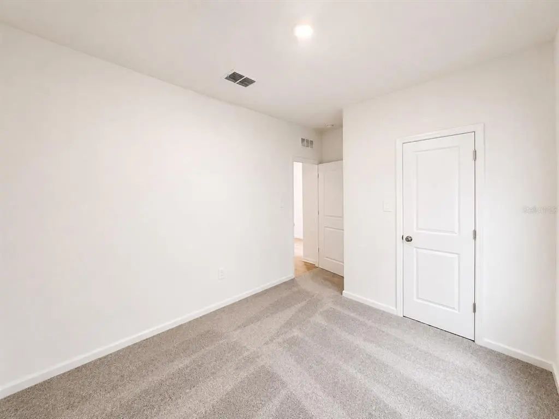
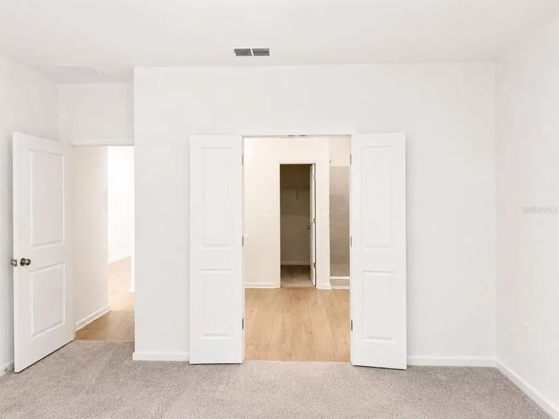
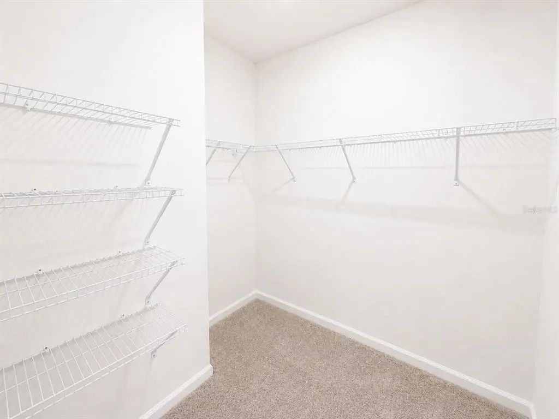
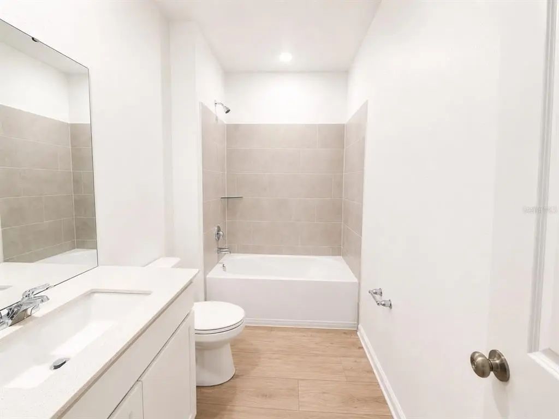
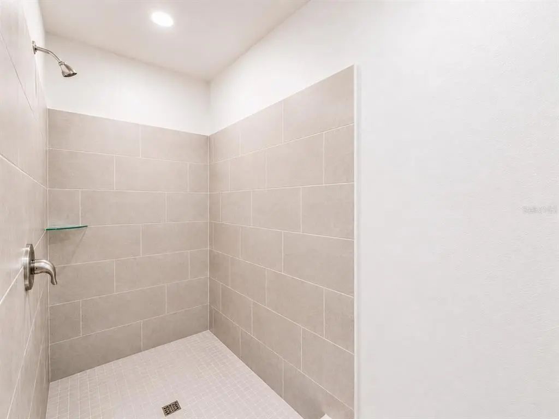
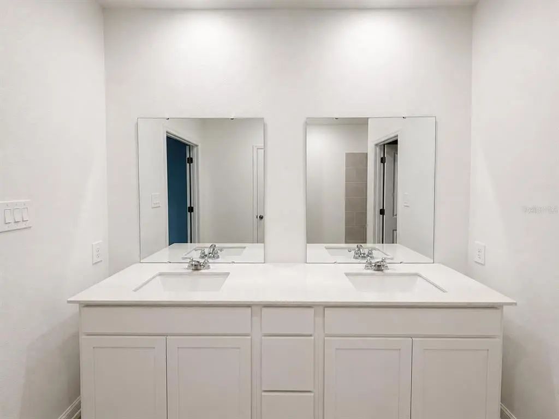
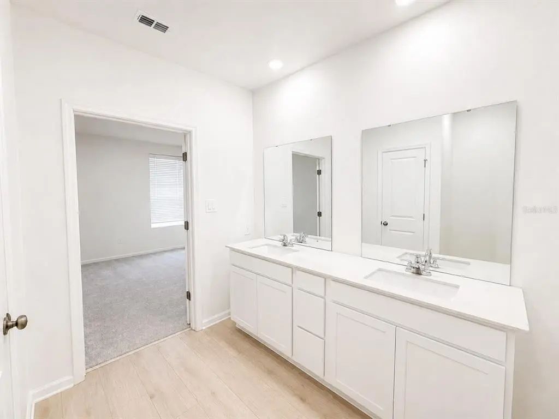
Brand-New Home | 3 Bedrooms | 2 Bathrooms | Open Floor Plan | Fully Equipped Kitchen | Spacious Primary Suite | Resort-Style Community Amenities Be the first to live in this beautiful brand-new home located in the sought-after Groves at Grenelefe community! This thoughtfully designed home features 3 bedrooms, 2 full bathrooms, and a bright open-concept layout that seamlessly connects the living room, dining area, and kitchen—perfect for everyday living and entertaining. A charming covered front porch and beautifully landscaped front yard create a warm and welcoming entrance. The modern kitchen comes fully equipped with stainless steel appliances, including a refrigerator, range, microwave, and dishwasher, along with quartz countertops and ample cabinet space. The spacious primary suite offers a walk-in closet and a private bathroom with dual vanities, providing comfort and convenience. Residents of Groves at Grenelefe enjoy outstanding community amenities, including a resort-style pool, sports courts, playground, and scenic green spaces. Conveniently located with easy access to US-27, shopping, dining, schools, and Central Florida's world-famous attractions. Schedule your private showing today and make this beautiful new home yours!
Essential Information
-
- MLS® #:
- O6430570
-
- Price:
- $2,100
-
- Bedrooms:
- 3
-
- Bathrooms:
- 2.00
-
- Full Baths:
- 2
-
- Square Footage:
- 1,559
-
- Acres:
- 0.18
-
- Year Built:
- 2026
-
- Type:
- Residential Lease
-
- Sub-Type:
- Single Family Residence
-
- Status:
- Active
Community Information
-
- Address:
- 817 House Boulevard
-
- Area:
- Haines City/Grenelefe
-
- Subdivision:
- GROVES/GRENELEFE
-
- City:
- HAINES CITY
-
- County:
- Polk
-
- State:
- FL
-
- Zip Code:
- 33844
Amenities
-
- Parking:
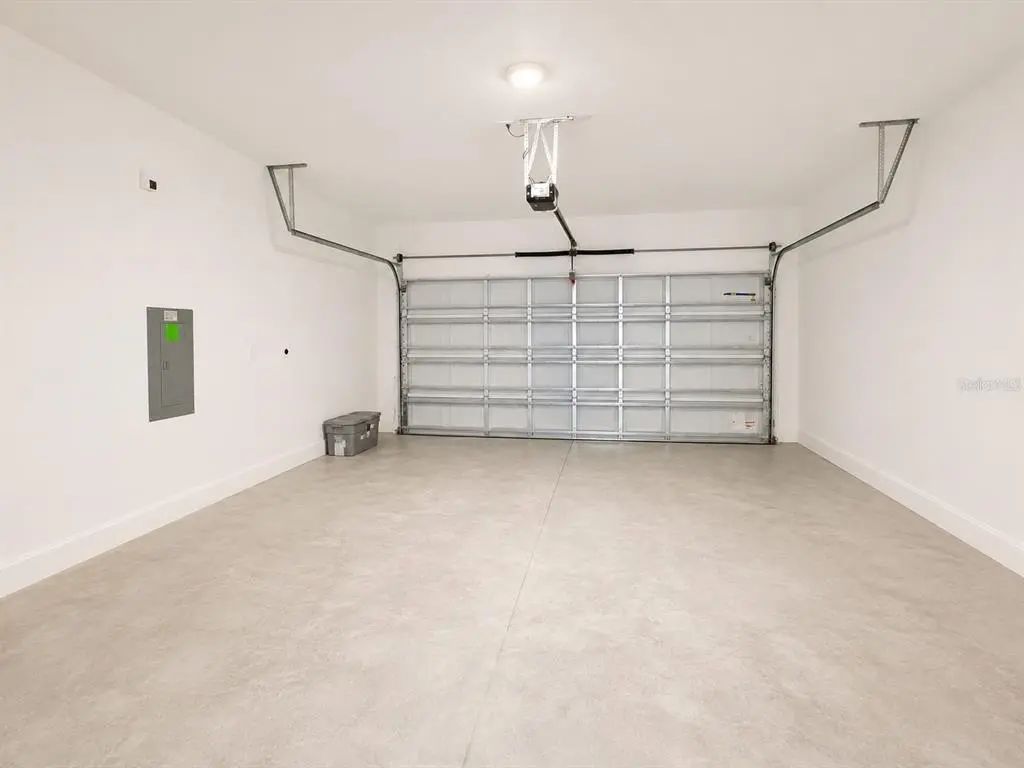
- Garage Door Opener
-
- # of Garages:
- 2
Interior
-
- Interior Features:
- Eating Space In Kitchen, Kitchen/Family Room Combo, Living Room/Dining Room Combo, Open Floorplan, Primary Bedroom Main Floor, Solid Wood Cabinets, Stone Counters, Thermostat, Walk-In Closet(s)
-
- Appliances:
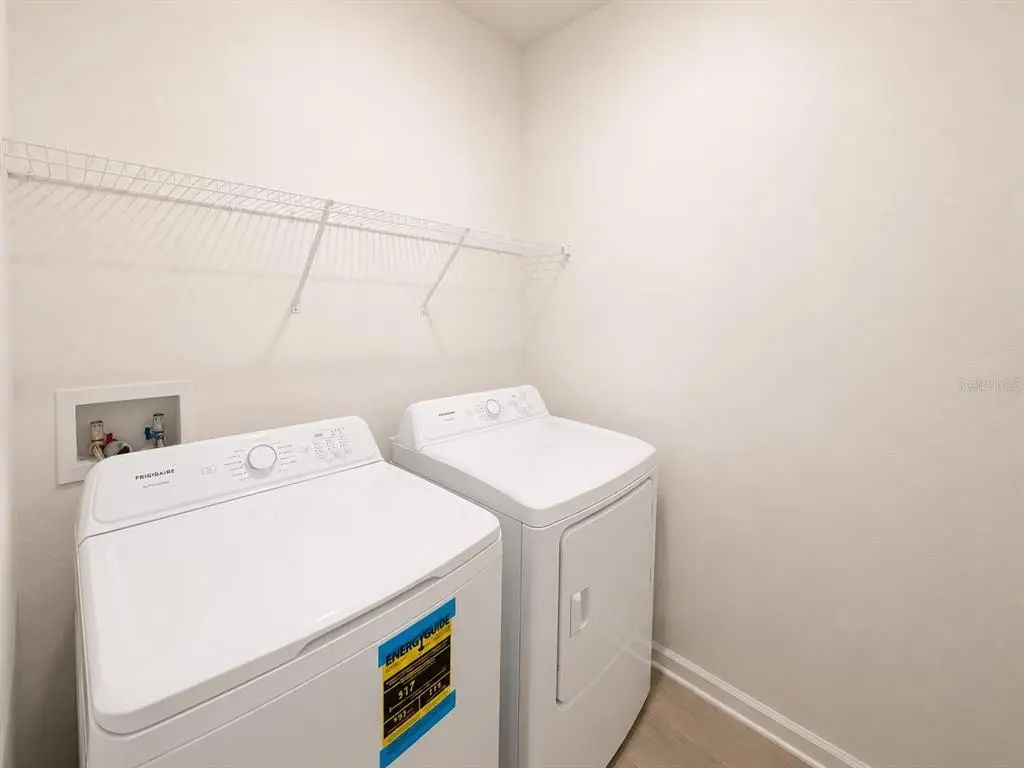
- Dishwasher, Disposal, Dryer, Microwave, Range, Refrigerator, Washer
-
- Heating:
- Central
-
- Cooling:
- Central Air
Exterior
-
- Exterior Features:
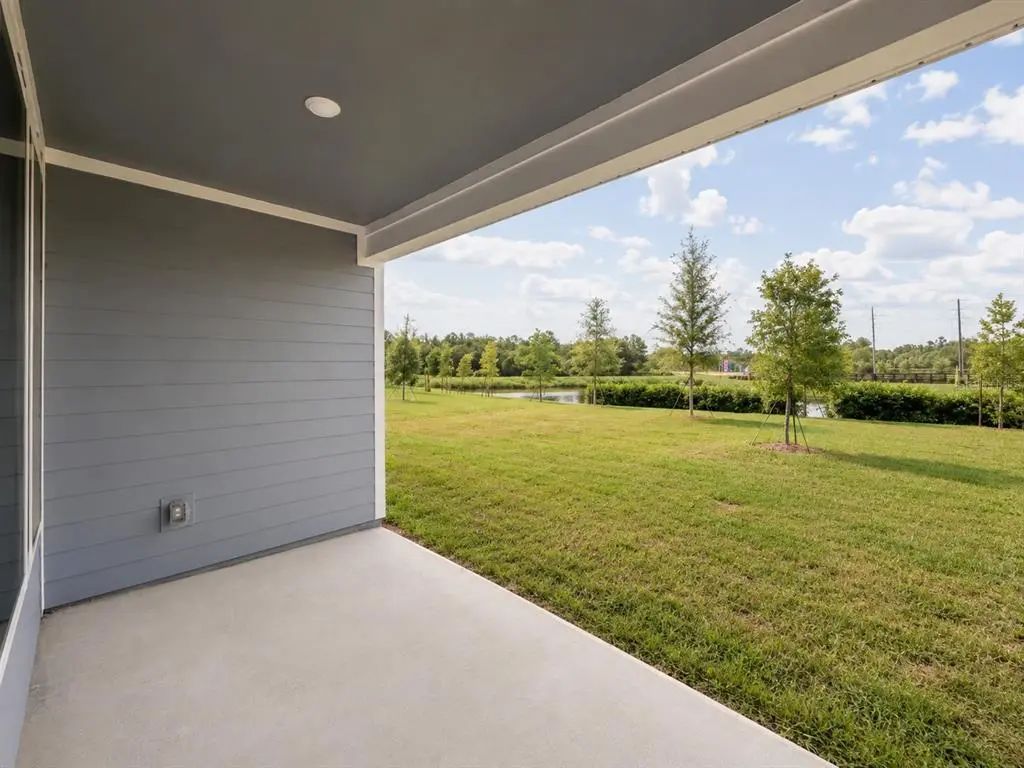
- Garden, Lighting, Sidewalk
Additional Information
-
- Days on Market:
- 42
Listing Details
- Listing Office:
- Wra Business & Real Estate