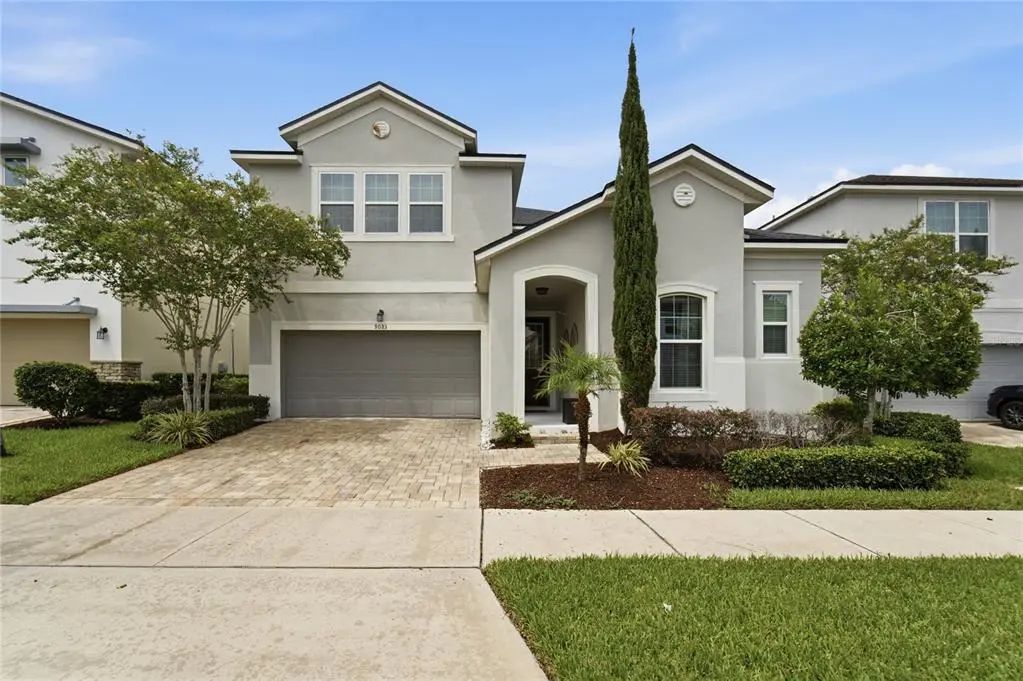
$648,800 - 9083 Sunshine Ridge Loop, KISSIMMEE
- 5
- Bedrooms
- 5
- Baths
- 3,505
- SQ. Feet
- 0.13
- Acres
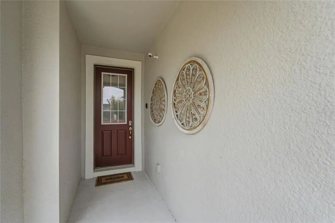
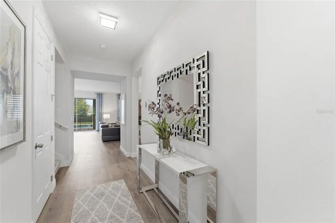
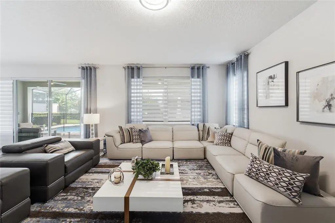
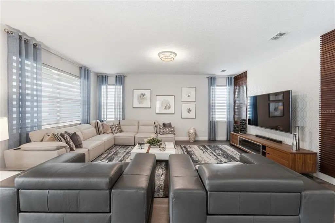
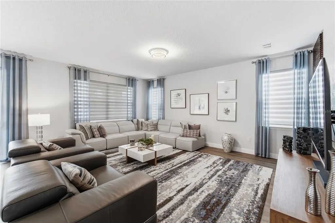
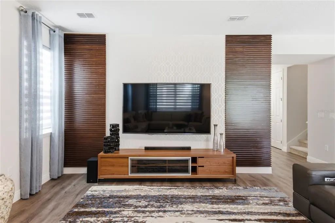
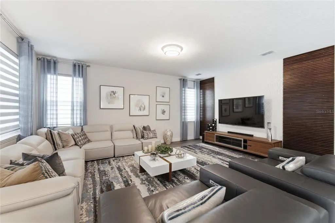
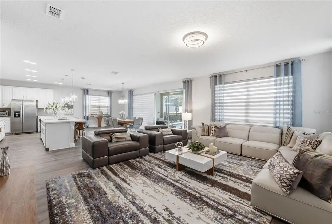
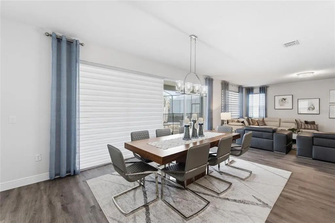
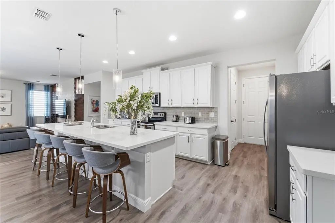
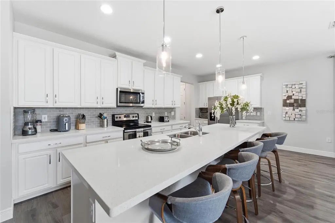
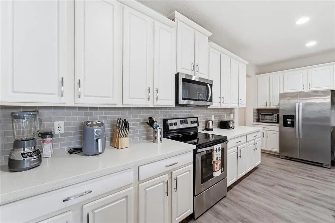
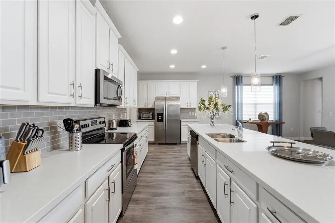
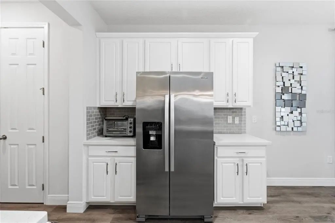
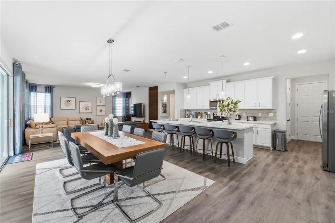
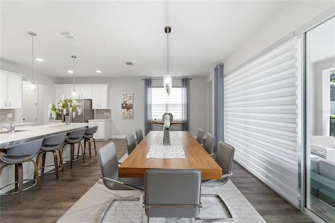
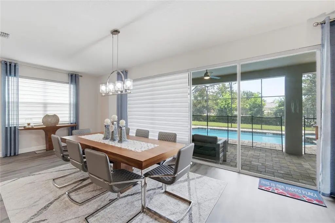
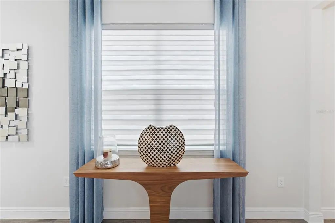
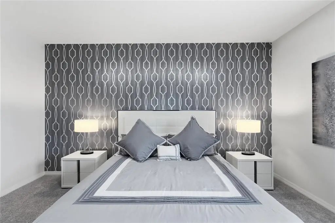
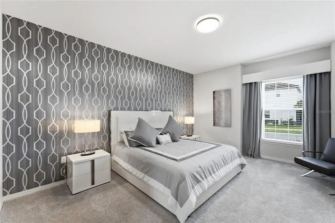
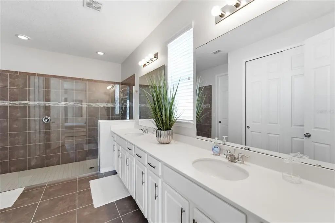
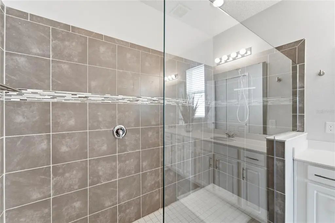
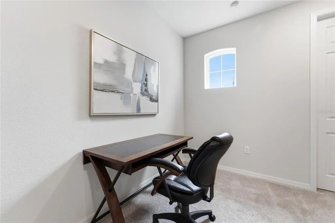
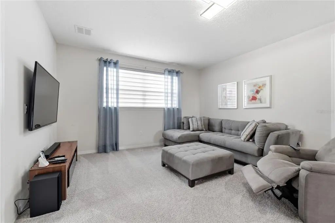
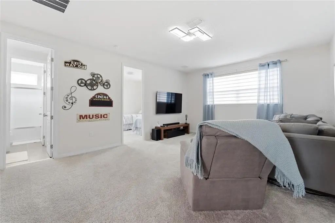
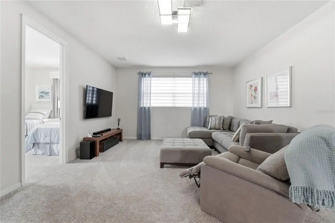
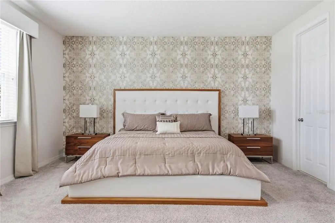
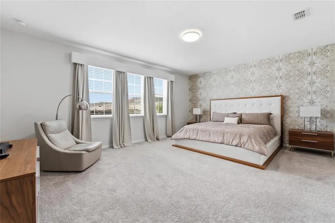
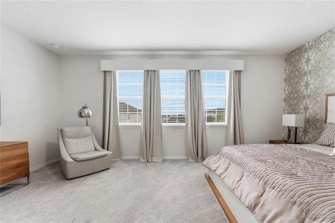
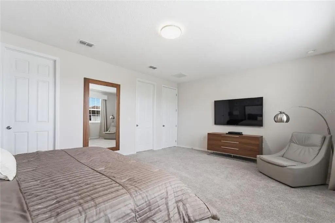
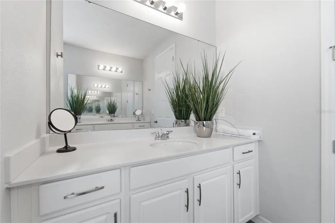
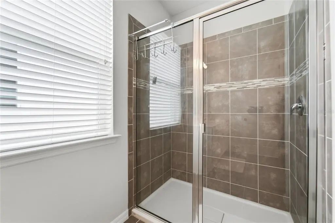
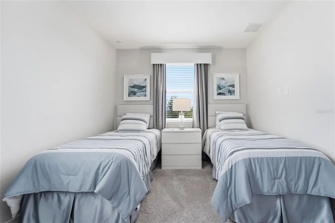
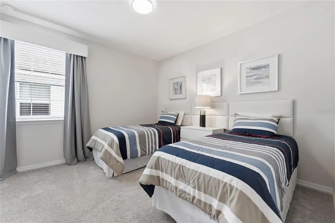
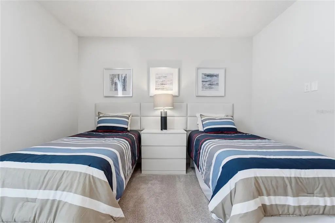
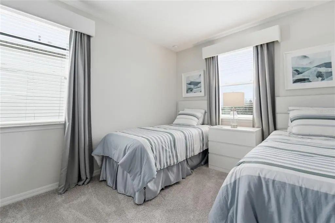
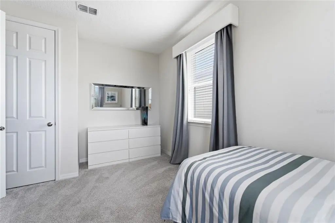
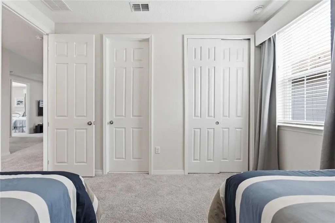
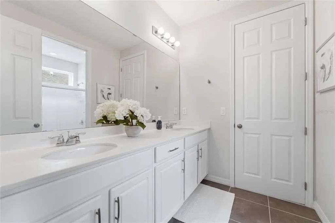
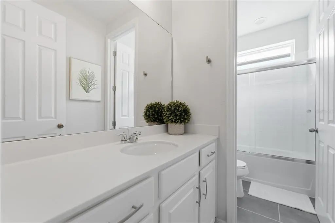
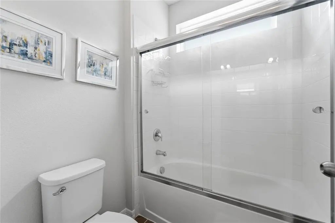
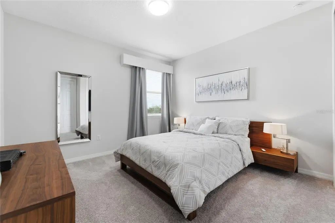
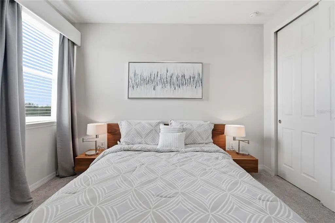
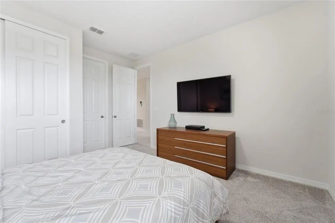
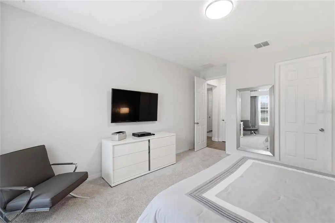
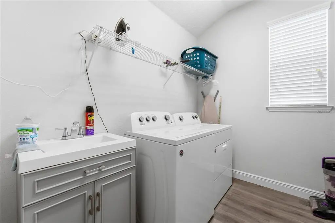
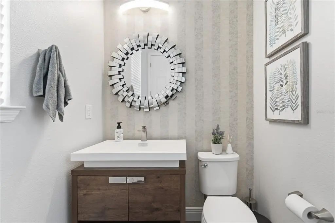
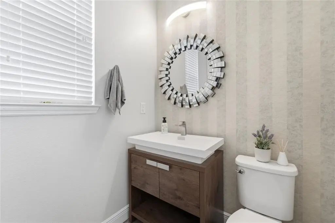
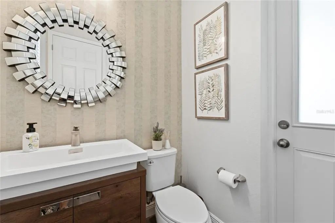
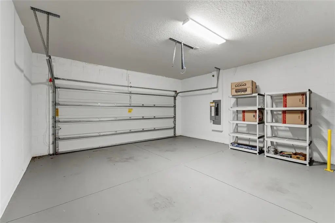
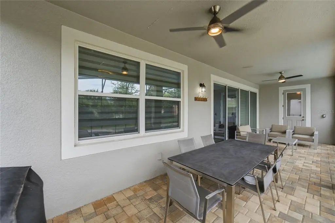
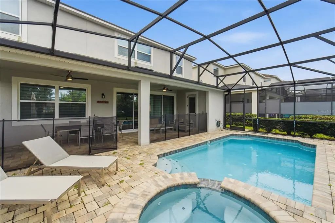
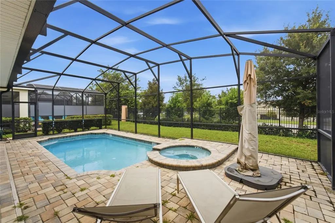
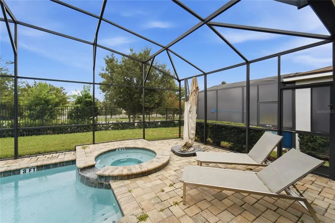
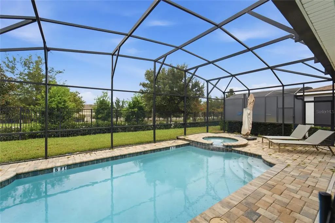
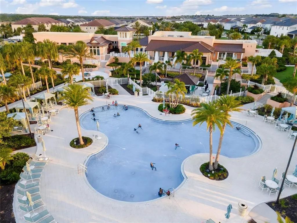
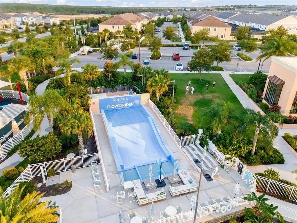
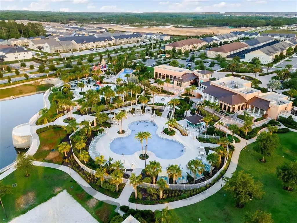
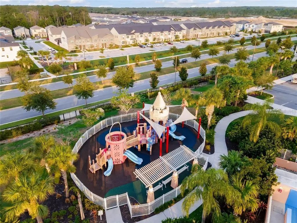
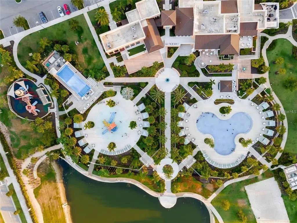
Under contract-accepting backup offers. Welcome to this exceptional home in Solara Resort. This is a rare opportunity! Although located in one of Orlando’s most sought-after short-term rental communities, this home has never been used as a vacation rental. It has had only one owner and has been enjoyed exclusively by the same family since it was built. The home has been very well cared for and remains in outstanding condition. The first floor features a large suite, perfect for the owners or guests. Upstairs, there is a loft that can be used as a media room, game room, or family lounge, plus another spacious suite and three additional bedrooms. Two of the bedrooms share a convenient Jack and Jill bathroom. Offered fully furnished and move-in ready, this home is located just minutes from Walt Disney World, Universal Orlando, shopping, dining, and entertainment. Solara Resort offers great amenities including a clubhouse, resort-style pool, splash park, FlowRider® surf simulator, fitness center, sports courts, playgrounds, restaurant, café, and 24-hour gated security. Perfect as a primary residence, vacation home, or investment property with excellent short-term rental potential.
Essential Information
-
- MLS® #:
- O6430256
-
- Price:
- $648,800
-
- Bedrooms:
- 5
-
- Bathrooms:
- 5.00
-
- Full Baths:
- 4
-
- Half Baths:
- 1
-
- Square Footage:
- 3,505
-
- Acres:
- 0.13
-
- Year Built:
- 2018
-
- Type:
- Residential
-
- Sub-Type:
- Single Family Residence
-
- Style:
- Contemporary
-
- Status:
- Pending
Community Information
-
- Address:
- 9083 Sunshine Ridge Loop
-
- Area:
- Kissimmee/Celebration
-
- Subdivision:
- SOLARA RESORT
-
- City:
- KISSIMMEE
-
- County:
- Osceola
-
- State:
- FL
-
- Zip Code:
- 34747
Amenities
-
- Amenities:
- Clubhouse, Gated, Playground, Security
-
- # of Garages:
- 2
-
- Has Pool:
- Yes
Interior
-
- Interior Features:
- Open Floorplan, PrimaryBedroom Upstairs, Walk-In Closet(s), Window Treatments
-
- Appliances:
- Cooktop, Dishwasher, Disposal, Dryer, Microwave, Washer
-
- Heating:
- Central
-
- Cooling:
- Central Air
Exterior
-
- Exterior Features:
- Lighting, Sidewalk
-
- Roof:
- Shingle
-
- Foundation:
- Slab
School Information
-
- Elementary:
- Westside K-8
-
- High:
- Celebration High
Additional Information
-
- Days on Market:
- 37
-
- Zoning:
- X
Listing Details
- Listing Office:
- Alves And Howell Realty