$500,000 - 2100 Misty Glen Drive, APOPKA
- 4
- Bedrooms
- 3
- Baths
- 2,623
- SQ. Feet
- 0.29
- Acres
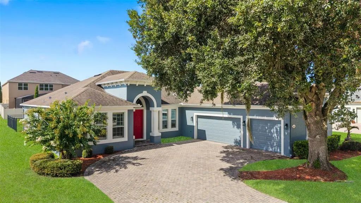
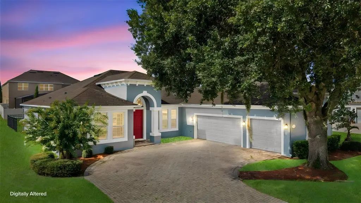
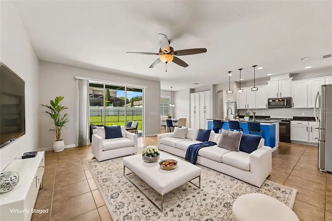
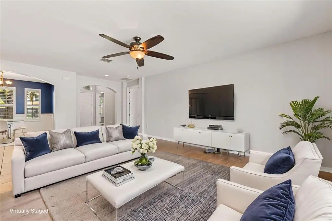
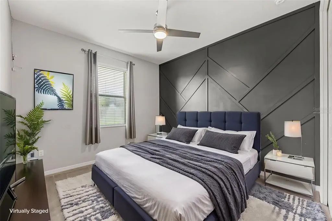
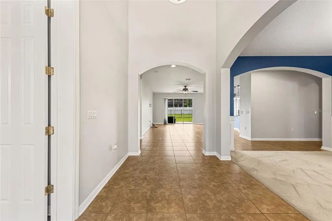
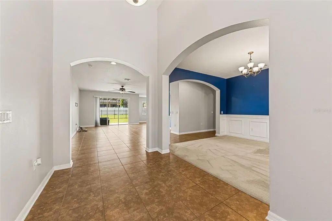
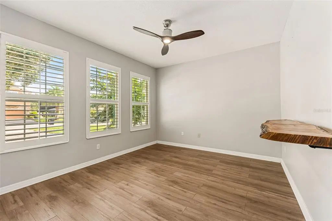
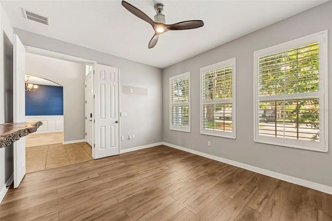
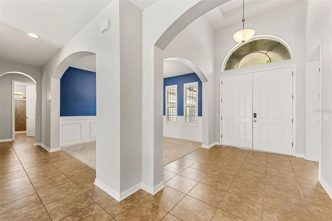
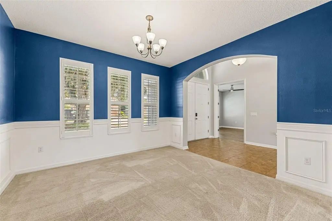
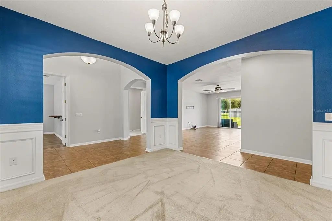
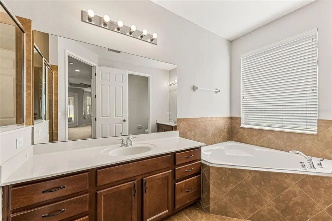
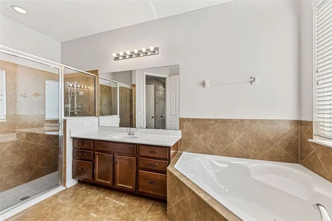
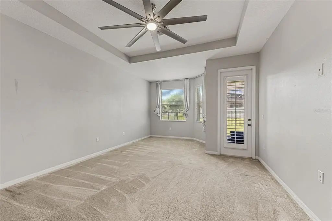
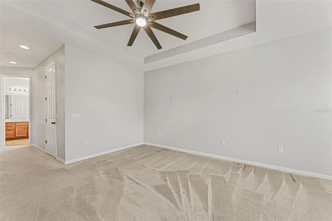
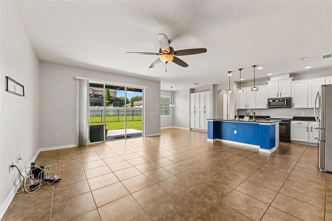
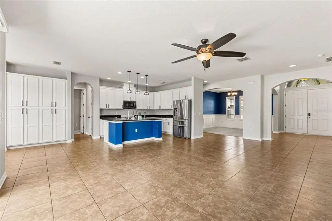
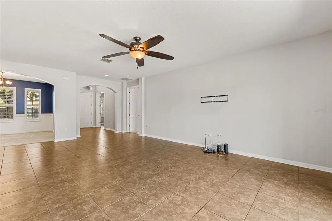
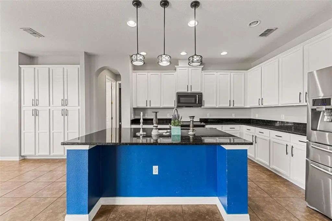
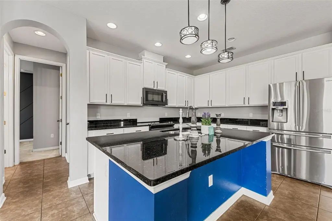
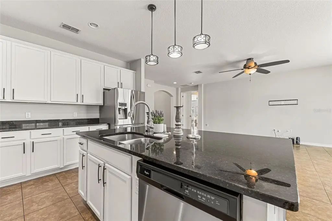
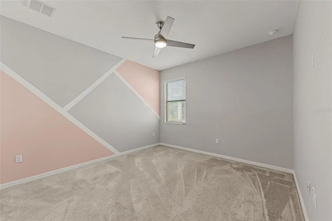
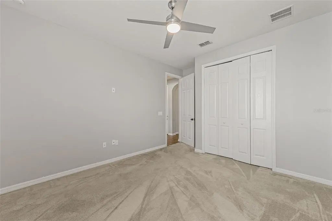
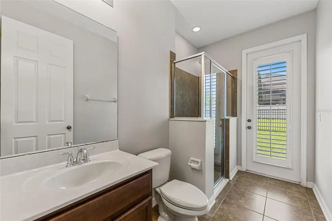
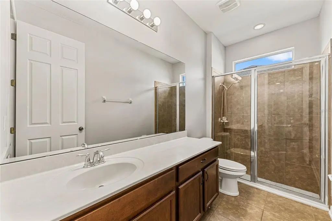
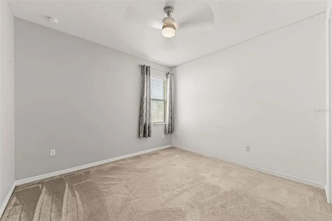
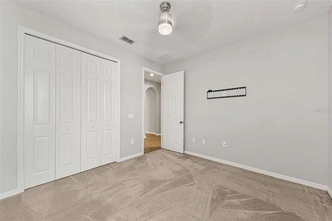
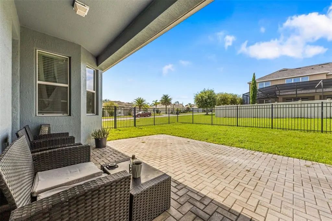
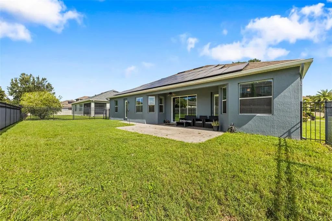
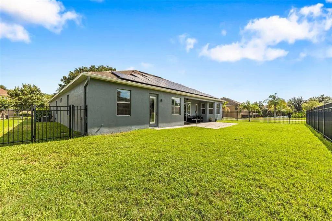
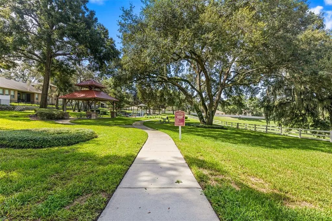
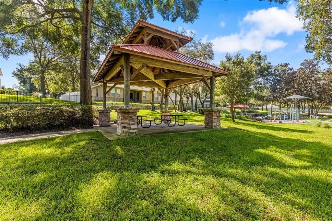
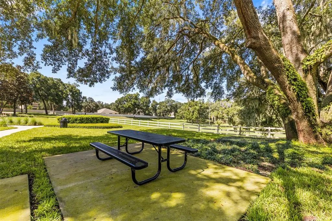
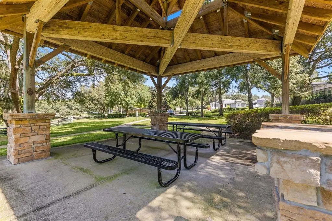
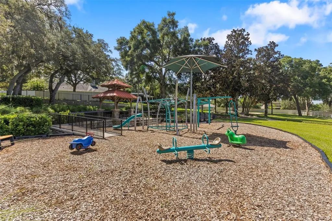
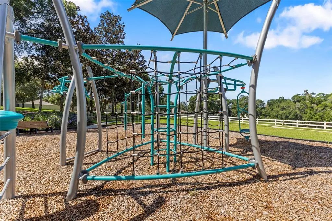
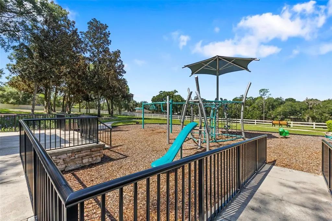
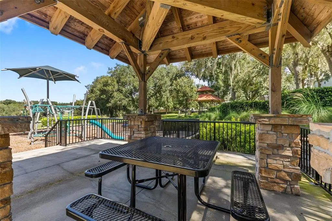
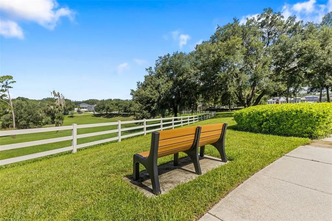
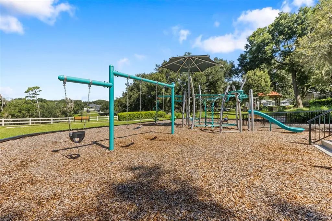
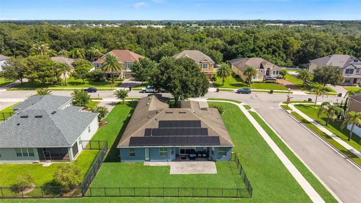
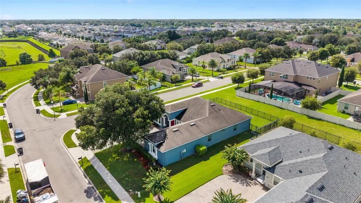
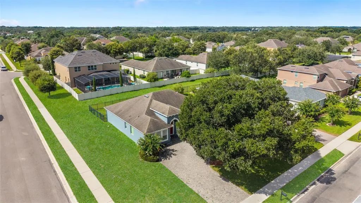
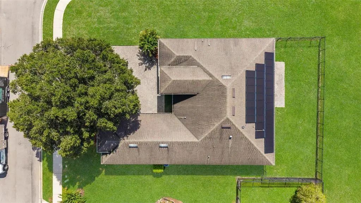
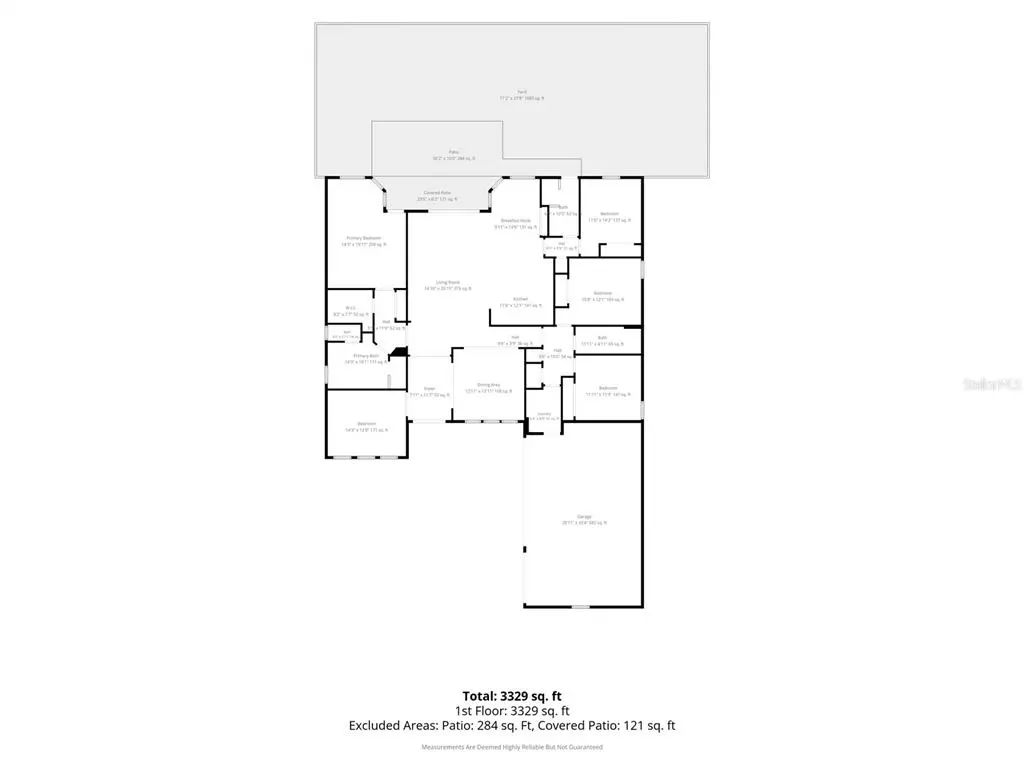
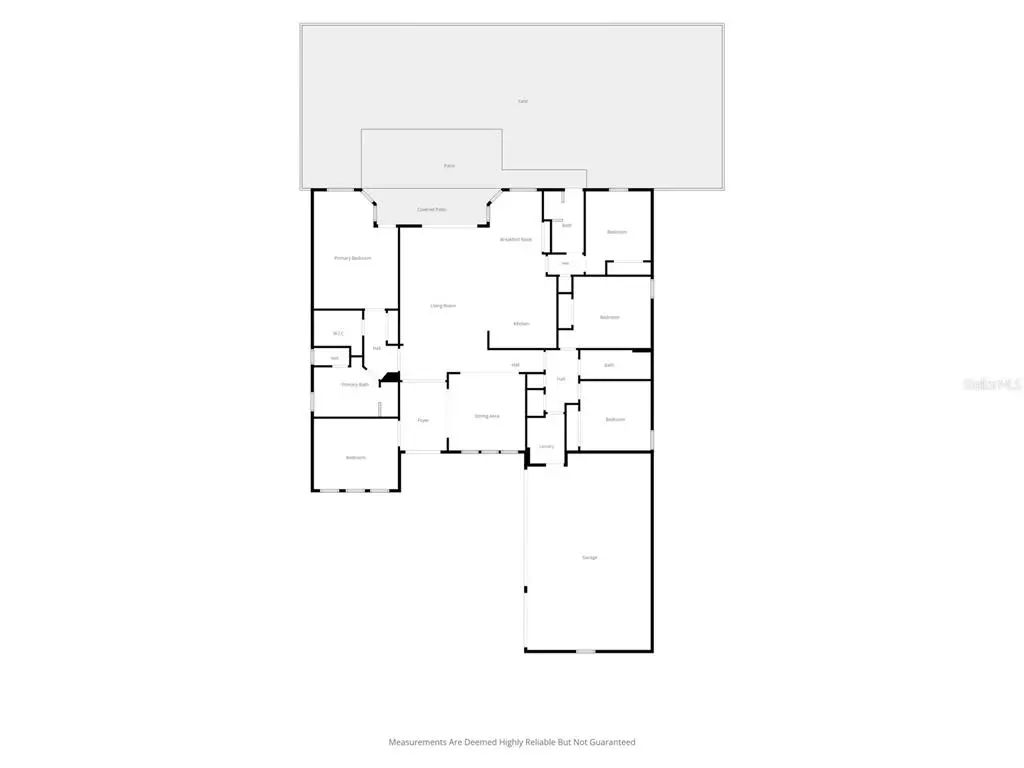
Under contract-accepting backup offers. Virtually Staged. WELCOME HOME to 2100 Misty Glen Drive! Situated on a desirable corner lot in one of Apopka’s most sought-after areas, this home offers an incredible opportunity to own in a location surrounded by continued growth and investment. The property has seen several updates throughout and features a spacious, functional layout ready for its next owner to make it their own. One of the standout features is the home's solar panel system, helping dramatically reduce monthly electric costs and providing meaningful savings year after year. Outside, the corner lot provides additional space, presence, and privacy while placing you just minutes from the highly popular Northwest Recreation Complex, with sports fields, trails, playgrounds, community events, concerts, and more right nearby. Location is where this opportunity gets even more exciting. The highly anticipated Wyld Oaks development is being built just around the corner, bringing significant new residential, retail, dining, entertainment, and development to this growing part of Apopka. With everything happening in the immediate area, this is an opportunity to purchase at an attractive price point today while positioning yourself in the path of Apopka's continued growth. Updated, energy-conscious, well located, and priced to create opportunity — 2100 Misty Glen Drive is ready for its next owner. Schedule your private showing today!
Essential Information
-
- MLS® #:
- O6430220
-
- Price:
- $500,000
-
- Bedrooms:
- 4
-
- Bathrooms:
- 3.00
-
- Full Baths:
- 3
-
- Square Footage:
- 2,623
-
- Acres:
- 0.29
-
- Year Built:
- 2013
-
- Type:
- Residential
-
- Sub-Type:
- Single Family Residence
-
- Status:
- Pending
Community Information
-
- Address:
- 2100 Misty Glen Drive
-
- Area:
- Apopka
-
- Subdivision:
- WEKIVA RUN PH III-B
-
- City:
- APOPKA
-
- County:
- Orange
-
- State:
- FL
-
- Zip Code:
- 32712-6496
Amenities
-
- Amenities:
- Gated, Other, Park
-
- # of Garages:
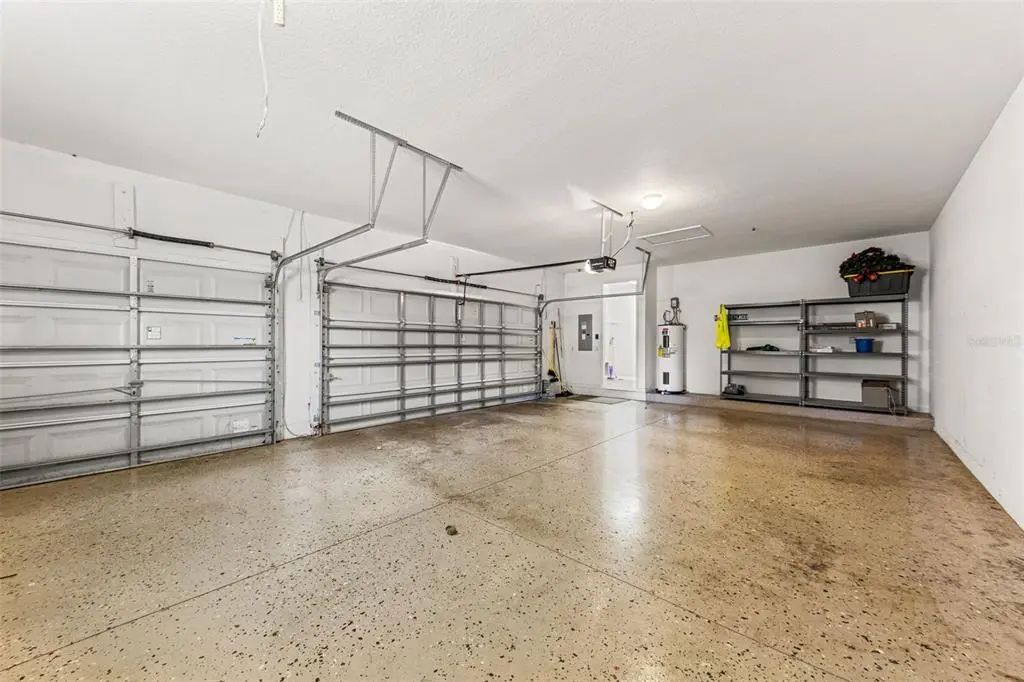
- 3
Interior
-
- Interior Features:
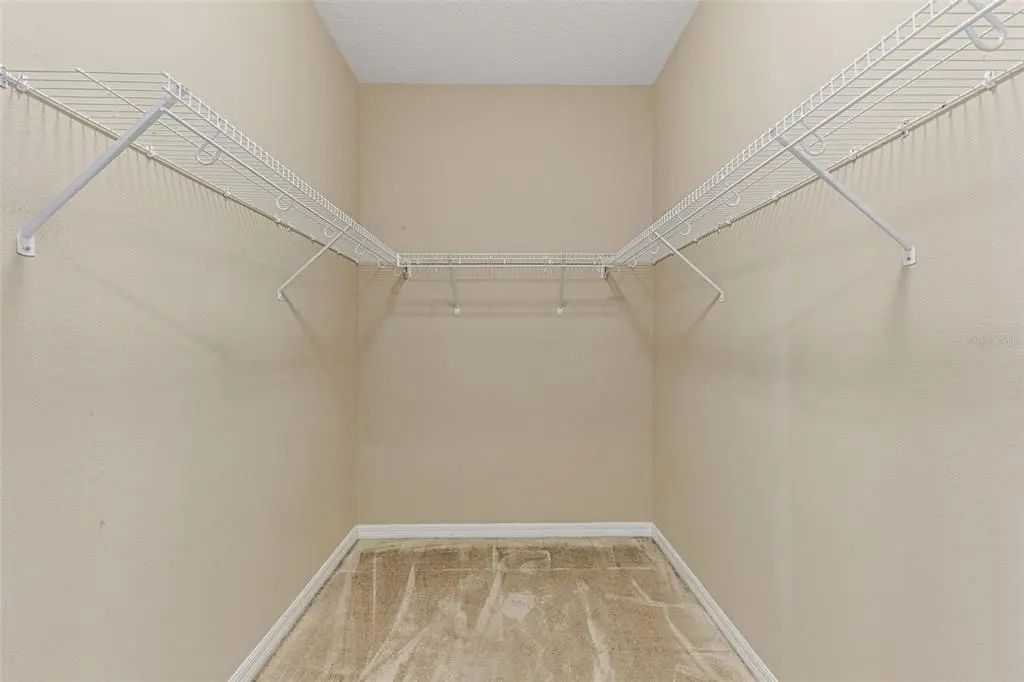
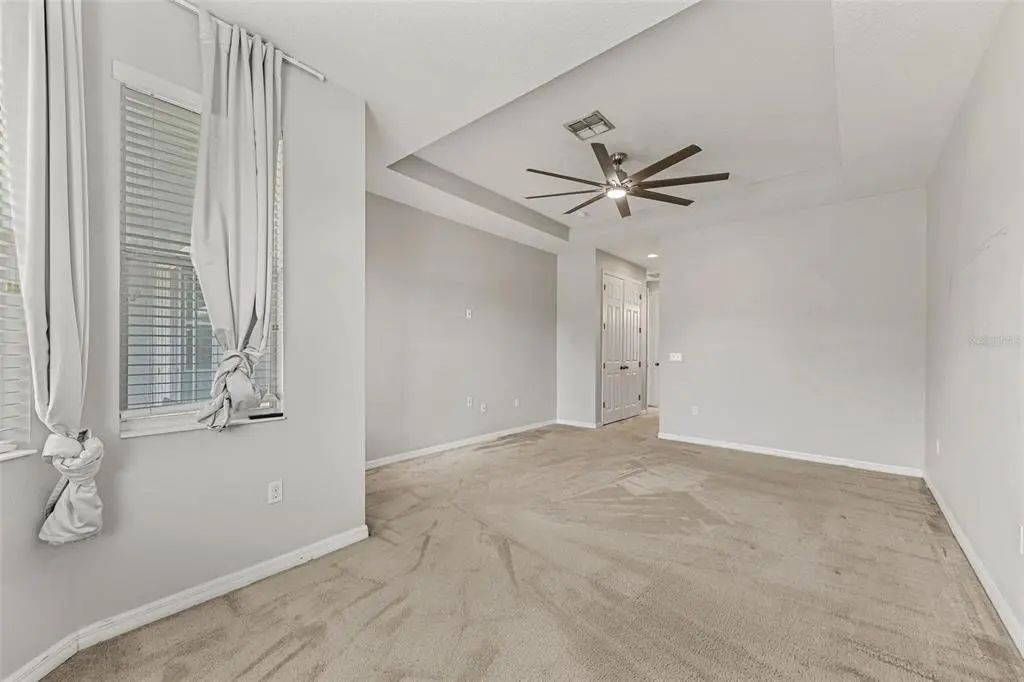
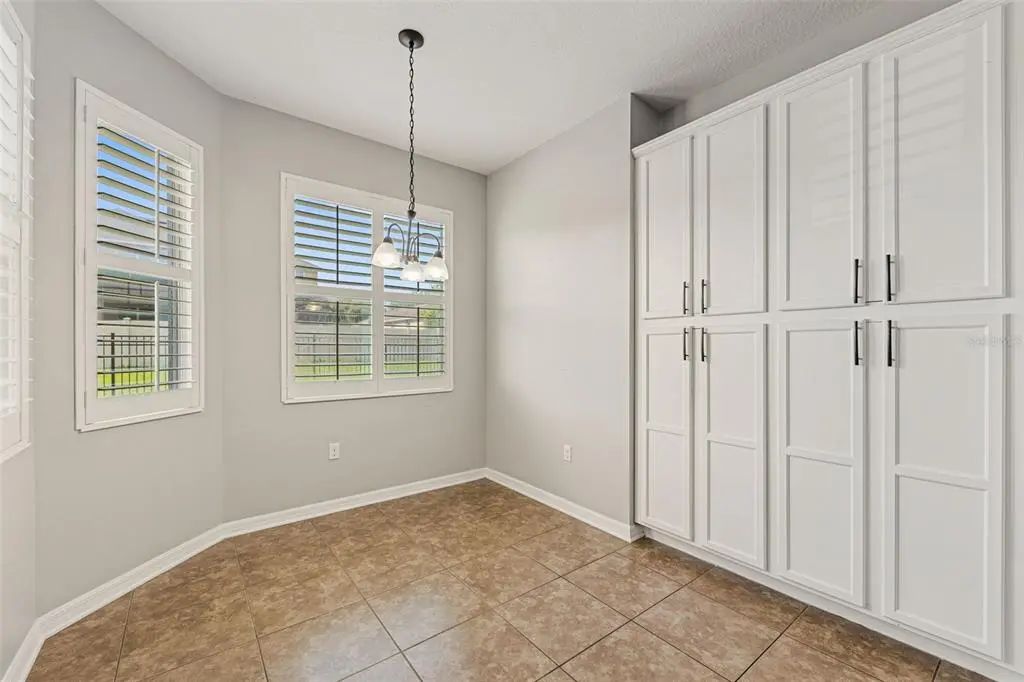
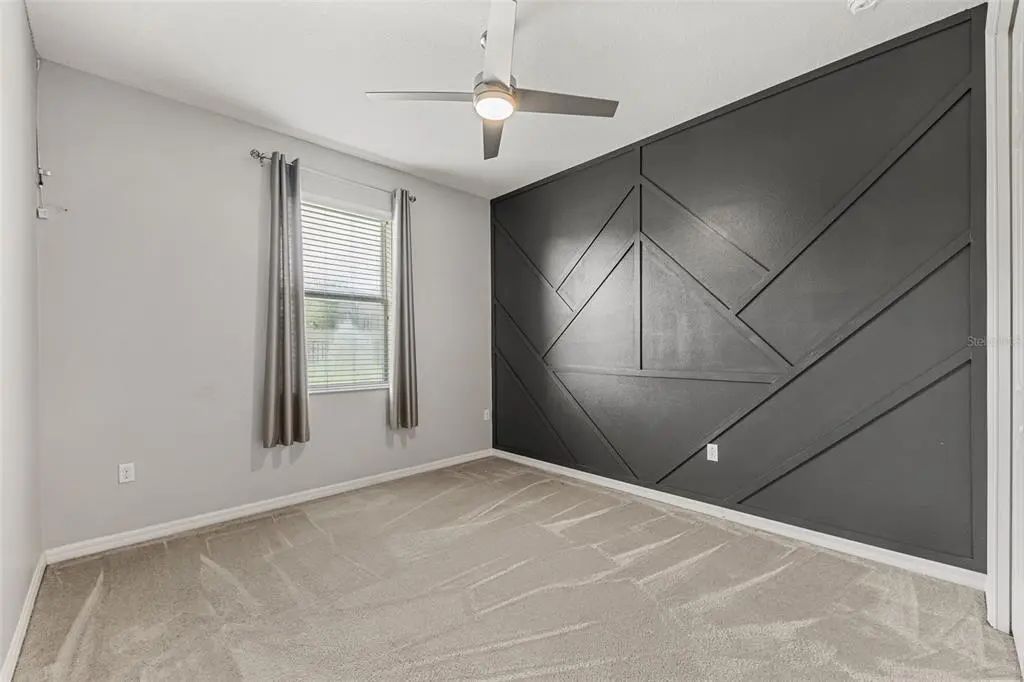
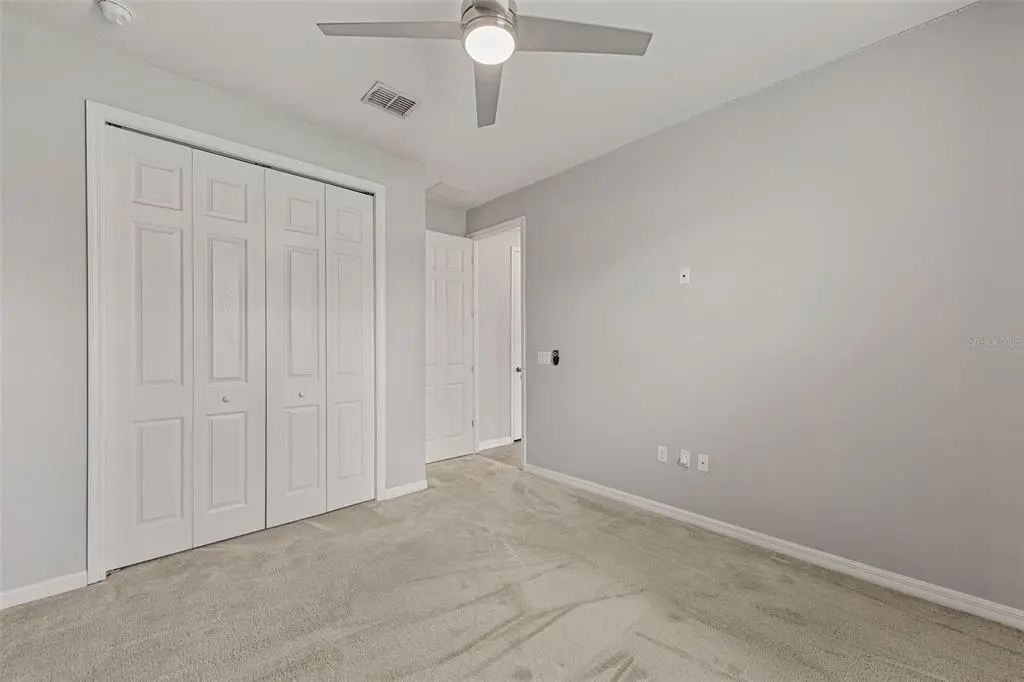
- Ceiling Fan(s), Eating Space In Kitchen, High Ceilings, Living Room/Dining Room Combo, Open Floorplan, Primary Bedroom Main Floor, Split Bedroom, Thermostat, Walk-In Closet(s)
-
- Appliances:
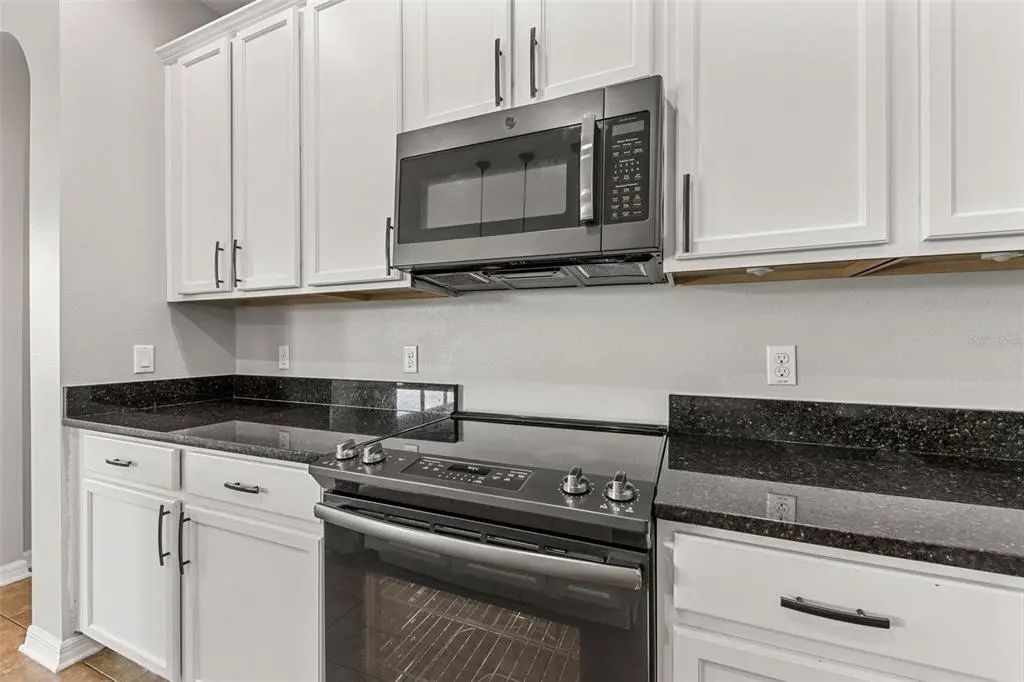
- Dishwasher, Disposal, Electric Water Heater, Microwave, Range, Refrigerator
-
- Heating:
- Central, Electric
-
- Cooling:
- Central Air
Exterior
-
- Exterior Features:
- Irrigation System, Other, Private Yard, Rain Gutters
-
- Roof:
- Shingle
-
- Foundation:
- Slab
Additional Information
-
- Days on Market:
- 46
-
- Zoning:
- RSF-1A
Listing Details
- Listing Office:
- New Heights Realty Group