$660,000 - 12776 Sunset Walk Drive, WINTER GARDEN
- 4
- Bedrooms
- 4
- Baths
- 2,593
- SQ. Feet
- 0.1
- Acres
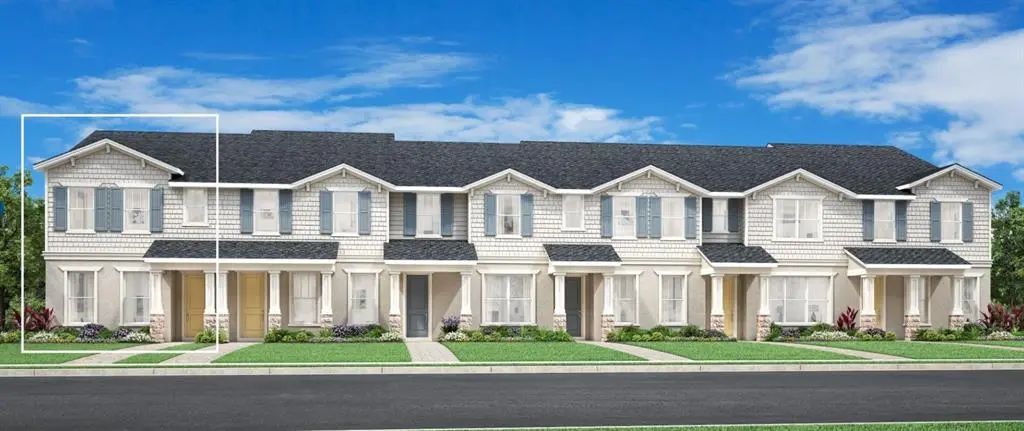
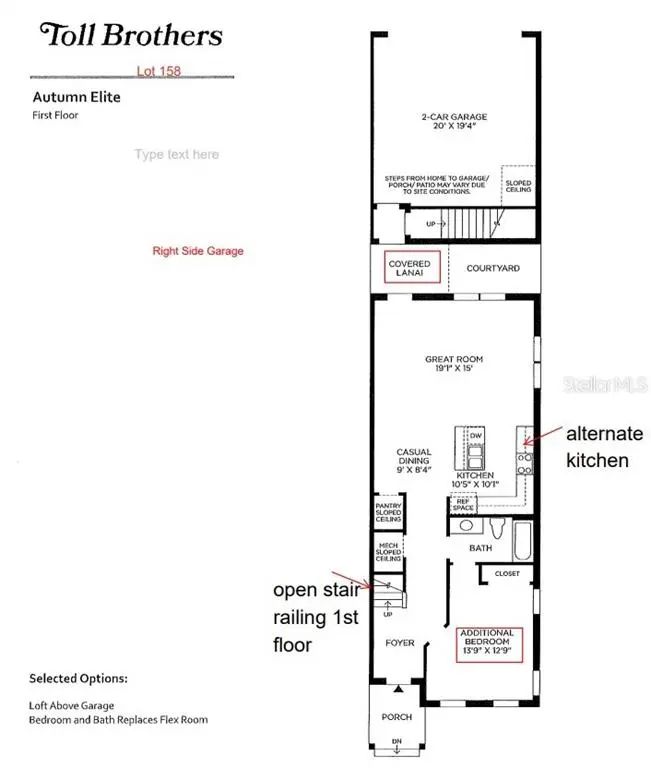
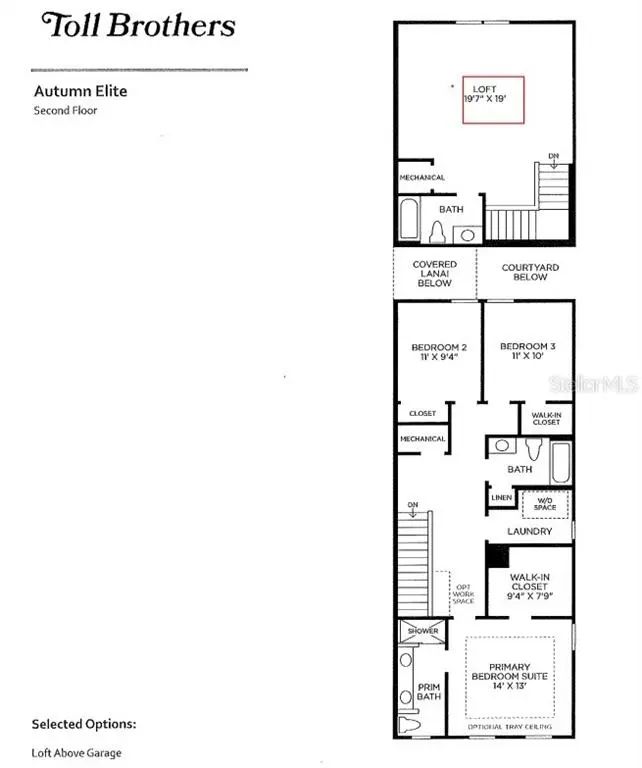
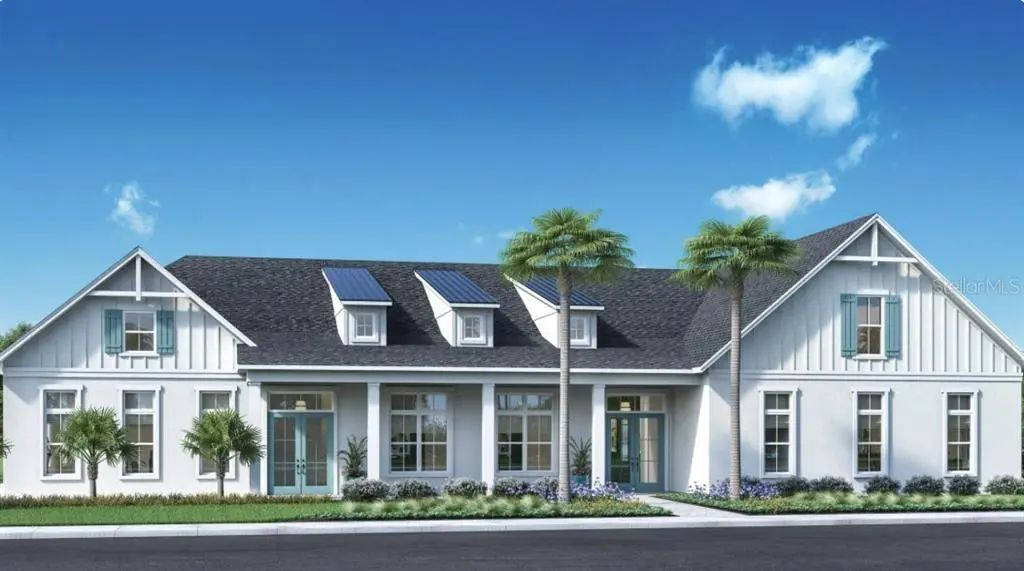
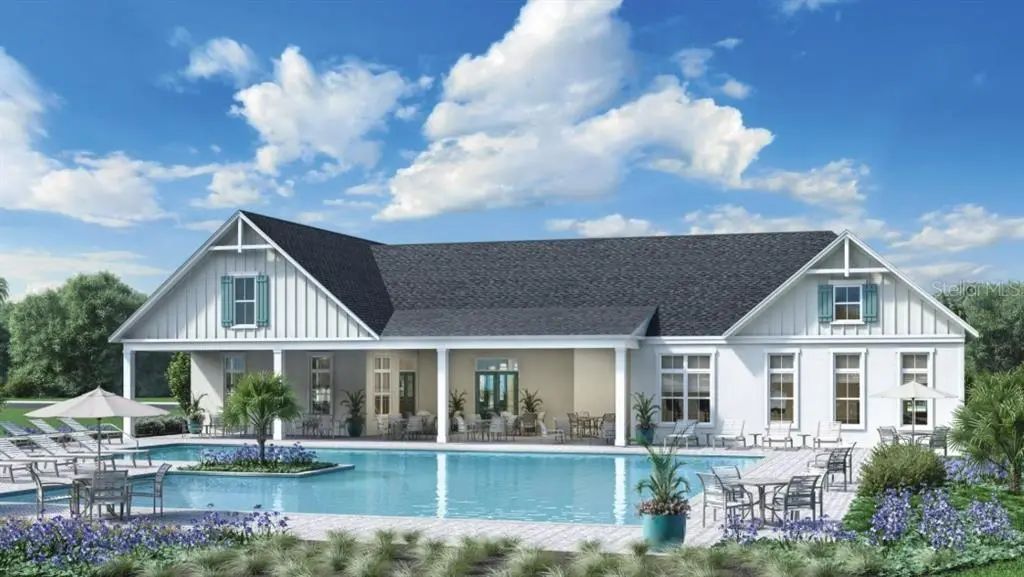
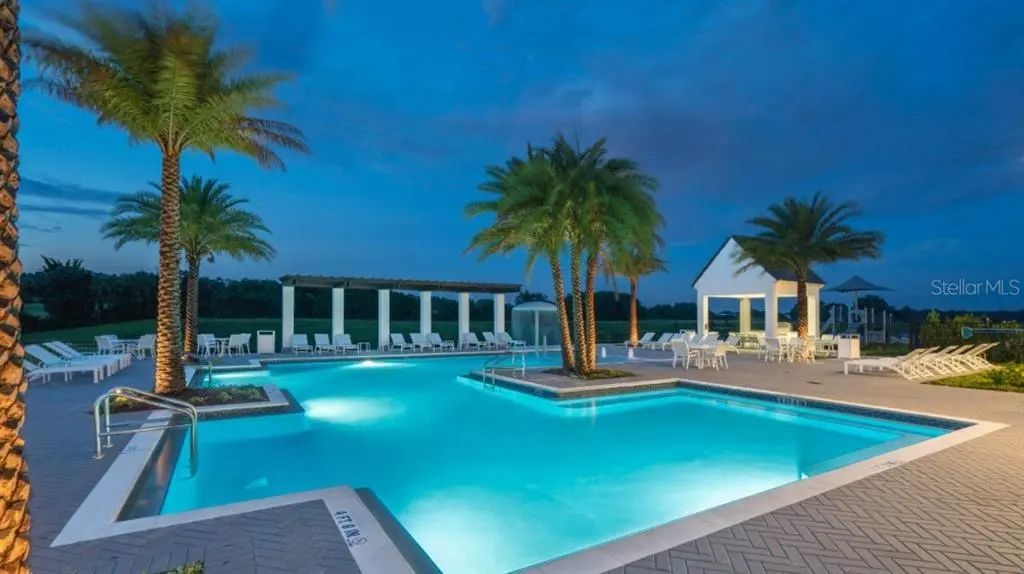
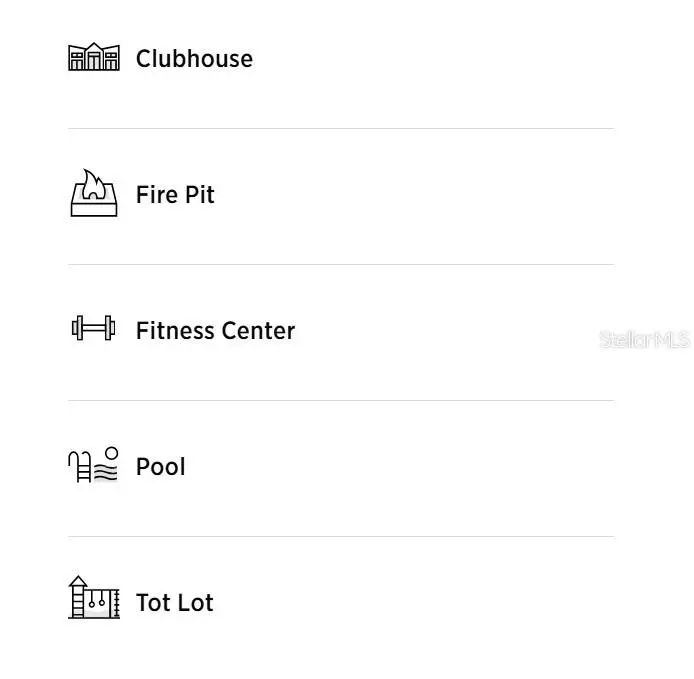
Under Construction. Toll Brothers new construction. The Autumn townhome offers 2,593 square feet of thoughtfully designed living space with 4 bedrooms and 4 bathrooms. An inviting foyer leads to a first-floor bedroom, ideal for guests, a home office, or flexible living. The open-concept floor plan seamlessly connects the kitchen, casual dining area, and great room, creating an ideal space for everyday living and entertaining. The kitchen features designer cabinetry, upgraded countertops, and a decorative tile backsplash. Upstairs, the private primary suite includes a spacious walk-in closet and en-suite bath, while two secondary bedrooms share a full bathroom. Additional highlights include a private rear courtyard, a detached 2-car garage with a versatile loft above that provides additional flexible living space for a home office, media room, fitness area, or playroom, and professionally selected finishes throughout. Residents enjoy access to resort-style community amenities.
Essential Information
-
- MLS® #:
- O6429992
-
- Price:
- $660,000
-
- Bedrooms:
- 4
-
- Bathrooms:
- 4.00
-
- Full Baths:
- 4
-
- Square Footage:
- 2,593
-
- Acres:
- 0.10
-
- Year Built:
- 2026
-
- Type:
- Residential
-
- Sub-Type:
- Townhouse
-
- Style:
- Contemporary
-
- Status:
- Active
Community Information
-
- Address:
- 12776 Sunset Walk Drive
-
- Area:
- Winter Garden/Oakland
-
- Subdivision:
- WESTHAVEN AT OVATION
-
- City:
- WINTER GARDEN
-
- County:
- Orange
-
- State:
- FL
-
- Zip Code:
- 34787
Amenities
-
- # of Garages:
- 2
Interior
-
- Interior Features:
- Open Floorplan, PrimaryBedroom Upstairs, Walk-In Closet(s)
-
- Appliances:
- Dishwasher, Disposal, Electric Water Heater, Microwave, Range
-
- Heating:
- Electric, Heat Pump
-
- Cooling:
- Central Air
Exterior
-
- Exterior Features:
- Irrigation System, Rain Gutters, Sidewalk
-
- Roof:
- Shingle
-
- Foundation:
- Slab
School Information
-
- Elementary:
- Water Spring Elementary
-
- Middle:
- Water Spring Middle
-
- High:
- Horizon High School
Additional Information
-
- Days on Market:
- 45
-
- Zoning:
- PUD
Listing Details
- Listing Office:
- Orlando Tbi Realty Llc