$2,295 - 10907 Derringer Drive, ORLANDO
- 3
- Bedrooms
- 3
- Baths
- 1,780
- SQ. Feet
- 0.1
- Acres
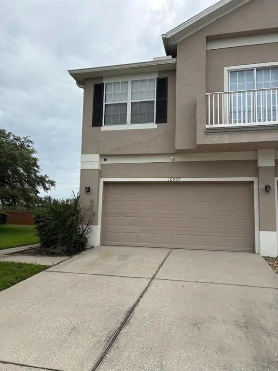
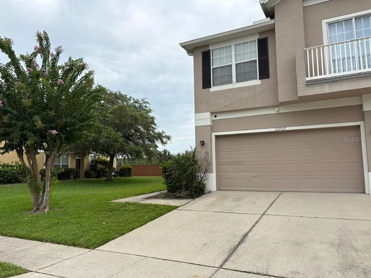
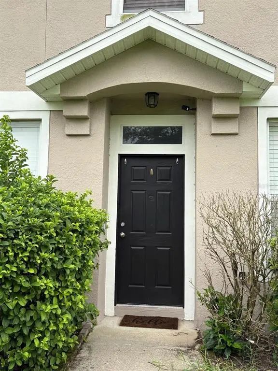
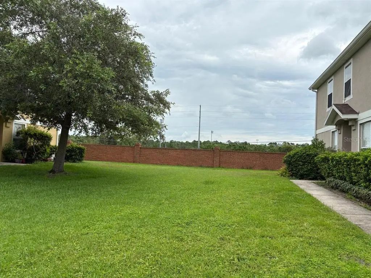
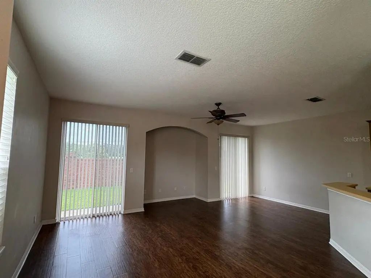
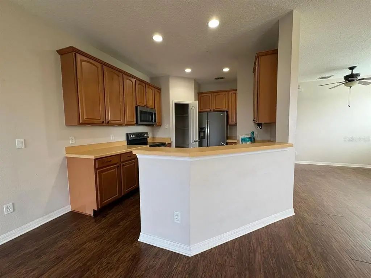
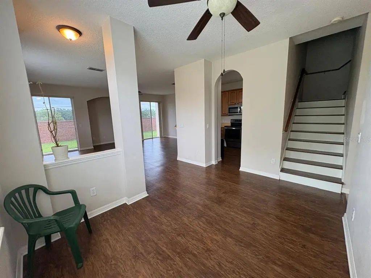
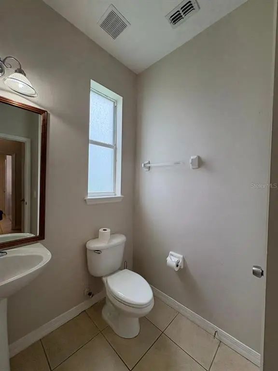
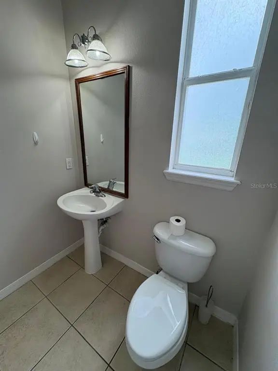
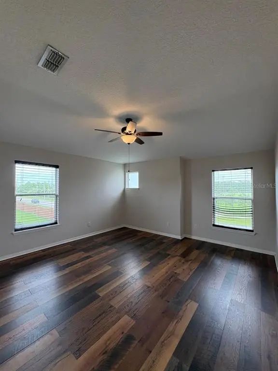
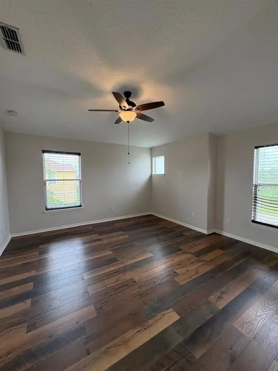
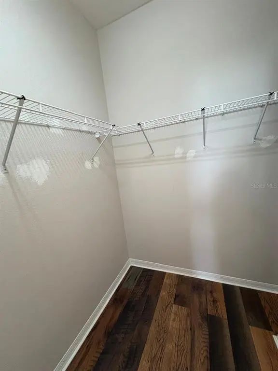
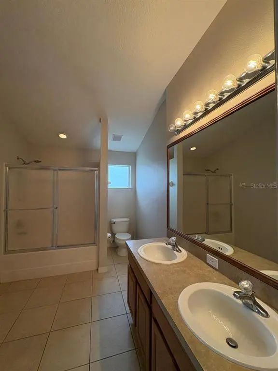
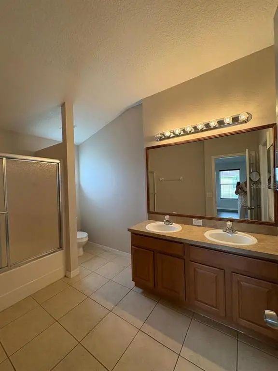
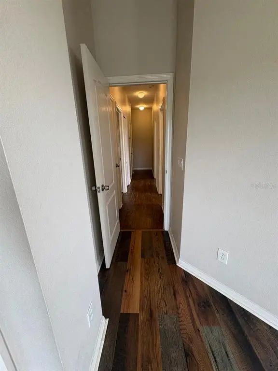
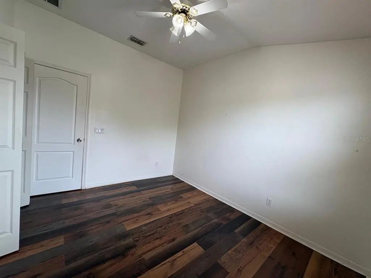
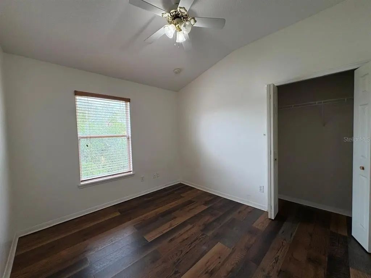
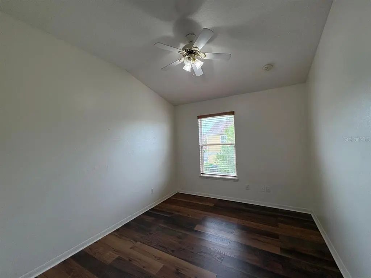
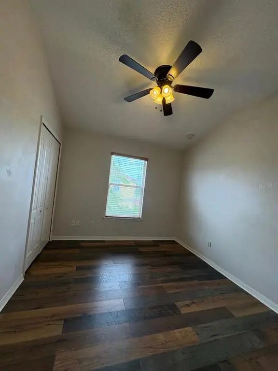
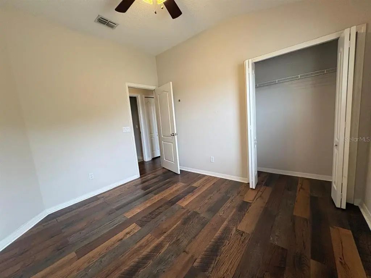
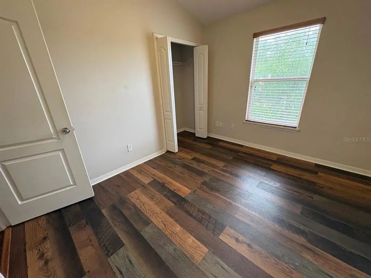
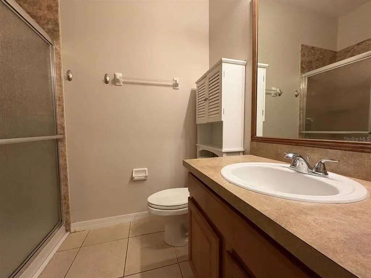
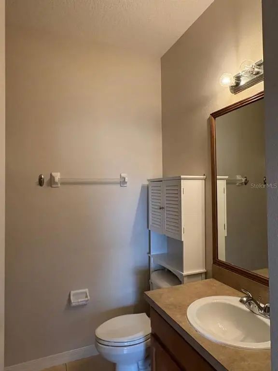
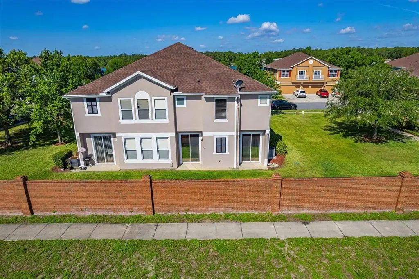
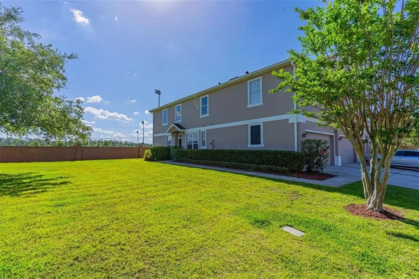
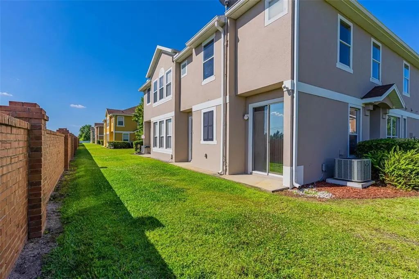
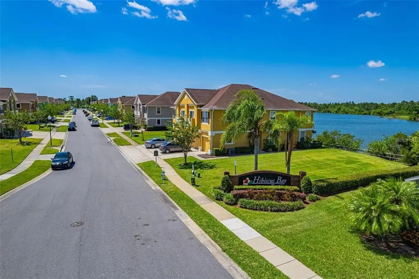
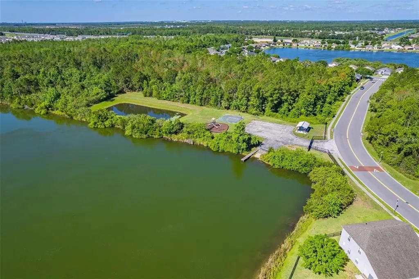
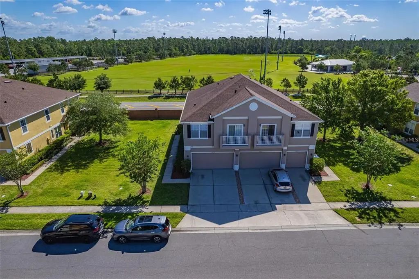
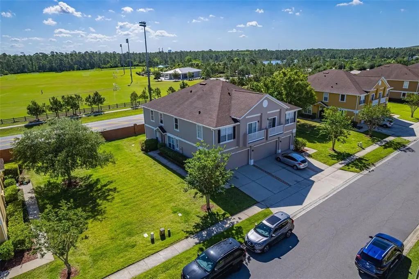
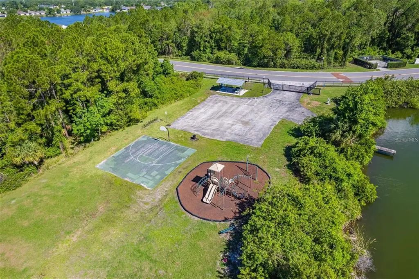
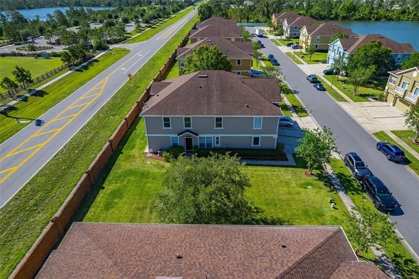
Beautiful townhome located in the Hibiscus Bay community in East Orlando. This spacious home features 3 bedrooms, 2 1/2 baths and a 2 CAR GARAGE!! As you enter the home, you notice stunning WOOD-LOOK luxury laminate flooring throughout the downstairs and the desirable OPEN LAYOUT. There's a formal dining area and the kitchen overlooks a bright living room. The kitchen includes STAINLESS APPLIANCES, WALK-IN PANTRY, BREAKFAST BAR and plenty of cabinet storage. Downstairs there's a convenient half bath perfect for visitors. Upstairs you'll find all 3 bedrooms with wood/laminate flooring in all bedrooms. The primary bedroom includes VAULTED CEILINGS and a WALK-IN CLOSET. The attached primary bath offers DUAL SINKS. The other 2 bedrooms are good sized and share the other full bath with NEWLY RENOVATED SHOWER. NEW A/C (2021) with dual control thermostat. The community of Hibiscus Bay includes a playground, basketball court, picnic area and dock all overlooking a large pond. Fabulous location with the popular Waterford Lakes Town Center close by with lots of shopping, dining and entertainment options! Easy access to highways 408 and 417. Within 20 minutes to Orlando International Airport and less than half an hour to downtown!!
Essential Information
-
- MLS® #:
- O6429949
-
- Price:
- $2,295
-
- Bedrooms:
- 3
-
- Bathrooms:
- 3.00
-
- Full Baths:
- 2
-
- Half Baths:
- 1
-
- Square Footage:
- 1,780
-
- Acres:
- 0.10
-
- Year Built:
- 2005
-
- Type:
- Residential Lease
-
- Sub-Type:
- Townhouse
-
- Status:
- Active
Community Information
-
- Address:
- 10907 Derringer Drive
-
- Area:
- Orlando/Chickasaw
-
- Subdivision:
- WATERSIDE ESTATES
-
- City:
- ORLANDO
-
- County:
- Orange
-
- State:
- FL
-
- Zip Code:
- 32829-7238
Amenities
-
- Parking:
- Driveway
-
- # of Garages:
- 2
-
- Waterfront:
- Lake
Interior
-
- Interior Features:
- Ceiling Fan(s), Kitchen/Family Room Combo, Open Floorplan
-
- Appliances:
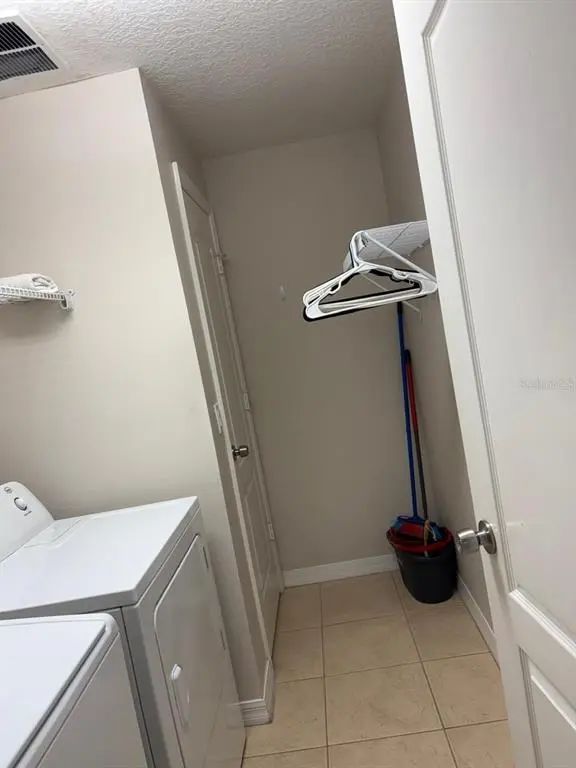
- Dishwasher, Disposal, Dryer, Microwave, Range, Refrigerator, Washer
-
- Heating:
- Central, Electric
-
- Cooling:
- Central Air
-
- # of Stories:
- 2
Exterior
-
- Exterior Features:
- Sliding Doors
-
- Lot Description:
- Corner Lot
School Information
-
- Elementary:
- Andover Elem
-
- Middle:
- Odyssey Middle
-
- High:
- University High
Additional Information
-
- Days on Market:
- 51
Listing Details
- Listing Office:
- Keller Williams Advantage Iii