$2,175 - 3783 Ne 30th Terrace, OCALA
- 4
- Bedrooms
- 3
- Baths
- 1,879
- SQ. Feet
- 0.18
- Acres
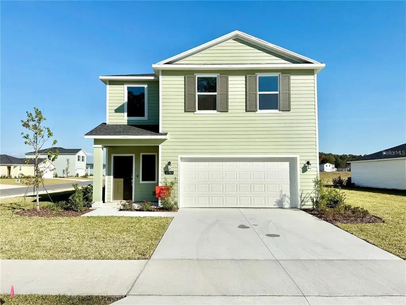
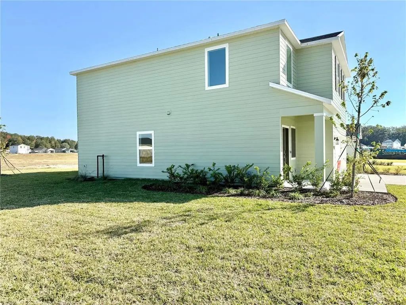
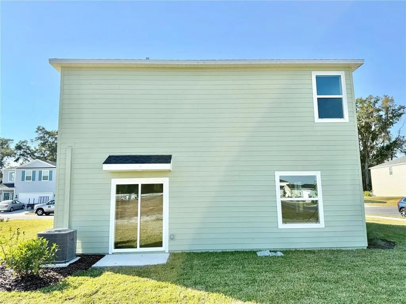
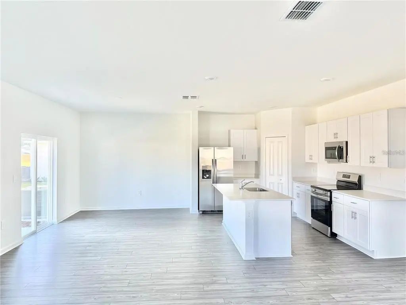
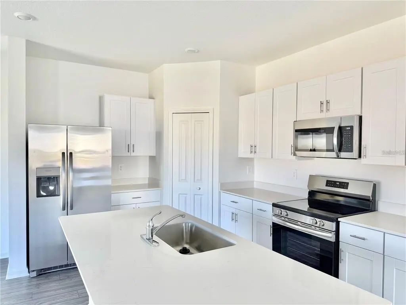
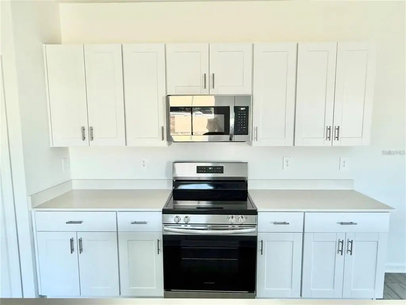
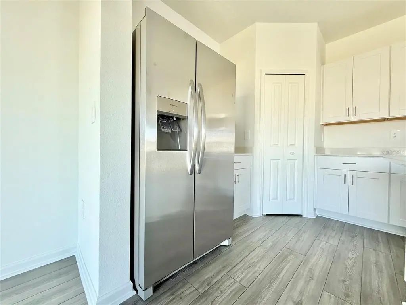
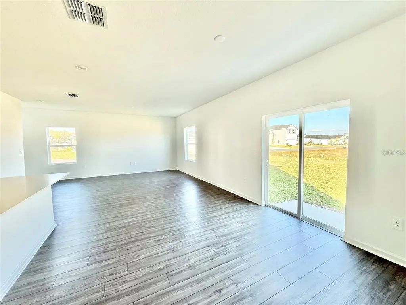
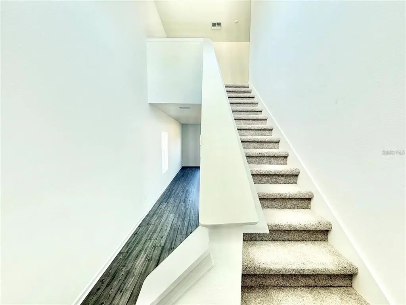
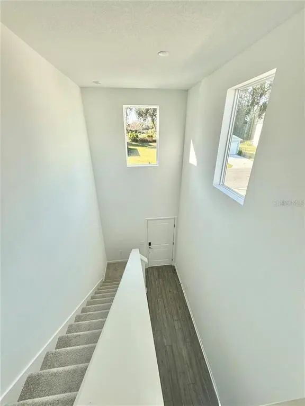
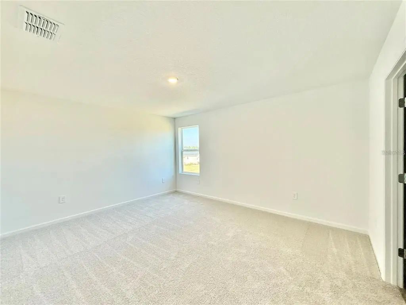
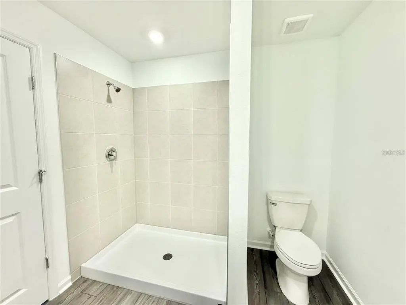
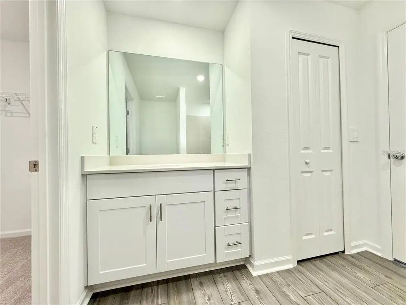
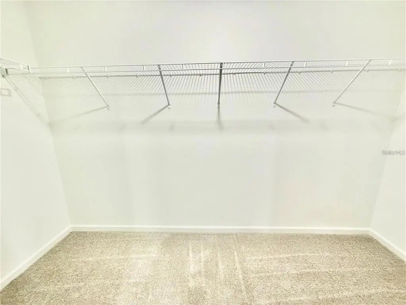
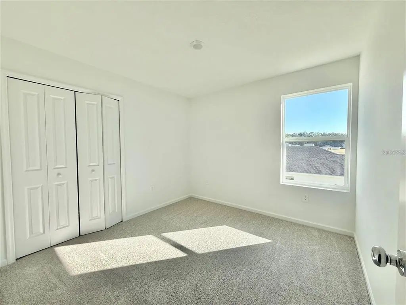
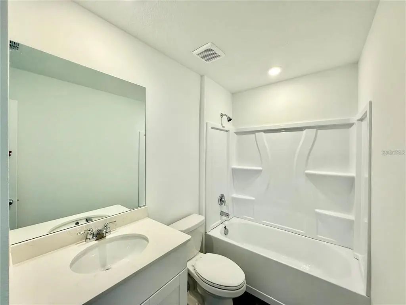
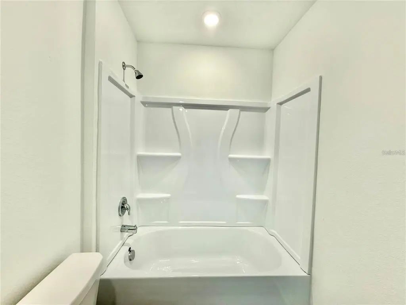
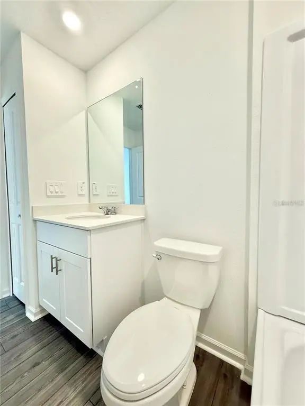
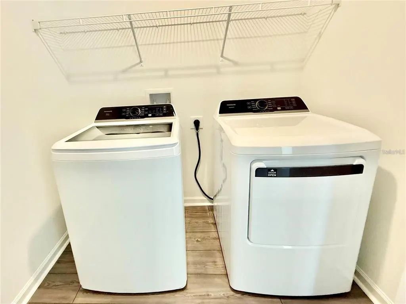
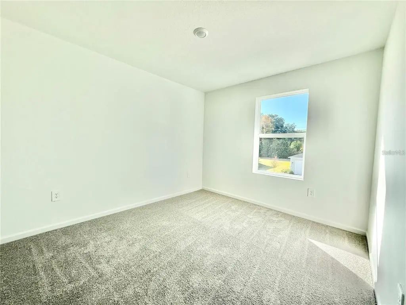
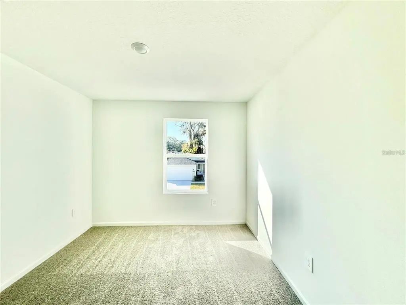
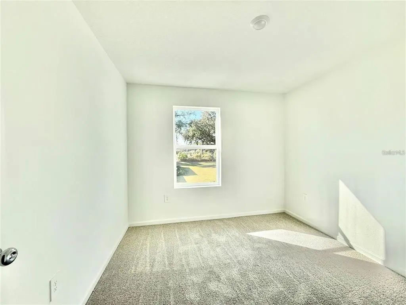
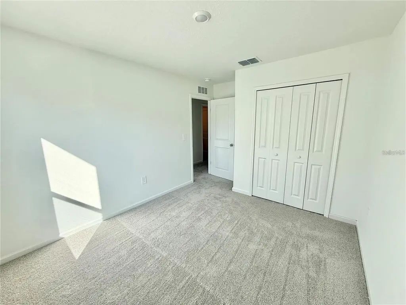
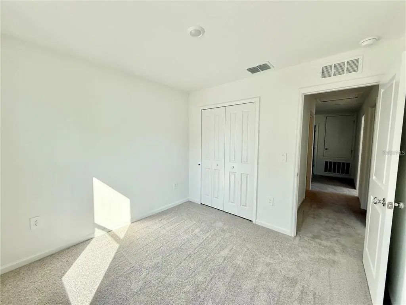
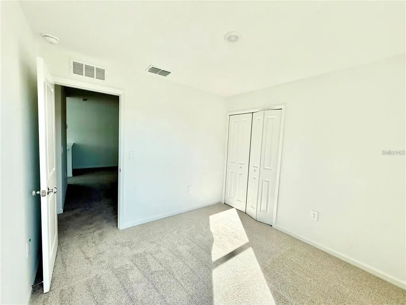
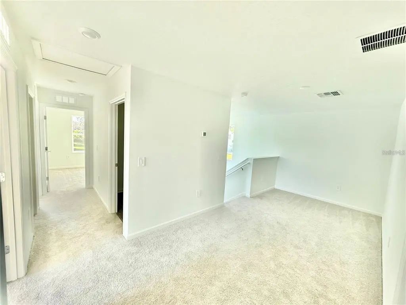
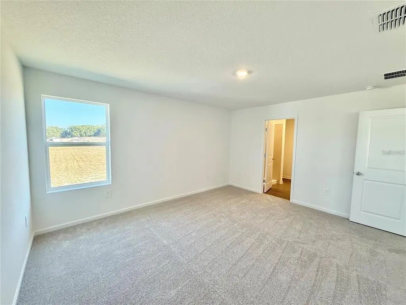
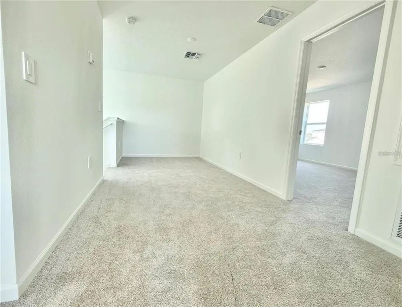
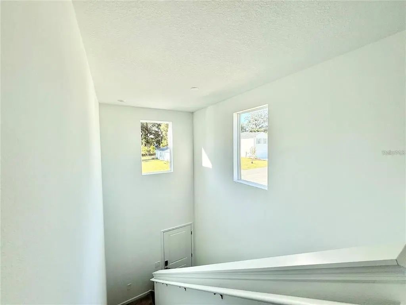
STUNNING CORNER-LOT HOME IN MILLWOOD ESTATES! Welcome to spacious, modern 4-bedroom, 2.5-bathroom two-story single-family home located on a premium corner lot in the highly desirable Millwood Estates community! Offering the perfect blend of comfort, space, and everyday convenience, this beautiful home is move-in ready. Located just 4 minutes from Pearl Britain Plaza, you are moments away from Publix, popular restaurants, breakfast spots, fitness centers, and all your daily essentials. FIRST FLOOR Open & Bright Family Room with abundant natural light Spacious Modern Kitchen with a large island, premium layout, and seamless flow into the Dining Room Sliding Doors leading to a cozy outdoor Patio—perfect for relaxing Covered Front Porch and welcoming foyer Large 2-Car Garage (20' x 20') SECOND FLOOR Spacious Owner’s Suite featuring a walk-in closet and a private en-suite bathroom 3 Additional Bedrooms—ideal for family, guests, or home office setups Versatile Loft Area—great for a second living space, playroom, or media room Convenient Upstairs Laundry Room Additional Full Bathroom PROPERTY HIGHLIGHTS Premium Corner Lot offering extra space and great curb appeal Modern Open-Concept Floor Plan with excellent storage throughout Prime Ocala Location: Quick access to major roads, parks, top shopping, and dining Available Move-in Date: 08/10/2026
Essential Information
-
- MLS® #:
- O6429342
-
- Price:
- $2,175
-
- Bedrooms:
- 4
-
- Bathrooms:
- 3.00
-
- Full Baths:
- 2
-
- Half Baths:
- 1
-
- Square Footage:
- 1,879
-
- Acres:
- 0.18
-
- Year Built:
- 2025
-
- Type:
- Residential Lease
-
- Sub-Type:
- Single Family Residence
-
- Status:
- Active
Community Information
-
- Address:
- 3783 Ne 30th Terrace
-
- Area:
- Ocala
-
- Subdivision:
- MILLWOOD ESTATES
-
- City:
- OCALA
-
- County:
- Marion
-
- State:
- FL
-
- Zip Code:
- 34479
Amenities
-
- Parking:
- Driveway, Garage Door Opener
-
- # of Garages:
- 2
-
- View:
- Garden
Interior
-
- Interior Features:
- Ceiling Fan(s), Eating Space In Kitchen, Kitchen/Family Room Combo, Living Room/Dining Room Combo, Walk-In Closet(s)
-
- Appliances:
- Built-In Oven, Dishwasher, Disposal, Dryer, Electric Water Heater, Freezer, Ice Maker, Microwave, Other, Range, Range Hood, Refrigerator, Washer
-
- Heating:
- Central, Electric
-
- Cooling:
- Central Air
-
- # of Stories:
- 1
Exterior
-
- Exterior Features:
- Garden, Playground, Sliding Doors
-
- Lot Description:
- Corner Lot
Additional Information
-
- Days on Market:
- 48
Listing Details
- Listing Office:
- Lpt Realty, Llc