$525,000 - 5136 Nadine Street, ORLANDO
- 5
- Bedrooms
- 2
- Baths
- 1,819
- SQ. Feet
- 0.25
- Acres
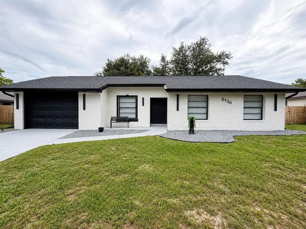
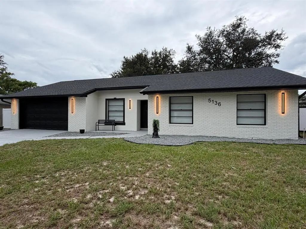
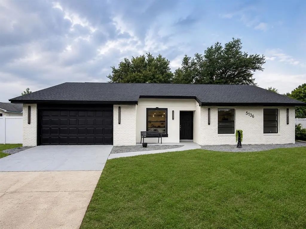
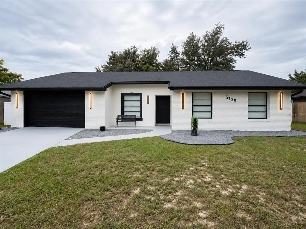
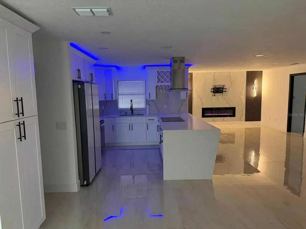
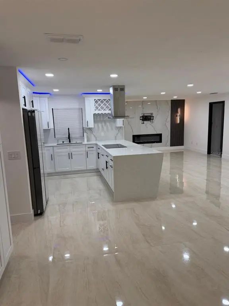
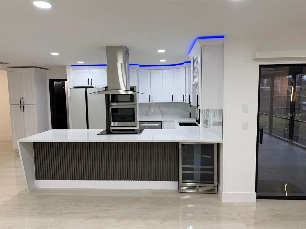
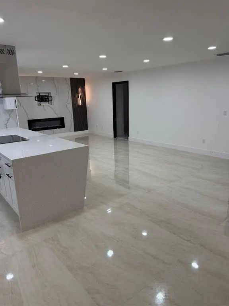
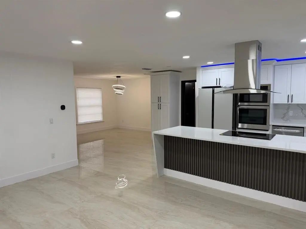
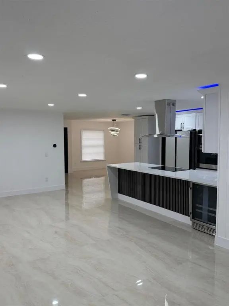
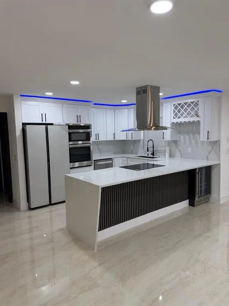
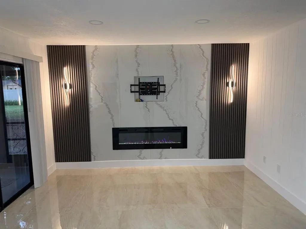
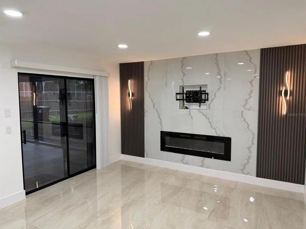
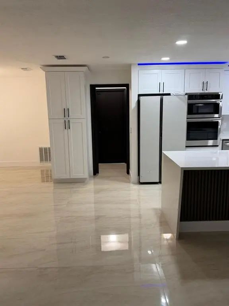
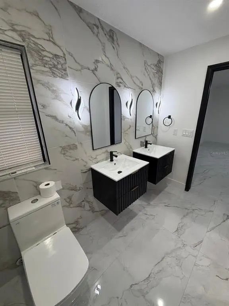
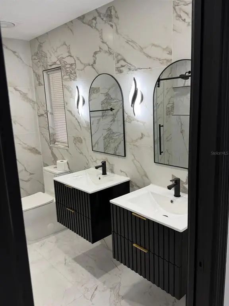
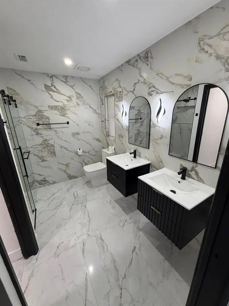
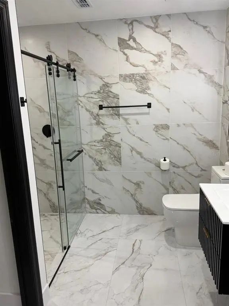
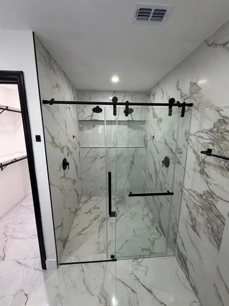
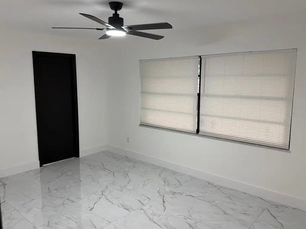
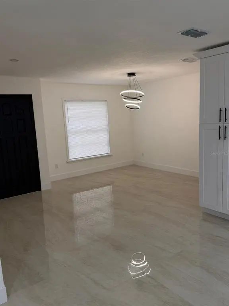
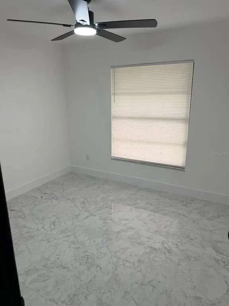
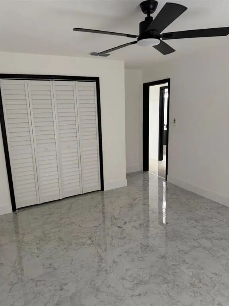
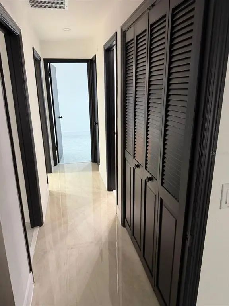
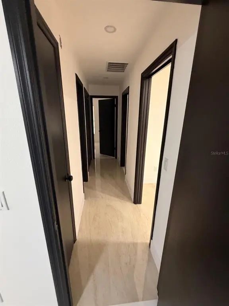
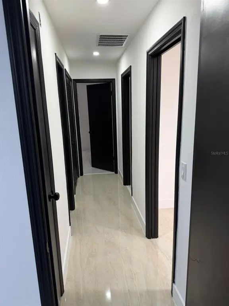
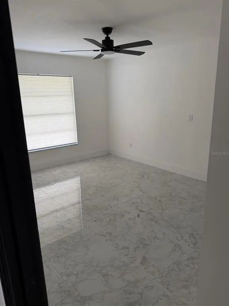
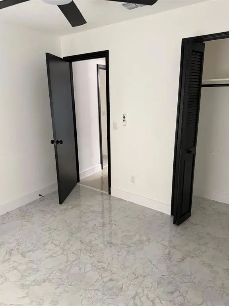
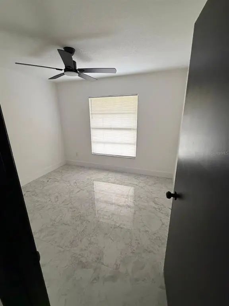
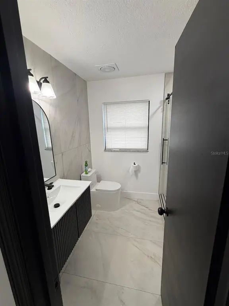
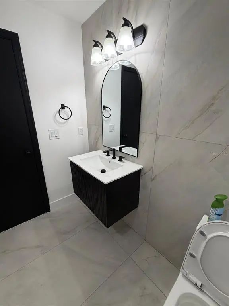
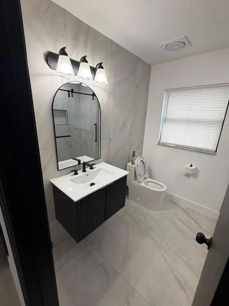
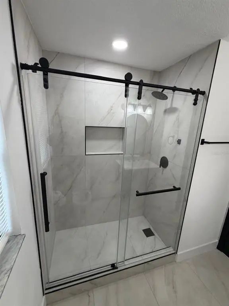
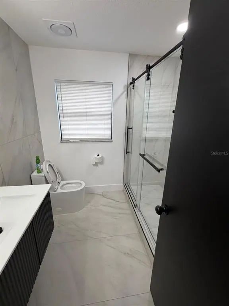
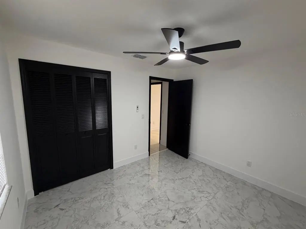
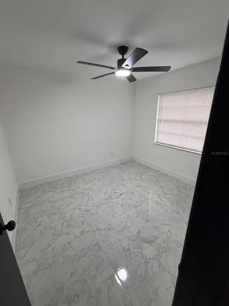
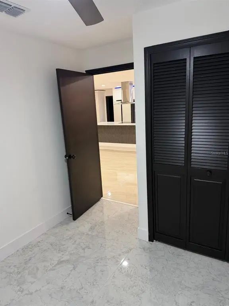
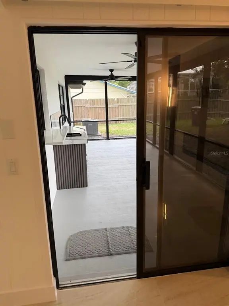
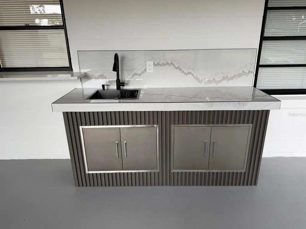
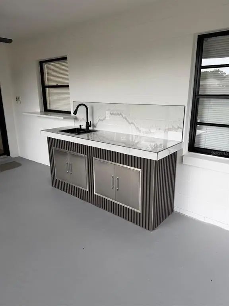
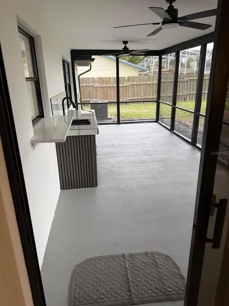
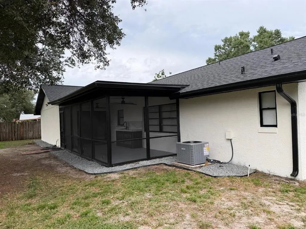
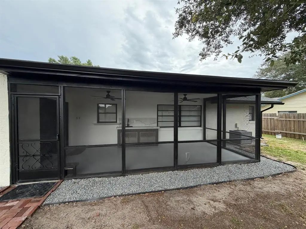
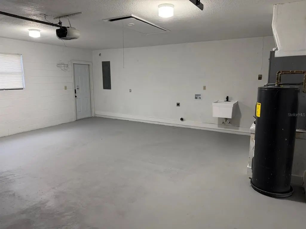
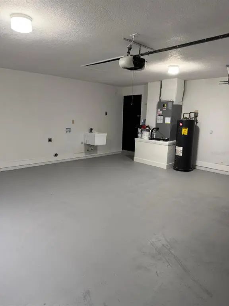
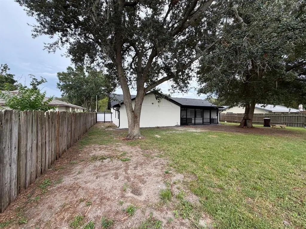
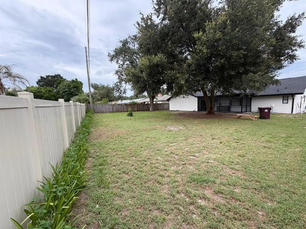
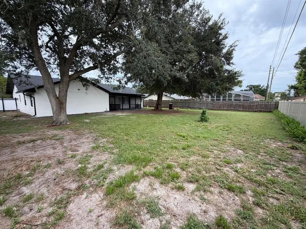
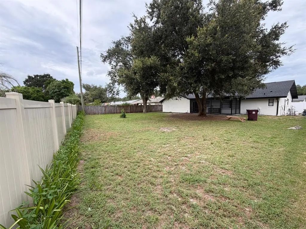
WOW! Welcome to this beautifully and meticulously renovated home where every detail has been thoughtfully updated. This move-in ready property offers 5 bedrooms and 2 fully remodeled bathrooms, providing the perfect blend of style, comfort, and functionality. Enjoy complete peace of mind with a brand-new roof (2026), new A/C system (2026), and a stunning, fully updated kitchen featuring brand-new cabinetry, countertops, appliances, and fixtures. The modern finishes continue throughout the home with designer lighting, fresh upgrades, and an inviting open feel. Step outside to a covered, screened rear porch complete with an outdoor kitchen, creating the perfect space for entertaining family and friends year-round. Beautiful exterior lighting, a private backyard, and countless high-end improvements make this home truly stand out. Every major upgrade has already been completed—just move in and enjoy! seller is open to ngotiate.
Essential Information
-
- MLS® #:
- O6429027
-
- Price:
- $525,000
-
- Bedrooms:
- 5
-
- Bathrooms:
- 2.00
-
- Full Baths:
- 2
-
- Square Footage:
- 1,819
-
- Acres:
- 0.25
-
- Year Built:
- 1978
-
- Type:
- Residential
-
- Sub-Type:
- Single Family Residence
-
- Status:
- Active
Community Information
-
- Address:
- 5136 Nadine Street
-
- Area:
- Orlando/Azalea Park/Park Manor
-
- Subdivision:
- DOVER MANOR
-
- City:
- ORLANDO
-
- County:
- Orange
-
- State:
- FL
-
- Zip Code:
- 32807-1335
Amenities
-
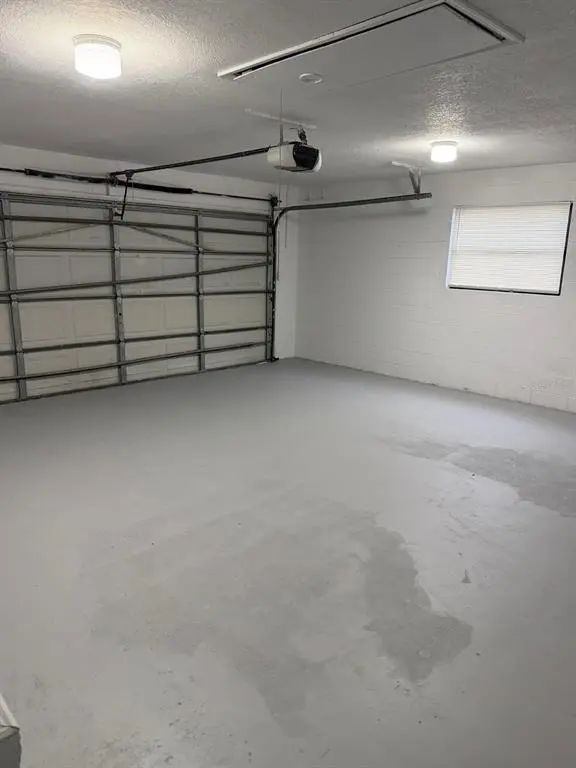
- # of Garages:
- 2
Interior
-
- Interior Features:
- Ceiling Fan(s), Eating Space In Kitchen, Kitchen/Family Room Combo, Open Floorplan
-
- Appliances:
- Cooktop, Dishwasher, Electric Water Heater, Exhaust Fan, Microwave, Range Hood, Refrigerator, Wine Refrigerator
-
- Heating:
- Central
-
- Cooling:
- Central Air
-
- Fireplace:
- Yes
-
- Fireplaces:
- Electric
-
- # of Stories:
- 1
Exterior
-
- Exterior Features:
- Private Yard, Sliding Doors
-
- Roof:
- Shingle
-
- Foundation:
- Slab
School Information
-
- Elementary:
- Dover Shores Elem
-
- Middle:
- Roberto Clemente Middle
-
- High:
- Boone High
Additional Information
-
- Days on Market:
- 53
-
- Zoning:
- R-1A/AN
Listing Details
- Listing Office:
- C&d International Real Estate