$2,400 - 2723 Plover Street, ST CLOUD
- 3
- Bedrooms
- 3
- Baths
- 2,039
- SQ. Feet
- 0.1
- Acres
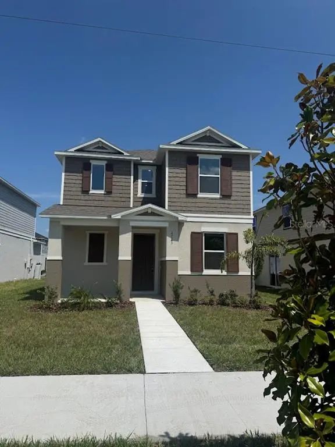
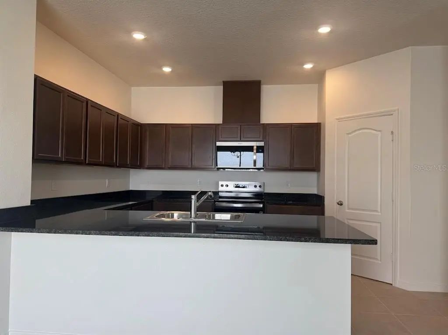
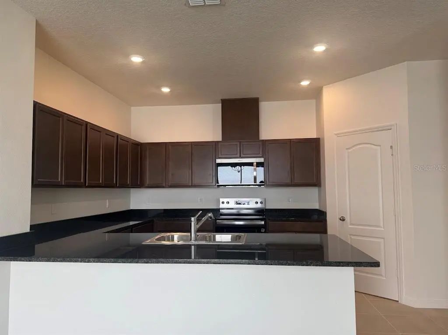
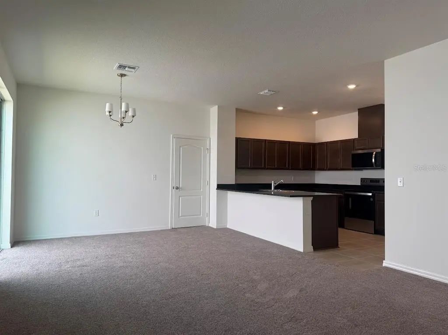
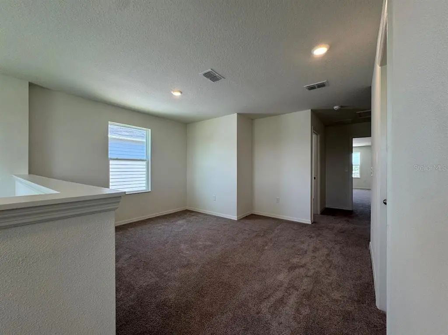
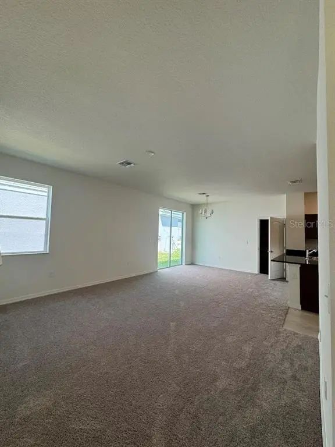
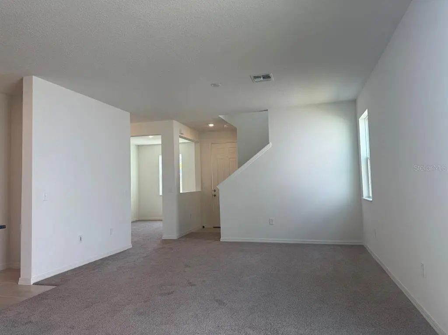
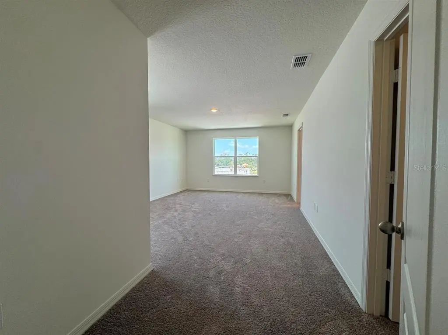
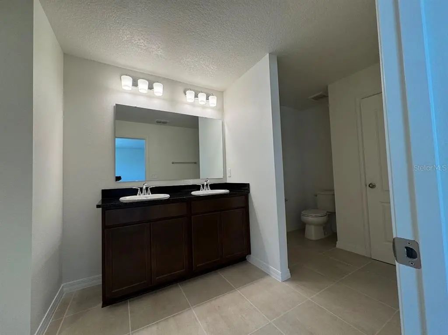
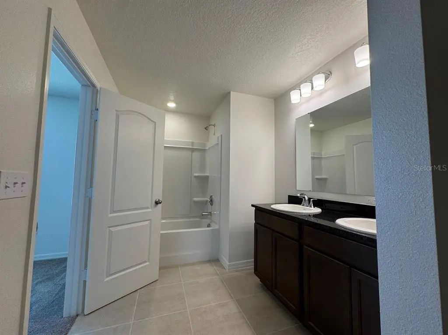
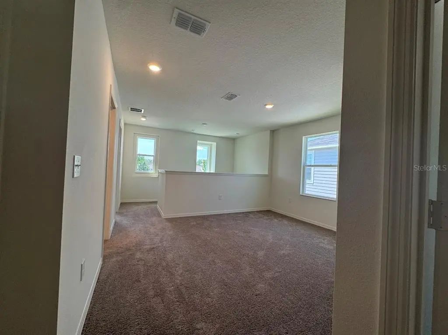
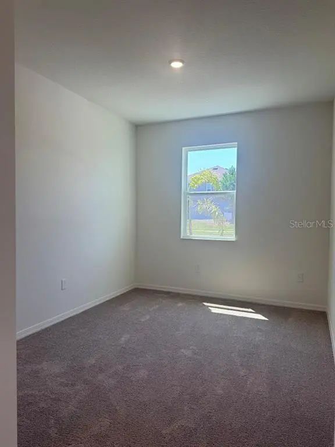
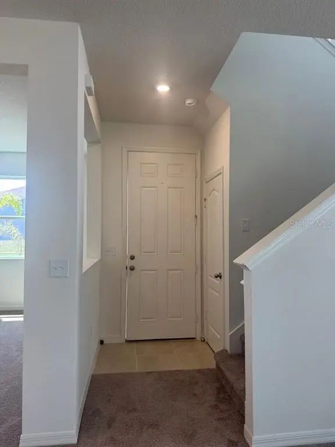
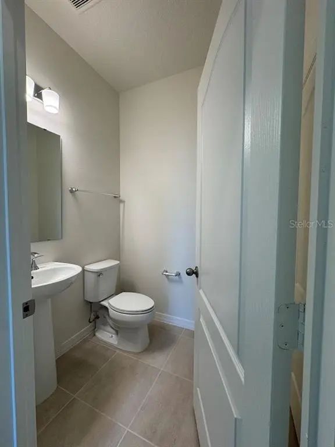
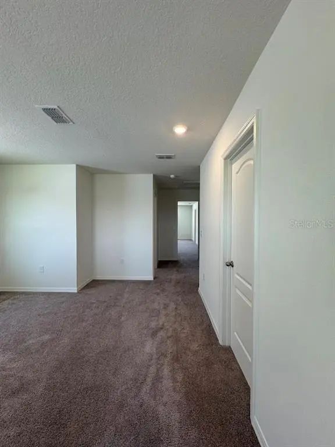
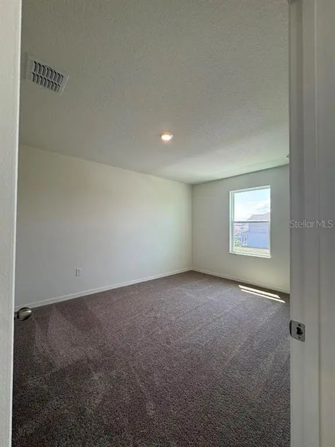
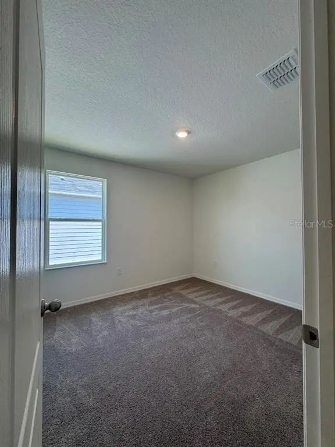
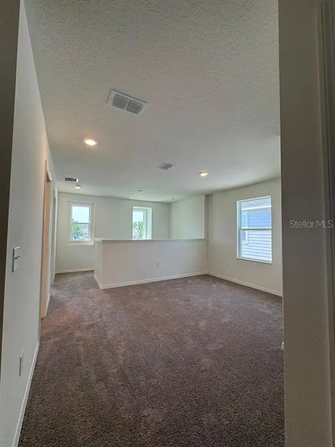
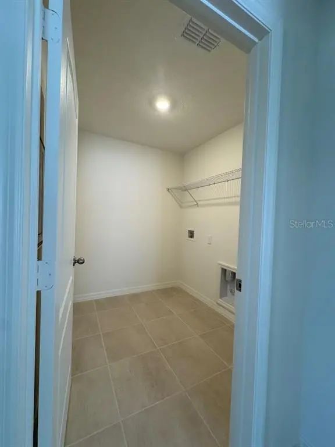
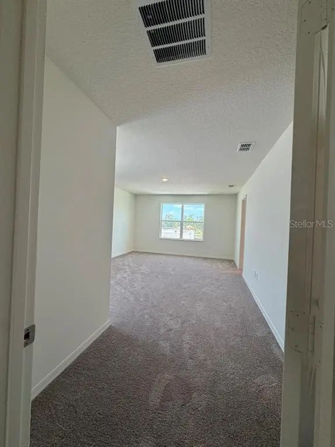
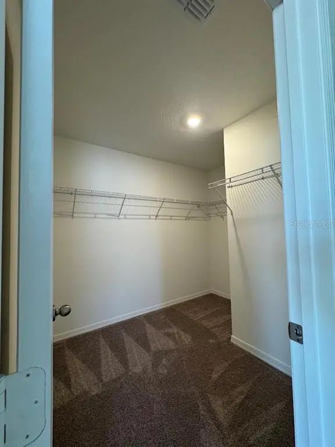
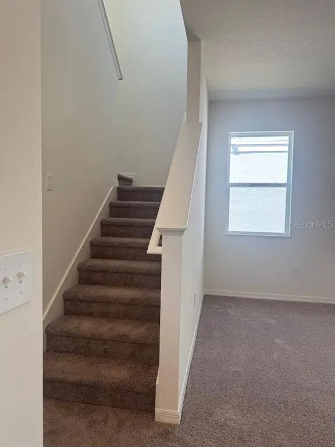
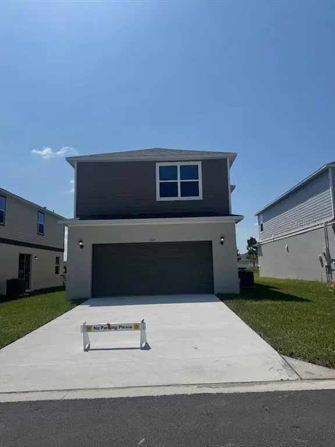
Now available for lease, this stunning two-story home is ready for its next resident. This is one of the sharpest floor plans in St Cloud, and it shows the moment you walk in. Step inside to an open-concept layout with soaring 9-ft ceilings and modern tile flooring throughout the main living areas — bright, clean, and built for everyday living. The kitchen is the centerpiece: 30-in. upper cabinets, granite countertops, and a smart layout that works whether you're cooking a quick weeknight dinner or hosting a full house. A spacious breakfast nook gives you extra room to relax or dine without crowding the kitchen. Head upstairs to a versatile loft ideal as a second living space, home office, playroom, or media room. The primary suite is a true retreat: a private, connecting bath with dual-sink vanity, an oversized walk-in shower, and a walk-in closet with real storage space. A dedicated laundry room keeps day-to-day life simple and organized. Location-wise, this one's hard to beat. You're minutes from the Narcoossee Rd corridor and Lake Nona / Medical City VA Hospital, USTA National Campus, UCF College of Medicine, and a growing list of employers all close by. Easy access to Florida's Turnpike puts you 20–25 minutes from Orlando International Airport and downtown Orlando, with St Cloud's local shopping, dining, and top-rated Narcoossee-area schools right around the corner.
Essential Information
-
- MLS® #:
- O6428275
-
- Price:
- $2,400
-
- Bedrooms:
- 3
-
- Bathrooms:
- 3.00
-
- Full Baths:
- 2
-
- Half Baths:
- 1
-
- Square Footage:
- 2,039
-
- Acres:
- 0.10
-
- Year Built:
- 2025
-
- Type:
- Residential Lease
-
- Sub-Type:
- Single Family Residence
-
- Status:
- Active
Community Information
-
- Address:
- 2723 Plover Street
-
- Area:
- St Cloud (Magnolia Square)
-
- Subdivision:
- SHORES
-
- City:
- ST CLOUD
-
- County:
- Osceola
-
- State:
- FL
-
- Zip Code:
- 34771
Amenities
-
- Amenities:
- Trail(s)
-
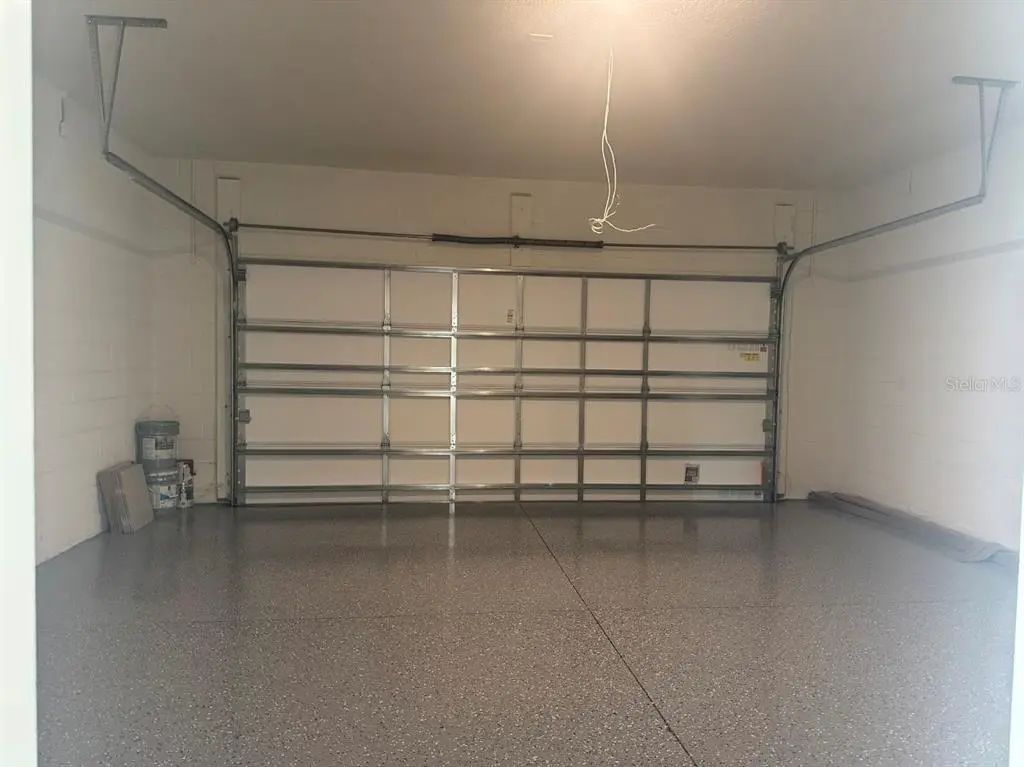
- # of Garages:
- 2
Interior
-
- Interior Features:
- Open Floorplan, Stone Counters, Thermostat, Window Treatments
-
- Appliances:
- Dishwasher, Disposal, Range, Range Hood
-
- Heating:
- Central
-
- Cooling:
- Central Air
Exterior
-
- Exterior Features:
- Sidewalk, Sliding Doors
Additional Information
-
- Days on Market:
- 62
Listing Details
- Listing Office:
- Exp Realty Llc