$689,999 - 3313 W Walnut Street, TAMPA
- 4
- Bedrooms
- 3
- Baths
- 2,144
- SQ. Feet
- 0.16
- Acres
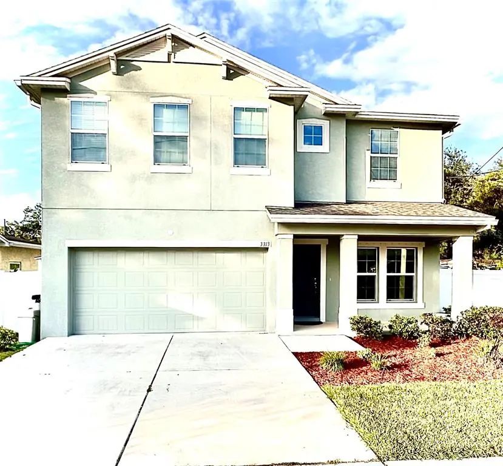
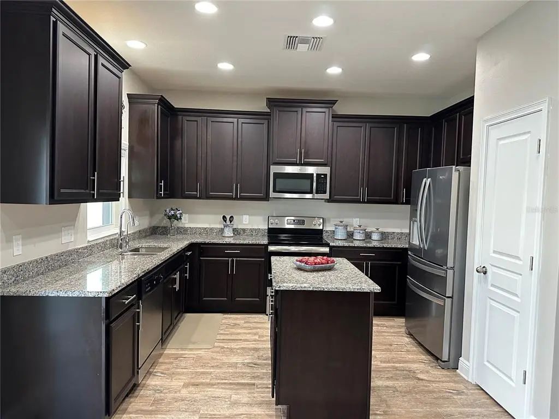
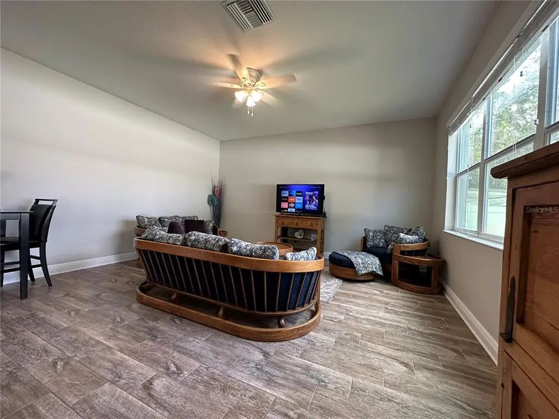
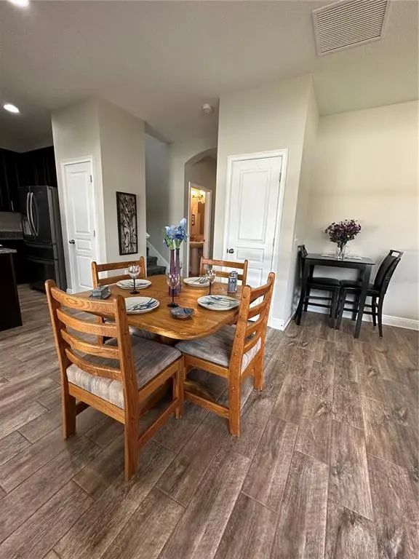
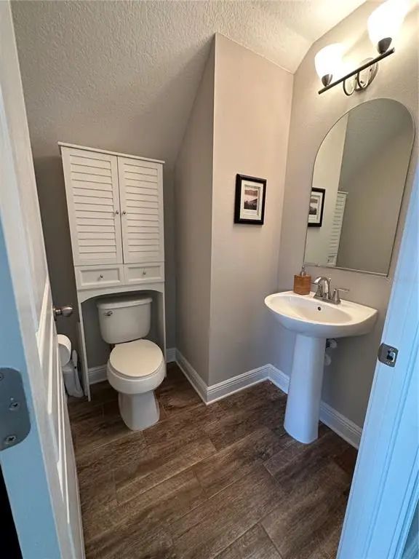
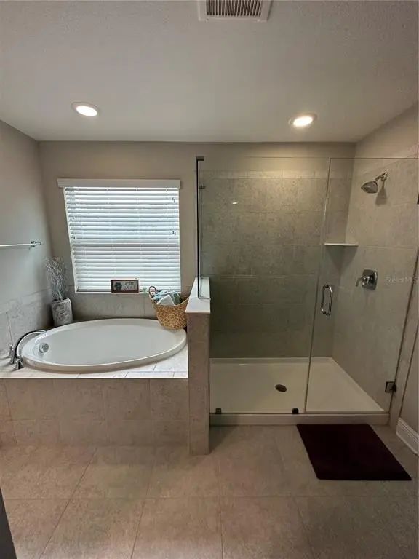
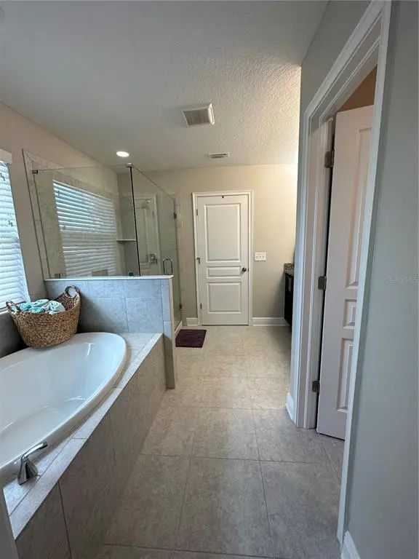
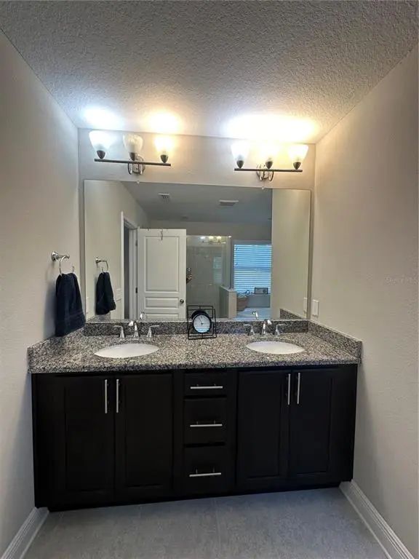
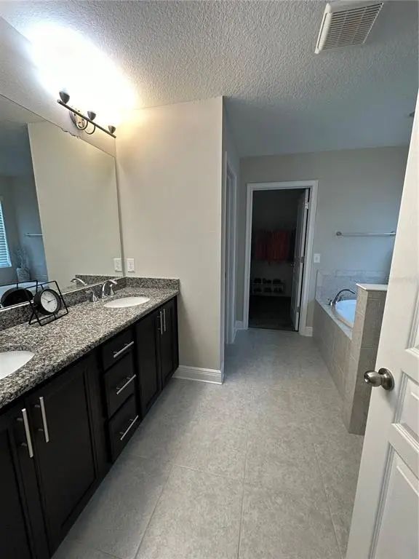
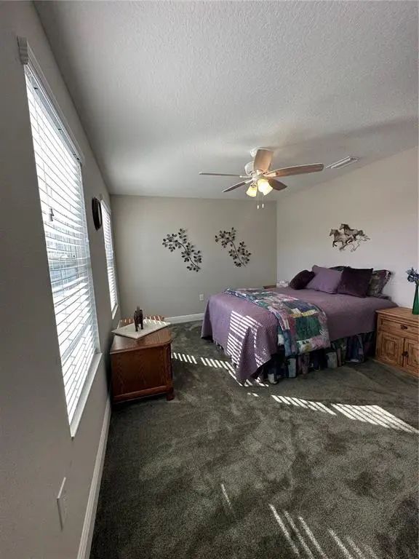
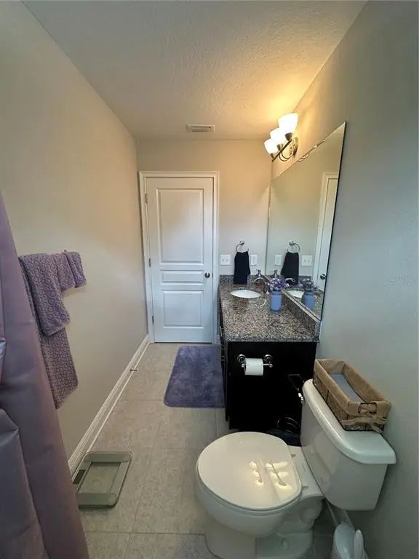
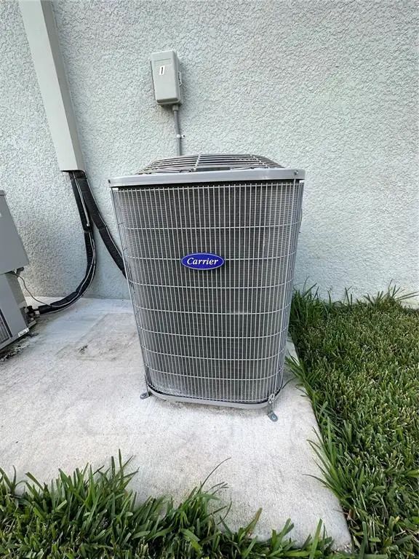
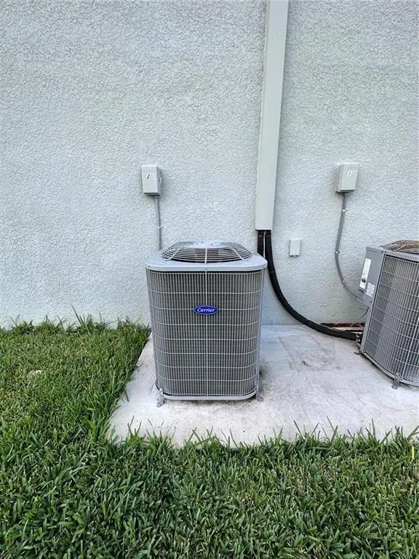
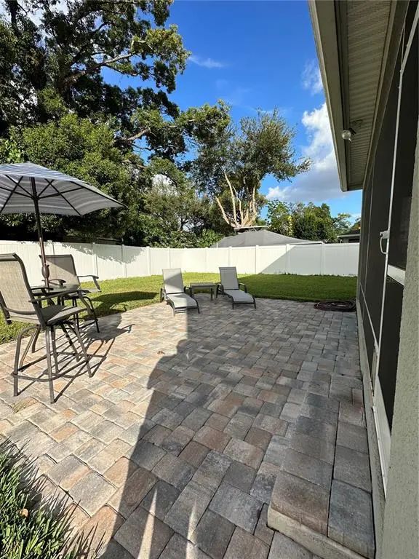
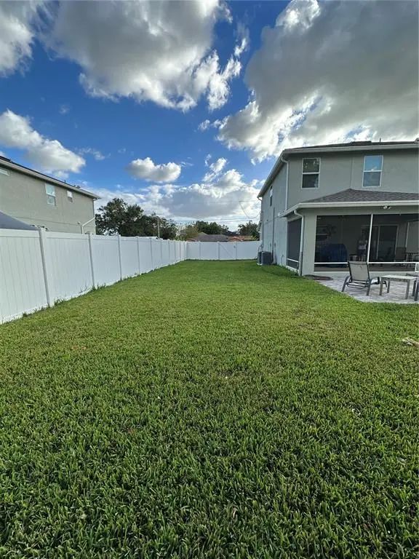
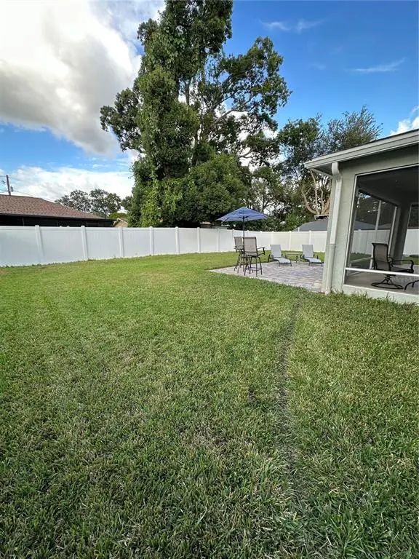
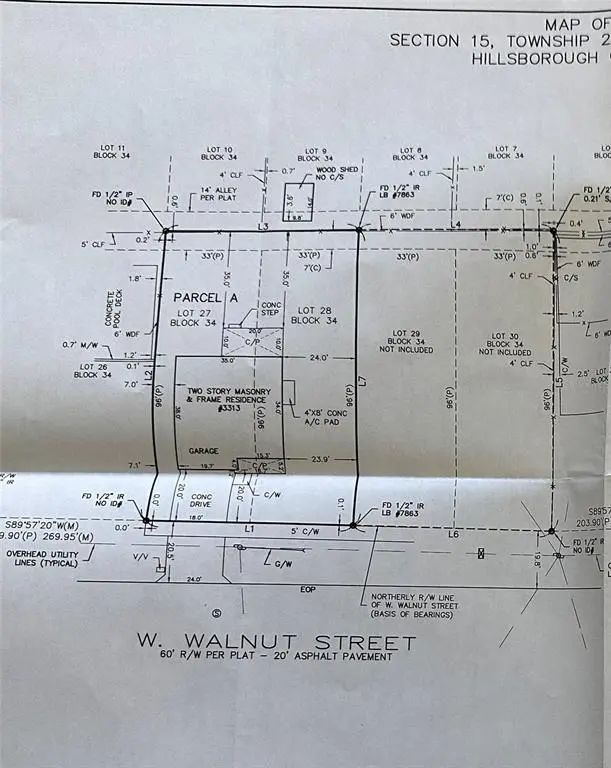
Welcome to this beautifully designed 4-bedroom, 2.5-bath home offering over 2,100 square feet of thoughtfully designed living space. Built in 2019, this two-story residence features an open-concept floor plan with abundant natural light, spacious living and dining areas, and a stylish kitchen complete with granite countertops, ample cabinetry, and a large center island perfect for entertaining. The spacious primary suite offers a luxurious retreat with dual vanities, a soaking tub, separate shower, and an oversized walk-in closet. Three additional bedrooms provide flexibility for family, guests, or a home office. Enjoy Florida living on the covered rear lanai overlooking the private backyard. Conveniently located in the heart of West Tampa, you'll be just minutes from Downtown Tampa, International Plaza, Raymond James Stadium, Tampa International Airport, St. Joseph's Hospital, restaurants, shopping, and major highways. Park nearby with pickle ball and beach with in 10–15-mile radius This move-in-ready home combines modern finishes, energy-efficient construction, and an unbeatable location making it the perfect place to call home.
Essential Information
-
- MLS® #:
- O6427775
-
- Price:
- $689,999
-
- Bedrooms:
- 4
-
- Bathrooms:
- 3.00
-
- Full Baths:
- 2
-
- Half Baths:
- 1
-
- Square Footage:
- 2,144
-
- Acres:
- 0.16
-
- Year Built:
- 2019
-
- Type:
- Residential
-
- Sub-Type:
- Single Family Residence
-
- Status:
- Active
Community Information
-
- Address:
- 3313 W Walnut Street
-
- Area:
- Tampa
-
- Subdivision:
- MACFARLANE PARK BLOCKS 11 THRU
-
- City:
- TAMPA
-
- County:
- Hillsborough
-
- State:
- FL
-
- Zip Code:
- 33607-3107
Amenities
-
- # of Garages:
- 2
-
- View:
- Mountain(s)
Interior
-
- Interior Features:
- Ceiling Fan(s), Walk-In Closet(s)
-
- Appliances:
- Disposal, Dryer, Range, Refrigerator, Washer
-
- Heating:
- Central
-
- Cooling:
- Central Air
-
- # of Stories:
- 2
Exterior
-
- Exterior Features:
- Sidewalk, Sliding Doors
-
- Roof:
- Shingle
-
- Foundation:
- Slab
Additional Information
-
- Days on Market:
- 49
-
- Zoning:
- RS-50
Listing Details
- Listing Office:
- Dalton Wade Inc