$629,000 - 1937 Hidden Pine Lane, APOPKA
- 4
- Bedrooms
- 3
- Baths
- 2,472
- SQ. Feet
- 1.24
- Acres
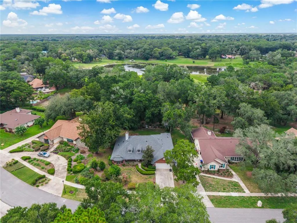
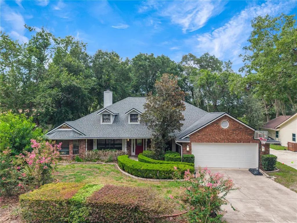
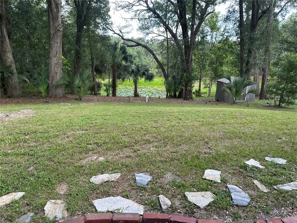
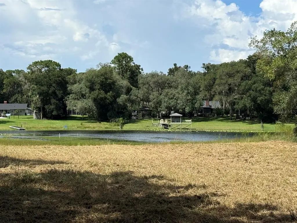
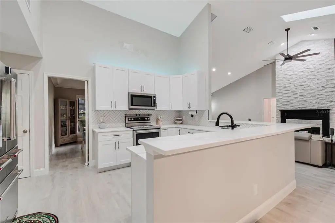
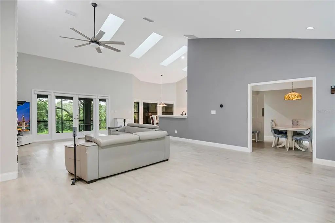
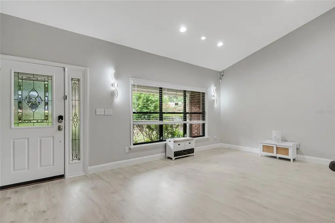
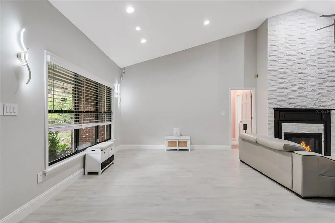
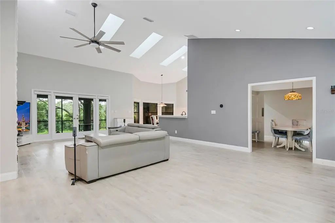
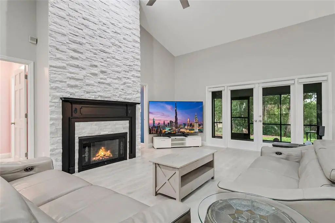
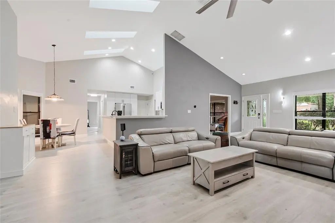
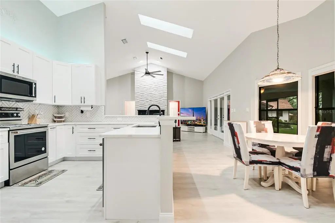
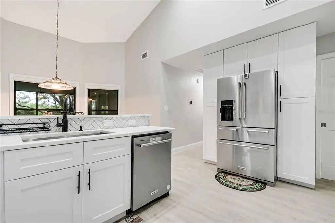
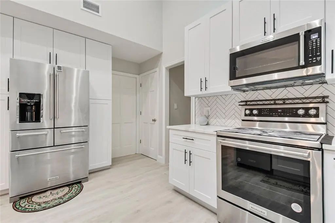
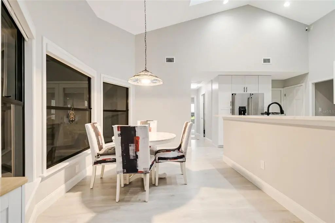
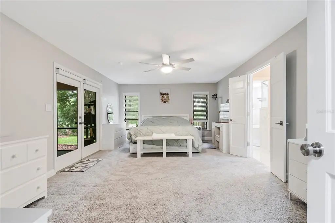
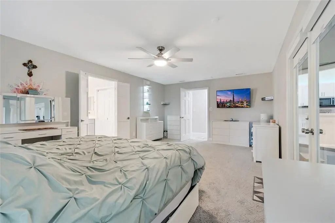
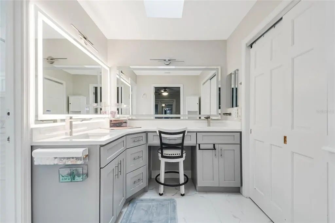
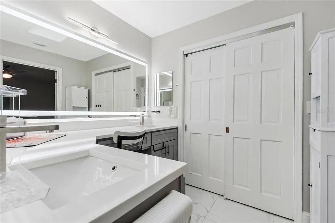
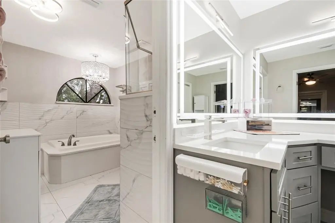
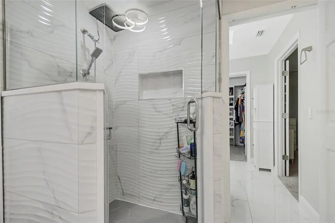
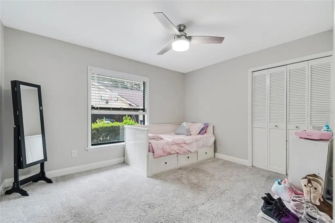
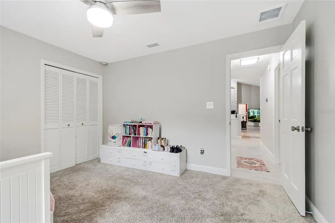
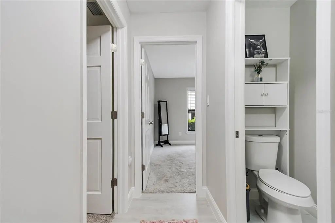
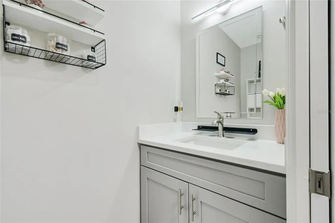
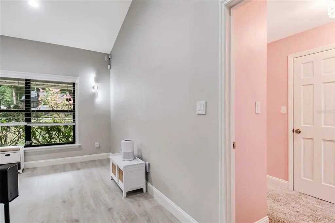
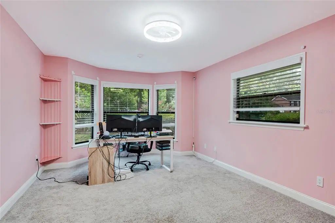
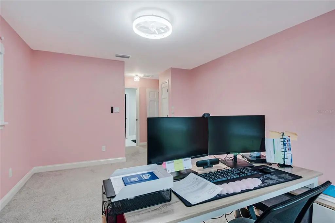
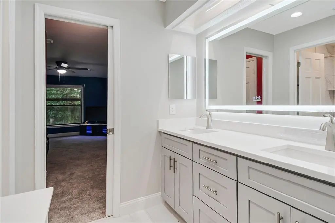
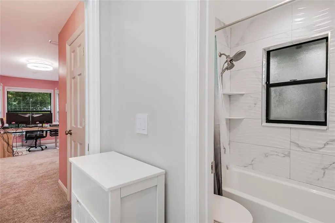
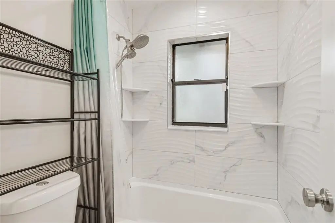
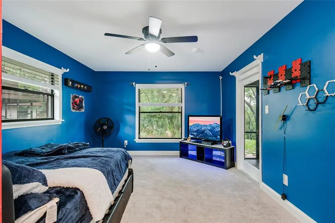
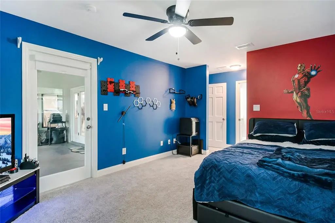
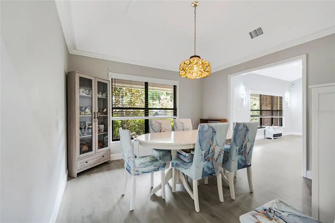
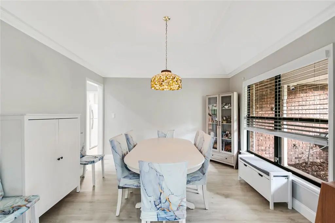
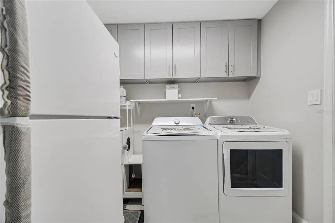
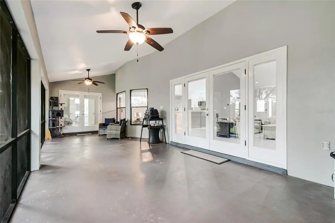
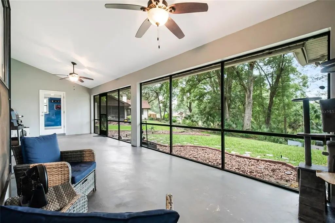
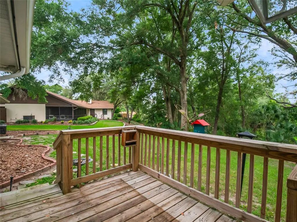
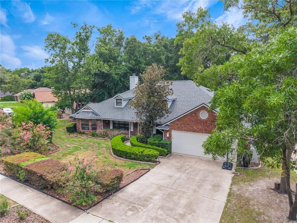
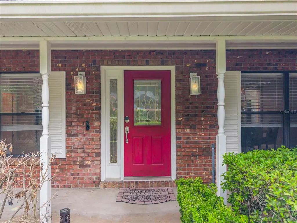
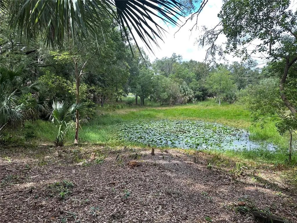
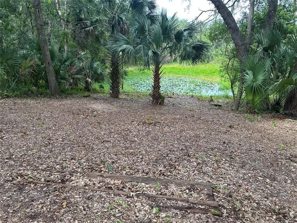
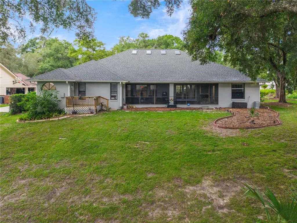
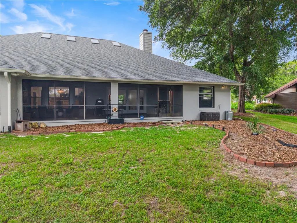
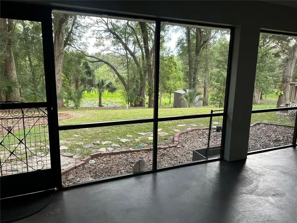
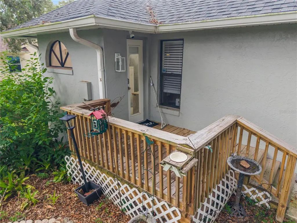
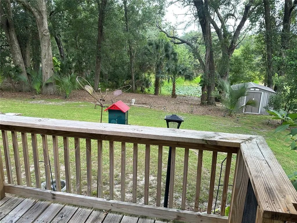
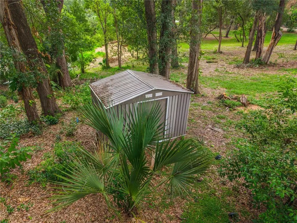
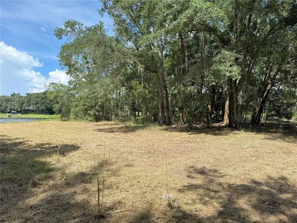
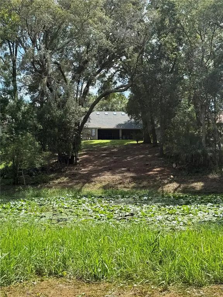
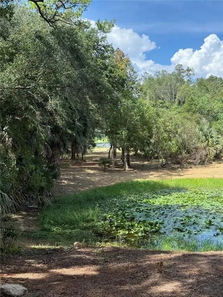
Better than new, this extensively renovated 4-bedroom, 2.5-bathroom home sits on a private 1+ acre lot with a small pond, offering the perfect combination of privacy and space. Most major updates, including the roof, were completed in 2024, providing the peace of mind of a newer home without the wait. The open floor plan features soaring vaulted ceilings, luxury vinyl plank flooring throughout the main living areas, recessed lighting, upgraded window treatments, and stylish designer fixtures. Skylights in the living room and primary bathroom provide an abundance of natural light, creating bright and inviting spaces throughout the day. The remodeled kitchen showcases shaker-style soft-close cabinetry, quartz countertops, and opens to the spacious great room with a wood-burning fireplace. Matching shaker-style cabinetry and quartz countertops continue throughout every bathroom, creating a cohesive, upscale design. Additional upgrades include a whole-home water filtration system and a fully integrated smart home with a comprehensive security camera system. The private homesite offers endless possibilities for outdoor living while remaining just minutes from shopping, dining, and major roadways. Every detail has been thoughtfully updated, making this home truly feel better than new.
Essential Information
-
- MLS® #:
- O6427341
-
- Price:
- $629,000
-
- Bedrooms:
- 4
-
- Bathrooms:
- 3.00
-
- Full Baths:
- 2
-
- Half Baths:
- 1
-
- Square Footage:
- 2,472
-
- Acres:
- 1.24
-
- Year Built:
- 1987
-
- Type:
- Residential
-
- Sub-Type:
- Single Family Residence
-
- Status:
- Active
Community Information
-
- Address:
- 1937 Hidden Pine Lane
-
- Area:
- Apopka
-
- Subdivision:
- BENT OAK PH 05
-
- City:
- APOPKA
-
- County:
- Orange
-
- State:
- FL
-
- Zip Code:
- 32712-3950
Amenities
-
- # of Garages:
- 2
-
- Is Waterfront:
- Yes
-
- Waterfront:
- Pond
Interior
-
- Interior Features:
- Ceiling Fan(s), High Ceilings, Kitchen/Family Room Combo, Open Floorplan, Smart Home, Solid Surface Counters, Split Bedroom, Tray Ceiling(s), Walk-In Closet(s), Window Treatments
-
- Appliances:
- Cooktop, Dishwasher, Disposal, Range Hood, Refrigerator, Water Filtration System
-
- Heating:
- Central
-
- Cooling:
- Central Air
-
- Fireplace:
- Yes
-
- Fireplaces:
- Family Room, Wood Burning
-
- # of Stories:
- 1
Exterior
-
- Exterior Features:
- Garden, Irrigation System
-
- Roof:
- Shingle
-
- Foundation:
- Slab
Additional Information
-
- Days on Market:
- 56
-
- Zoning:
- R-1AA
Listing Details
- Listing Office:
- Exp Realty Llc