$2,200 - 405 Kayden Cove, WINTER HAVEN
- 5
- Bedrooms
- 3
- Baths
- 2,112
- SQ. Feet
- 0.15
- Acres
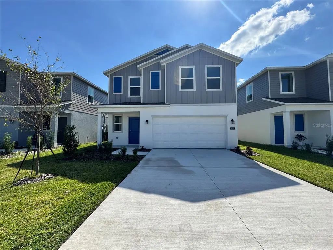
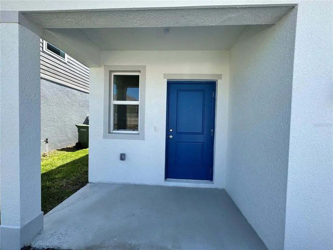
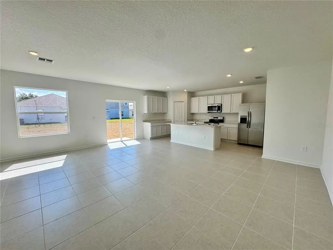
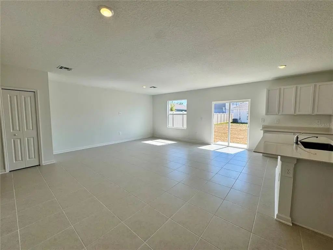
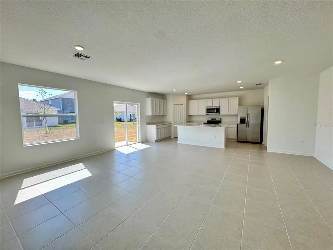
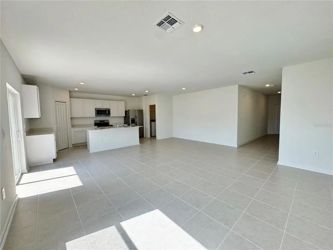
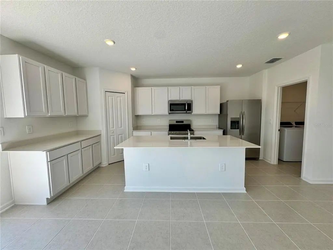
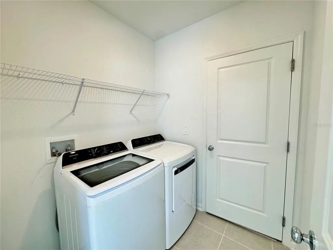
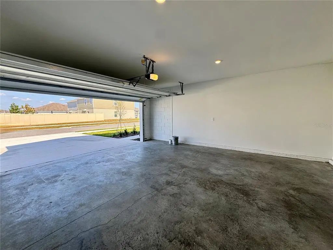
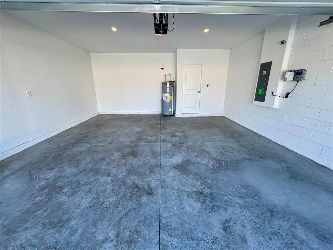
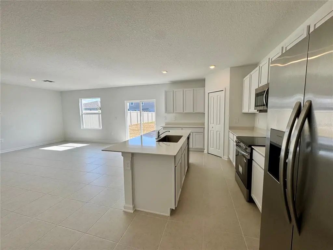
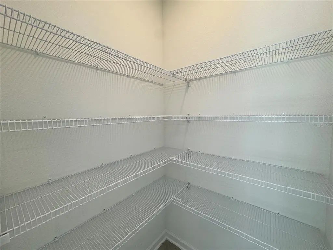
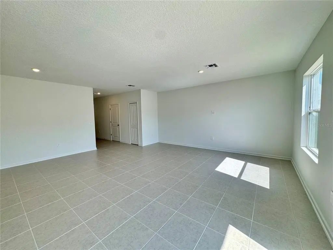
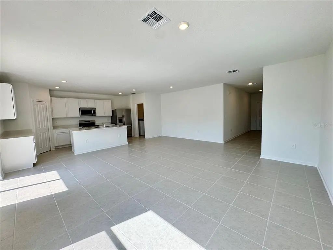
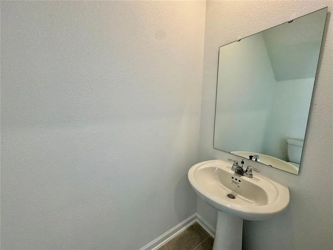
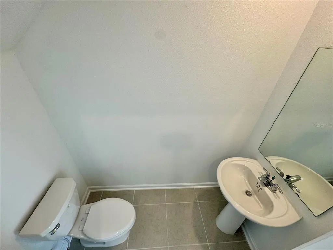
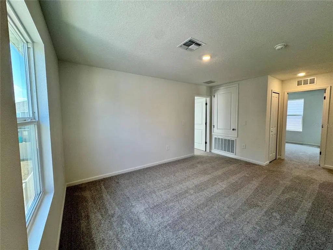
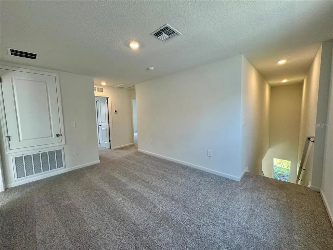
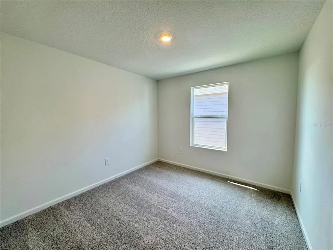
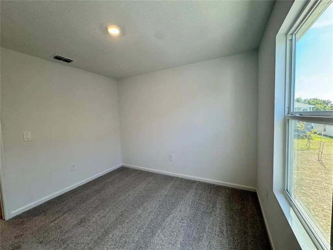
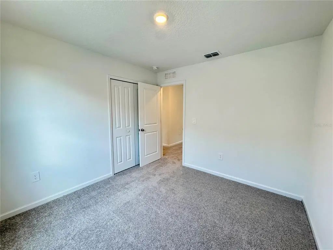
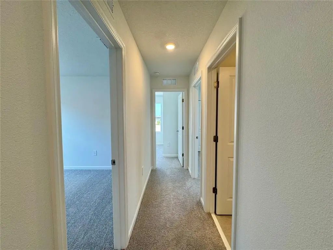
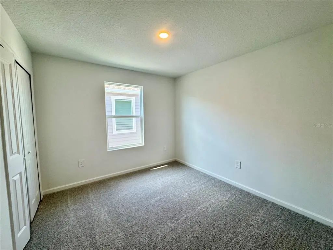
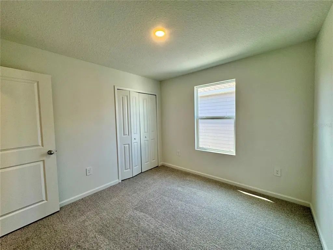
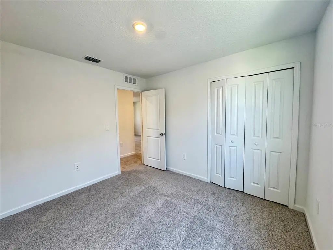
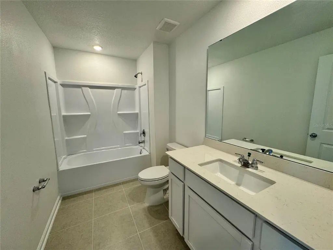
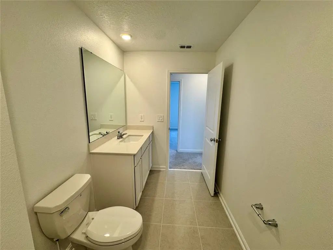
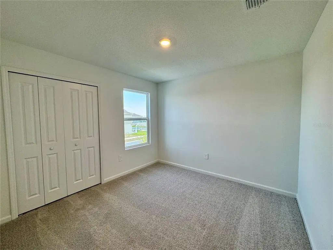
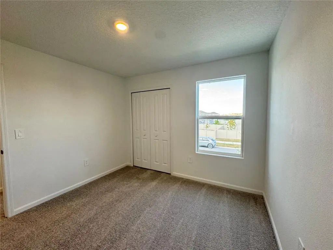
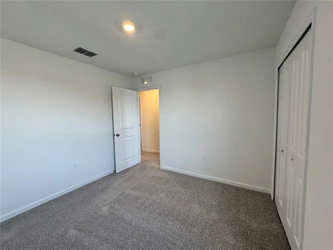
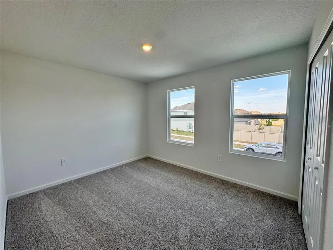
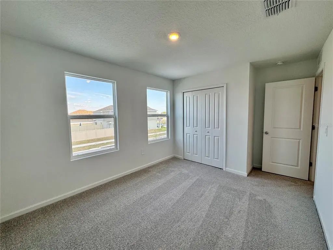
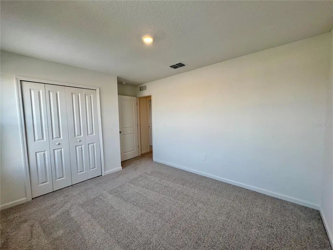
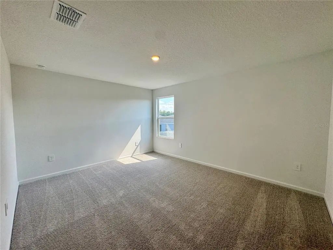
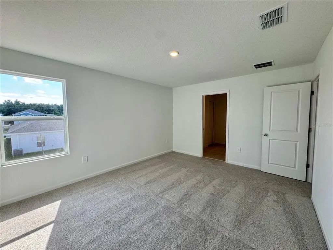
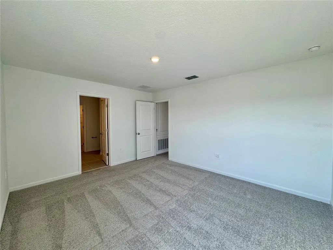
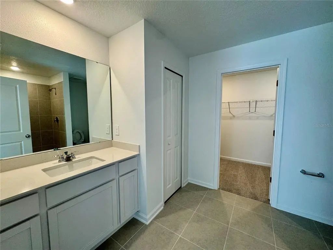
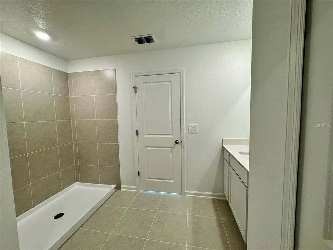
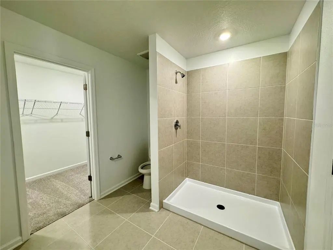
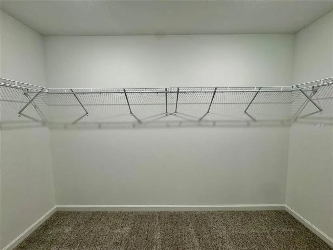
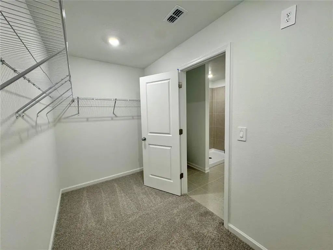
Welcome to 405 Kayden Cove, a beautiful 5-bedroom, 2-bath home located in the desirable Peace Creek Reserve community in Winter Haven! This well-designed single-story floor plan offers a spacious open-concept layout with a comfortable living area, dining space, and a modern kitchen featuring plenty of cabinet storage, a large island, and stainless-steel appliances. The private owner’s suite includes a walk-in closet and an en-suite bathroom, while the additional bedrooms provide flexibility for family members, guests, or a home office. Enjoy outdoor living with a covered lanai, a two-car garage, and the convenience of a functional layout designed for everyday comfort. Peace Creek Reserve offers great community amenities, including a resort-style swimming pool, playground, and beautiful open spaces for residents to enjoy. Conveniently located near US-27 and Highway 60, this home provides easy access to shopping, restaurants, schools, medical facilities, and popular attractions like LEGOLAND Florida Resort. Its central Florida location also makes commuting to Orlando, Lakeland, and surrounding areas convenient. The application process is simple and straightforward, making it easier to make this wonderful Winter Haven home yours.
Essential Information
-
- MLS® #:
- O6427140
-
- Price:
- $2,200
-
- Bedrooms:
- 5
-
- Bathrooms:
- 3.00
-
- Full Baths:
- 2
-
- Half Baths:
- 1
-
- Square Footage:
- 2,112
-
- Acres:
- 0.15
-
- Year Built:
- 2025
-
- Type:
- Residential Lease
-
- Sub-Type:
- Single Family Residence
-
- Status:
- Pending
Community Information
-
- Address:
- 405 Kayden Cove
-
- Area:
- Winter Haven / Cypress Gardens
-
- Subdivision:
- PEACE CREEK RESERVE 40'S
-
- City:
- WINTER HAVEN
-
- County:
- Polk
-
- State:
- FL
-
- Zip Code:
- 33884
Amenities
-
- Amenities:
- Playground, Pool
-
- Parking:
- Driveway, Garage Door Opener
-
- # of Garages:
- 2
Interior
-
- Interior Features:
- In Wall Pest System, Kitchen/Family Room Combo, Open Floorplan, Primary Bedroom Main Floor, Solid Surface Counters, Solid Wood Cabinets, Thermostat, Walk-In Closet(s)
-
- Appliances:
- Dishwasher, Disposal, Dryer, Electric Water Heater, Microwave, Range, Refrigerator, Washer
-
- Heating:
- Central, Electric
-
- Cooling:
- Central Air
Exterior
-
- Exterior Features:
- Irrigation System, Sliding Doors
School Information
-
- Elementary:
- Wahneta Elem
-
- Middle:
- Westwood Middle
-
- High:
- Lake Region High
Additional Information
-
- Days on Market:
- 58
Listing Details
- Listing Office:
- Glasstone Group Inc