$2,100 - 644 Ruth Avenue, HAINES CITY
- 3
- Bedrooms
- 2
- Baths
- 1,580
- SQ. Feet
- 0.17
- Acres
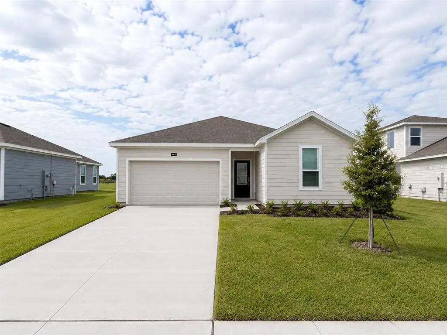
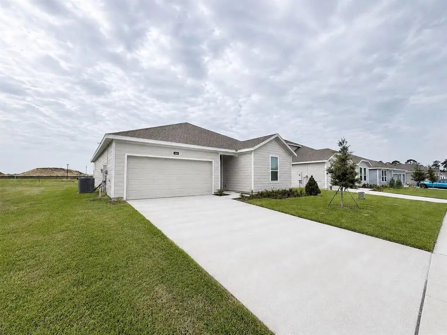
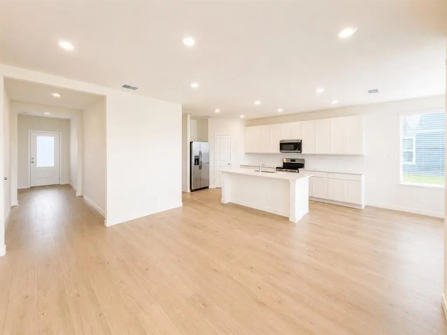
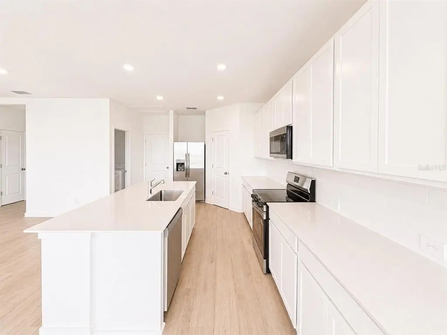
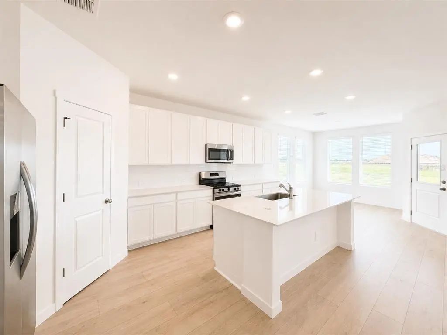
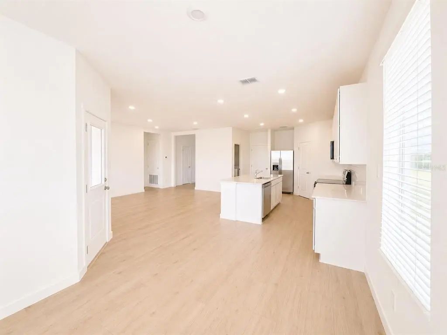
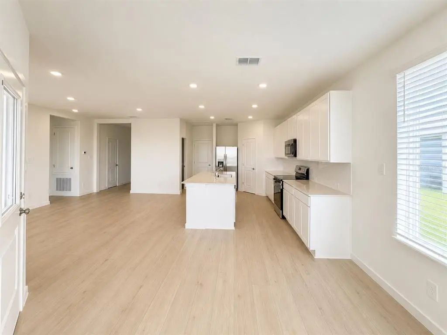
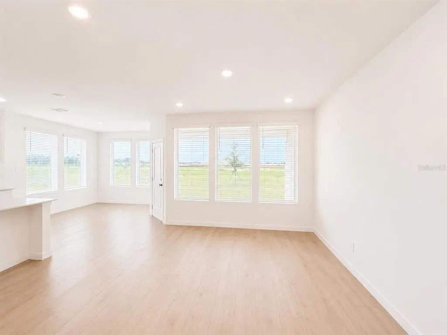
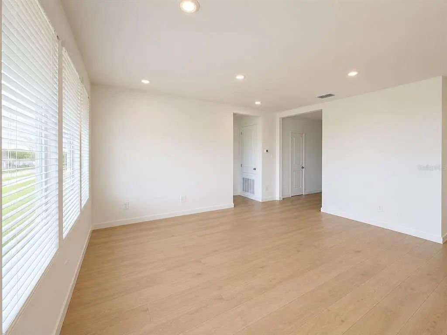
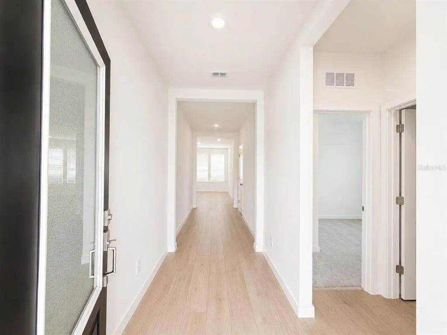
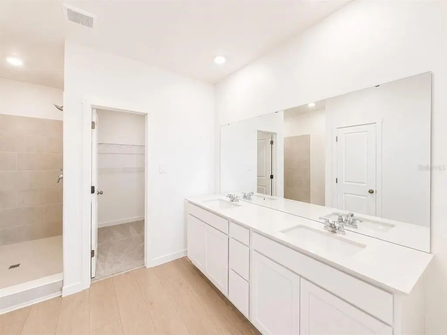
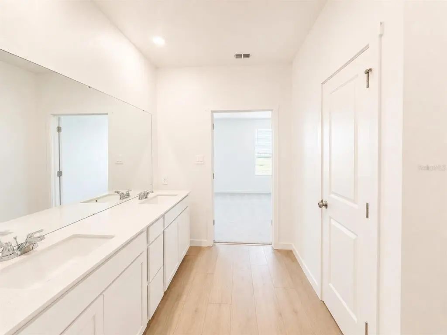
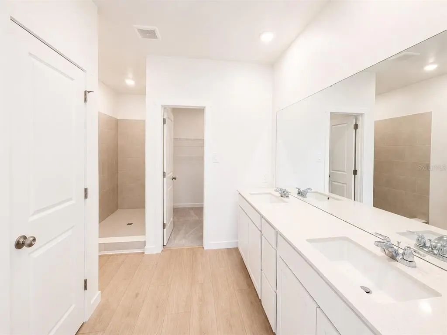
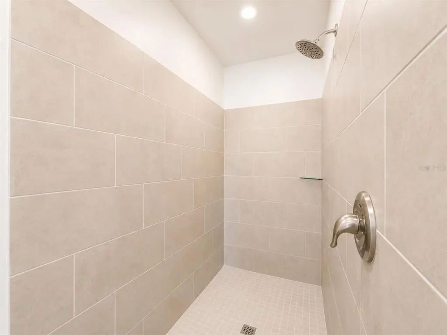
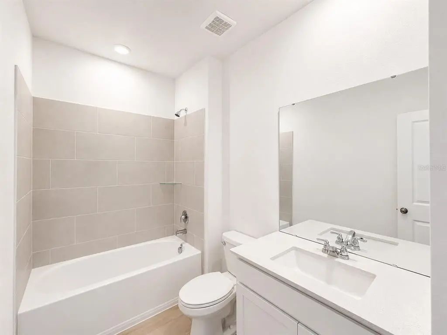
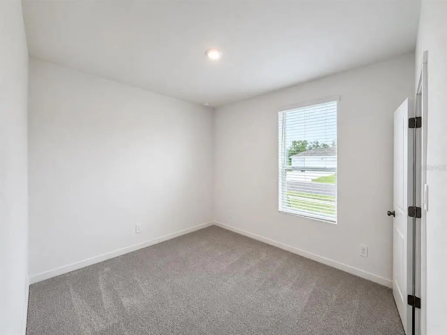
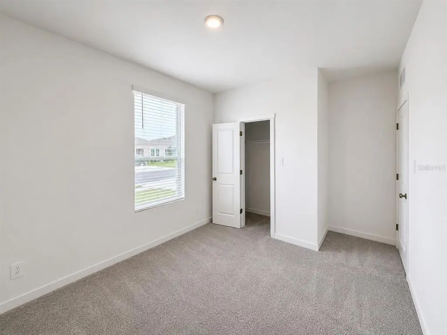
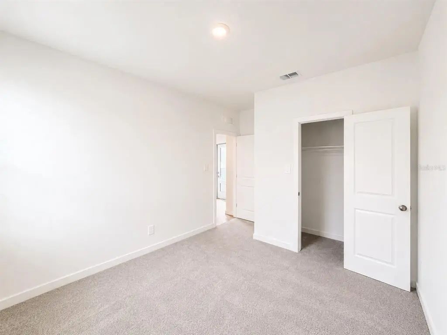
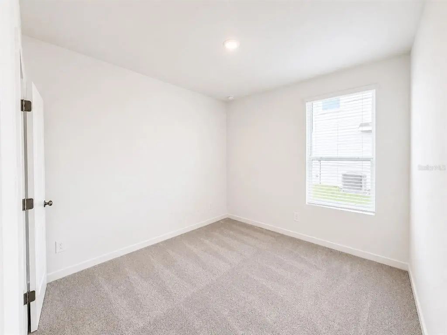
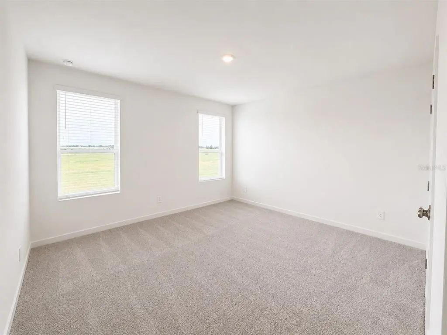
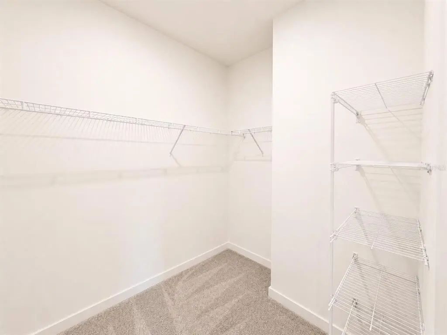
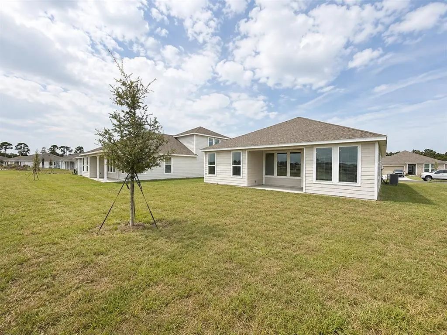
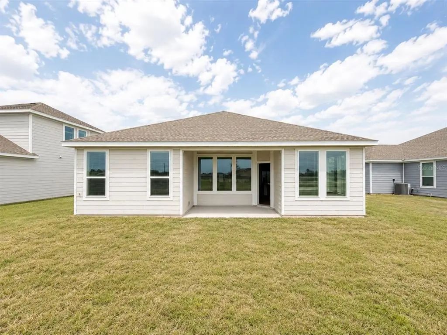
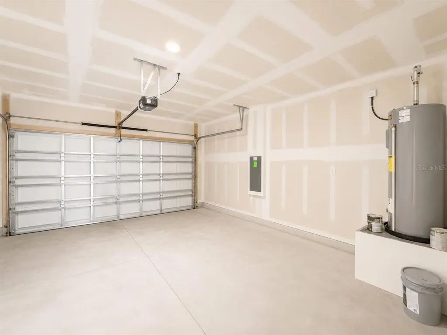
Brand-New Rental Home in Haines City – Modern Comfort & Prime Location Be the first to live in this beautiful brand-new home located in the growing community of Haines City. Designed with comfort and convenience in mind, this stunning residence offers 3 spacious bedrooms and 2 full bathrooms, making it the perfect place to call home. The thoughtfully designed open floor plan creates a bright and welcoming atmosphere, seamlessly connecting the spacious living and dining areas. The modern kitchen is a standout feature, showcasing solid wood cabinets, elegant stone countertops, and a full set of included appliances, providing both style and functionality for everyday living. The primary suite offers a private retreat with a generous walk-in closet and a well-appointed en-suite bathroom. The additional bedrooms feature built-in closets and ample space, making them ideal for family members, guests, or a home office. Additional highlights include a 2-car attached garage, modern finishes throughout, and the peace of mind that comes with living in a brand-new construction home. Conveniently located near major roadways, shopping, dining, and highly rated schools, this home provides easy access to everything you need while maintaining the comfort of a welcoming neighborhood. Don't miss this opportunity to lease a beautiful new home in one of Haines City's most desirable locations. Schedule your showing today.
Essential Information
-
- MLS® #:
- O6427031
-
- Price:
- $2,100
-
- Bedrooms:
- 3
-
- Bathrooms:
- 2.00
-
- Full Baths:
- 2
-
- Square Footage:
- 1,580
-
- Acres:
- 0.17
-
- Year Built:
- 2026
-
- Type:
- Residential Lease
-
- Sub-Type:
- Single Family Residence
-
- Status:
- Active
Community Information
-
- Address:
- 644 Ruth Avenue
-
- Area:
- Haines City/Grenelefe
-
- Subdivision:
- GROVES/GRENELEFE
-
- City:
- HAINES CITY
-
- County:
- Polk
-
- State:
- FL
-
- Zip Code:
- 33844
Amenities
-
- Parking:
- Driveway, Garage Door Opener
-
- # of Garages:
- 2
Interior
-
- Interior Features:
- Eating Space In Kitchen, High Ceilings, Kitchen/Family Room Combo, Living Room/Dining Room Combo, Open Floorplan, Primary Bedroom Main Floor, Solid Wood Cabinets, Stone Counters, Thermostat, Walk-In Closet(s)
-
- Appliances:
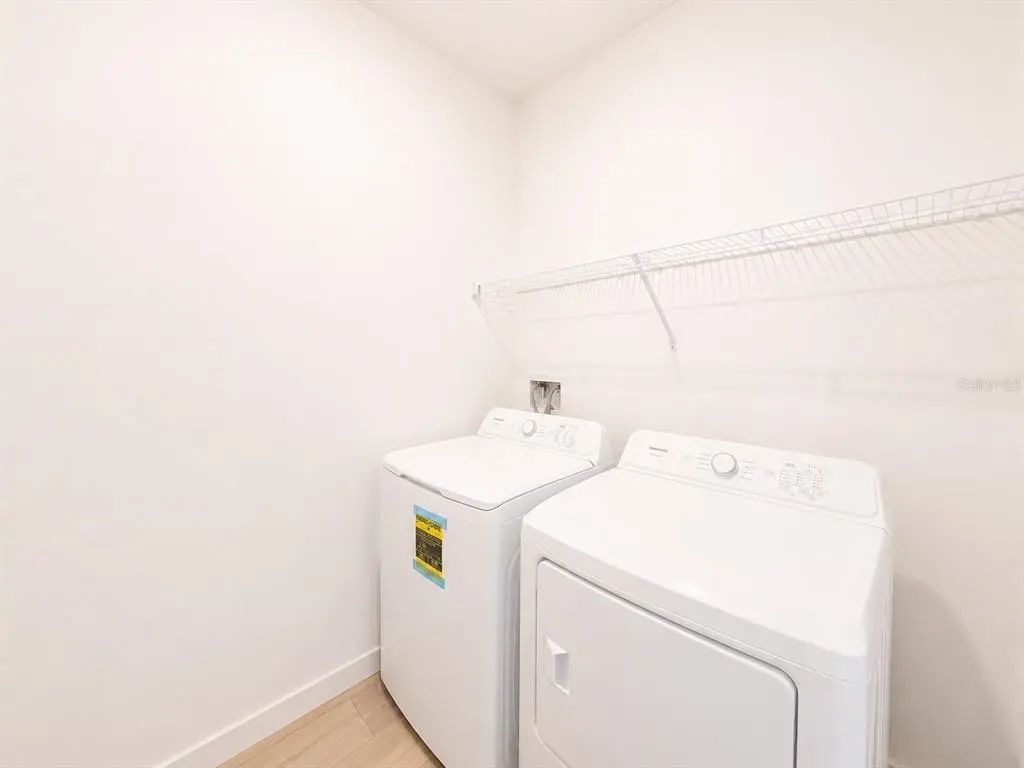
- Dishwasher, Disposal, Dryer, Microwave, Range, Refrigerator, Washer
-
- Heating:
- Central
-
- Cooling:
- Central Air
Exterior
-
- Exterior Features:
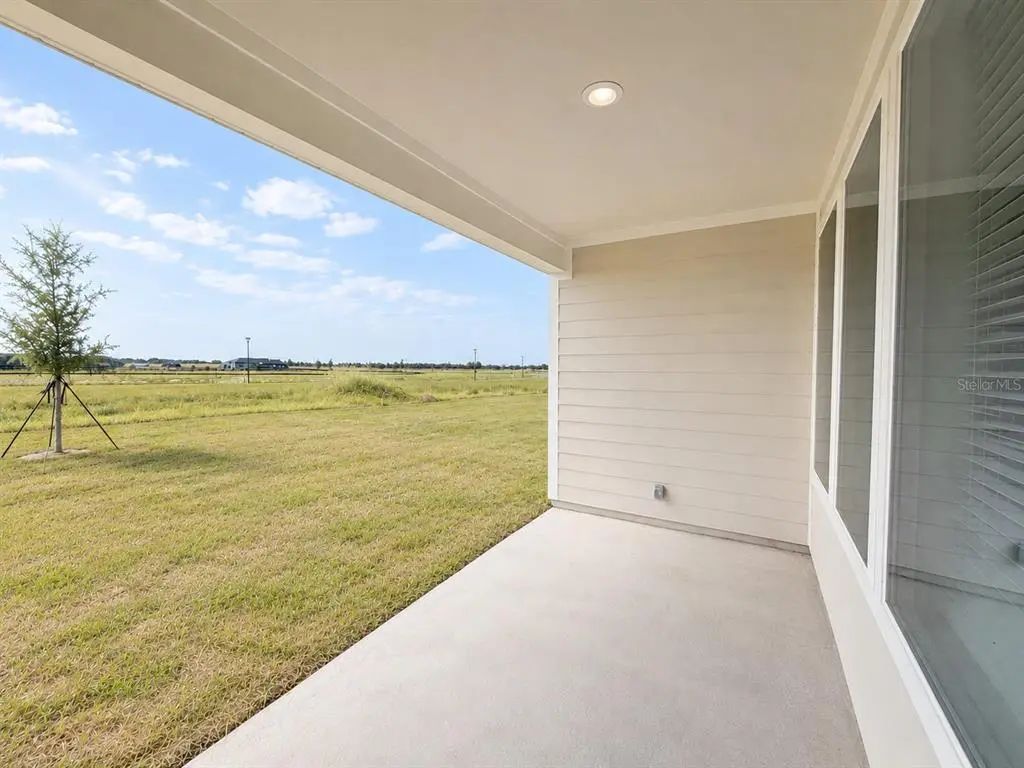
- Garden, Lighting, Sidewalk
Additional Information
-
- Days on Market:
- 57
Listing Details
- Listing Office:
- Wra Business & Real Estate