$519,900 - 2909 Somersworth Court, ORLANDO
- 3
- Bedrooms
- 3
- Baths
- 1,957
- SQ. Feet
- 0.17
- Acres
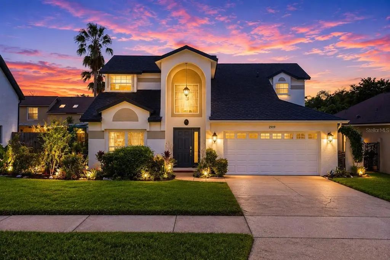
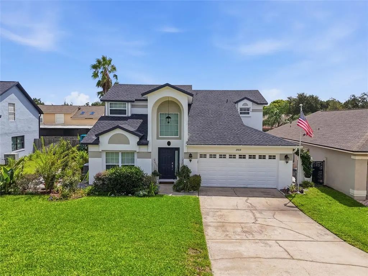
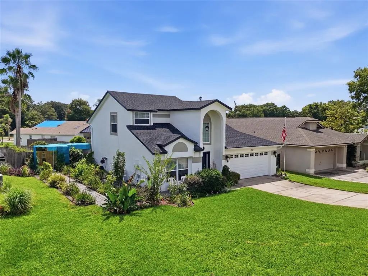
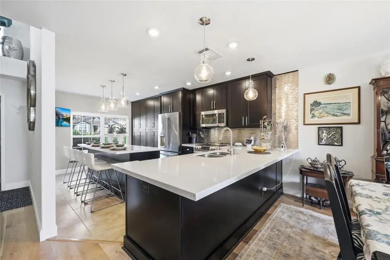
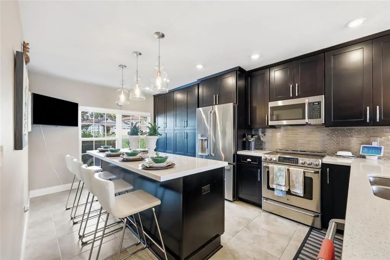
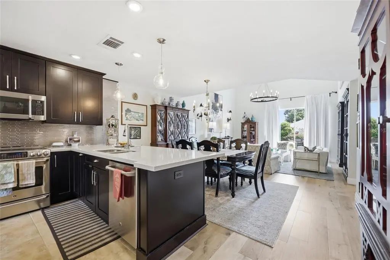
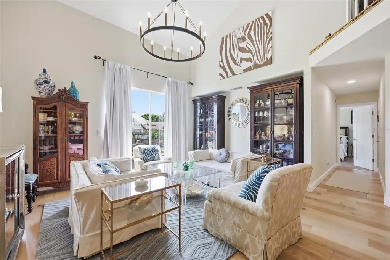
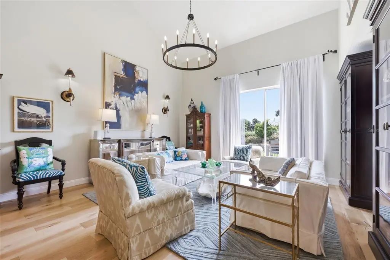
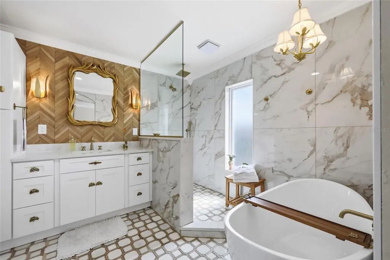
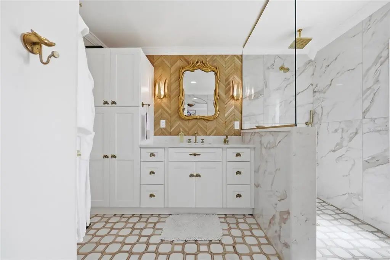
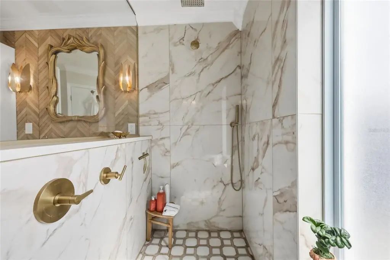
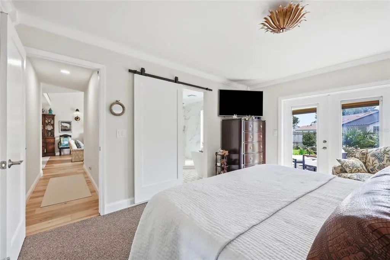
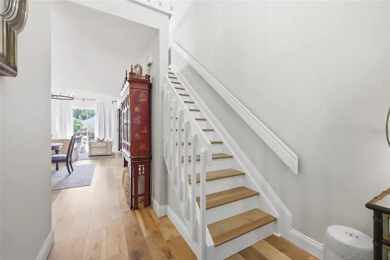
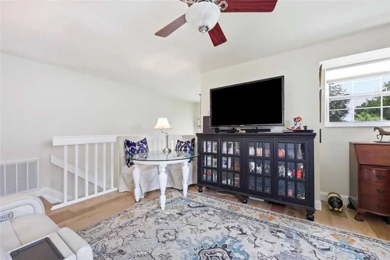
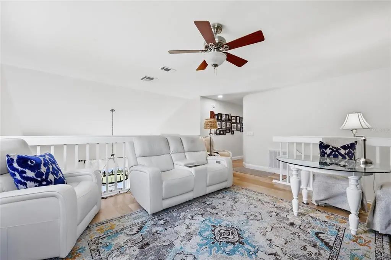
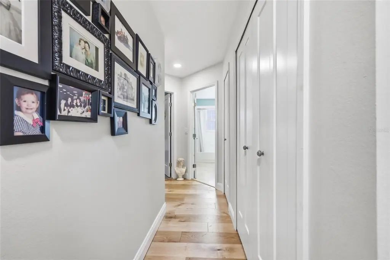
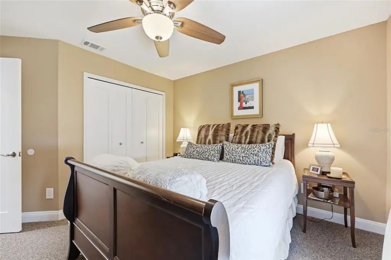
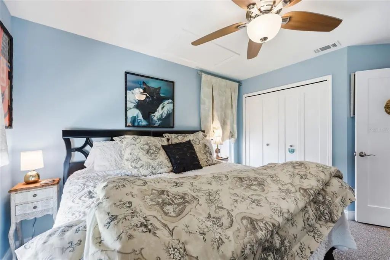
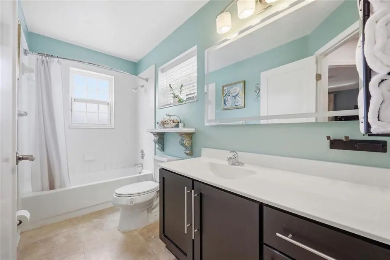
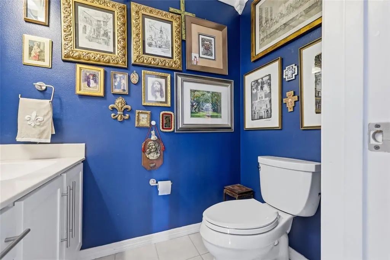
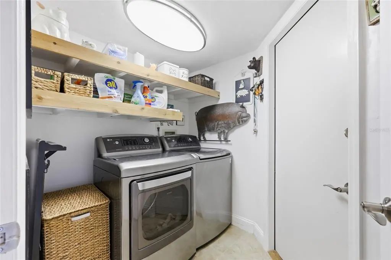
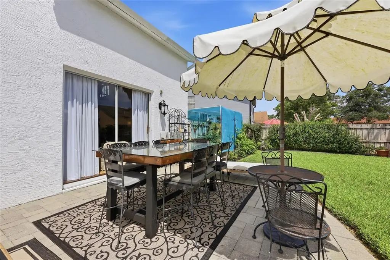
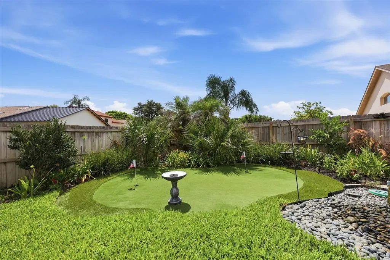
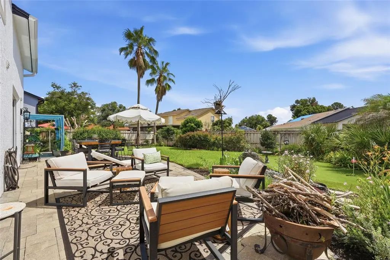
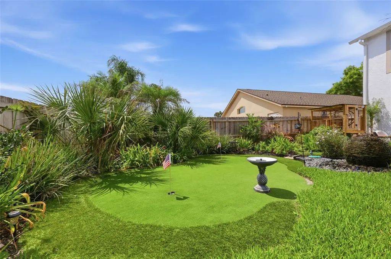
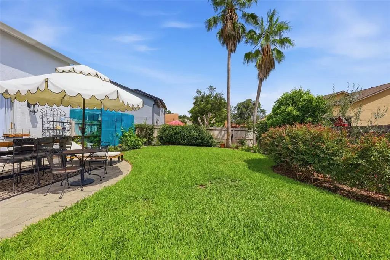
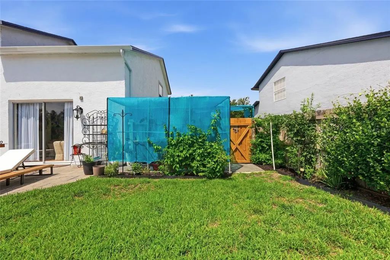
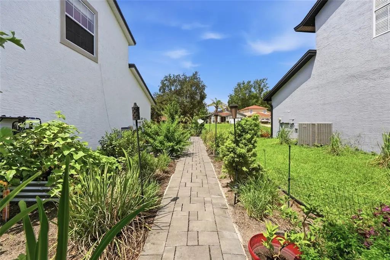
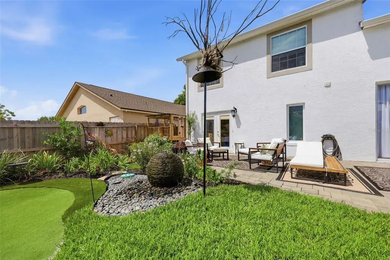
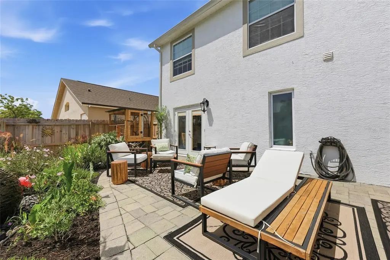
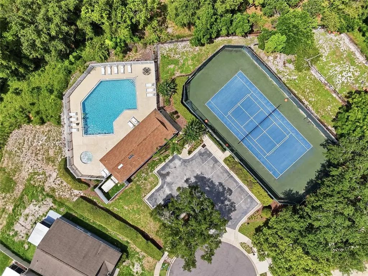
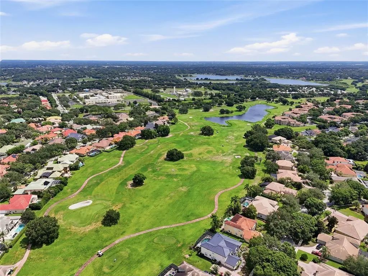
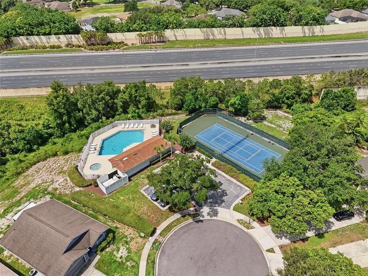
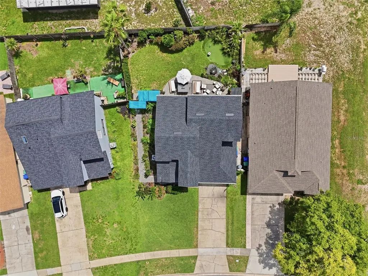
NEW PRICE + BUYER INCENTIVE! Welcome to 2909 Somersworth Court, a beautifully updated 3-bedroom, 2.5-bathroom home with a versatile second-floor loft in the desirable Pembrooke community of MetroWest. The move-in-ready interior features fresh paint, a remodeled kitchen, hardwood flooring throughout the main living areas, new bedroom carpeting and charming wood louvered closet doors. The spacious primary suite includes a beautifully remodeled bathroom completed in 2026 with marble flooring, new cabinetry and updated fixtures. Major improvements include a NEW ROOF (2025), insulated garage door (2024), new water heater (2026), whole-home water softener and HVAC installed approximately in 2020. Outside, enjoy an oversized patio, decorative working fountain, private putting green and a beautifully maintained garden with mature fruit- and vegetable-producing plants. Pembrooke residents enjoy a community pool, tennis courts, dog park, sidewalks and low HOA fees. Conveniently located near MetroWest Golf Club, Universal Orlando, Restaurant Row, The Mall at Millenia, Downtown Orlando, Valencia College and major roadways. BUYER INCENTIVE: Qualified buyers who finance through our preferred lender may receive up to $2,500 toward allowable closing costs and prepaid expenses, plus a lender-paid appraisal fee.
Essential Information
-
- MLS® #:
- O6426787
-
- Price:
- $519,900
-
- Bedrooms:
- 3
-
- Bathrooms:
- 3.00
-
- Full Baths:
- 2
-
- Half Baths:
- 1
-
- Square Footage:
- 1,957
-
- Acres:
- 0.17
-
- Year Built:
- 1990
-
- Type:
- Residential
-
- Sub-Type:
- Single Family Residence
-
- Status:
- Active
Community Information
-
- Address:
- 2909 Somersworth Court
-
- Area:
- Orlando/Metrowest/Orlo Vista
-
- Subdivision:
- PEMBROOKE
-
- City:
- ORLANDO
-
- County:
- Orange
-
- State:
- FL
-
- Zip Code:
- 32835-6142
Amenities
-
- Amenities:
- Golf Course, Other, Pool, Tennis Court(s)
-
- # of Garages:
- 2
Interior
-
- Interior Features:
- Ceiling Fan(s), High Ceilings, Living Room/Dining Room Combo, Open Floorplan
-
- Appliances:
- Convection Oven, Cooktop, Dishwasher, Disposal, Dryer, Microwave, Range Hood, Refrigerator, Water Softener, Wine Refrigerator
-
- Heating:
- Central
-
- Cooling:
- Central Air
Exterior
-
- Exterior Features:
- Garden, Irrigation System, Private Yard, Sliding Doors, Storage
-
- Roof:
- Shingle
-
- Foundation:
- Slab
School Information
-
- Elementary:
- Westpointe Elementary
-
- Middle:
- Gotha Middle
-
- High:
- Olympia High
Additional Information
-
- Days on Market:
- 66
-
- Zoning:
- R-2
Listing Details
- Listing Office:
- Dalton Wade Inc