$599,000 - 102 Ann Rustin Drive, ORMOND BEACH
- 4
- Bedrooms
- 3
- Baths
- 2,207
- SQ. Feet
- 0.25
- Acres
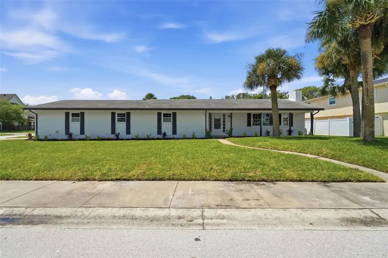
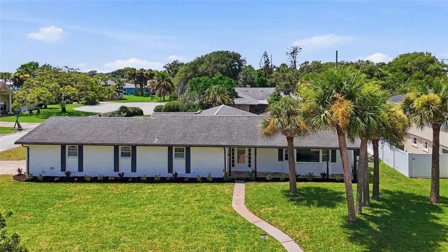
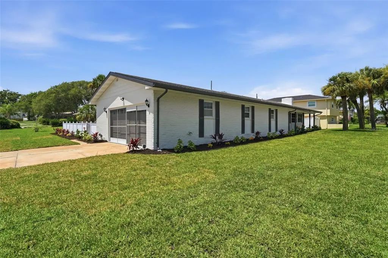
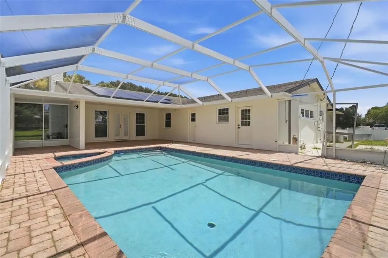
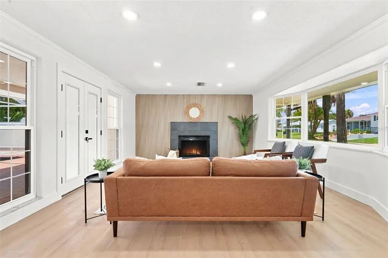
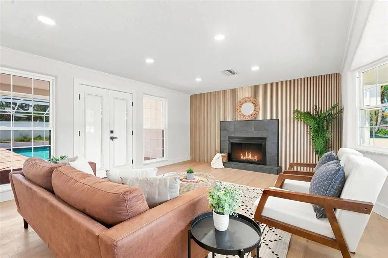
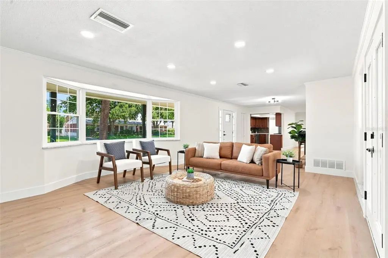
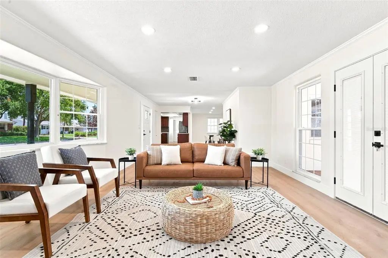
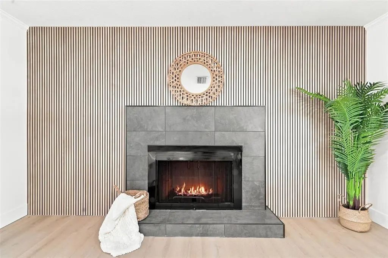
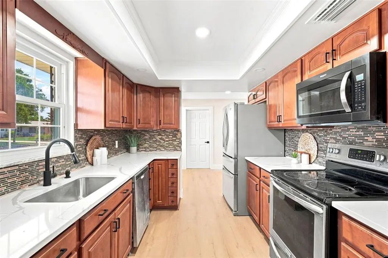
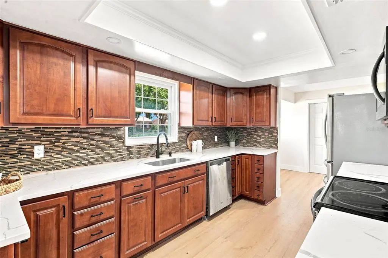
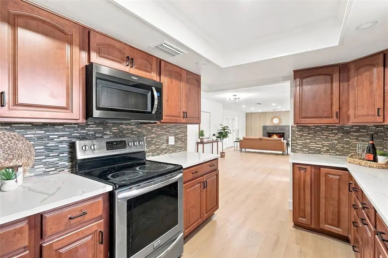
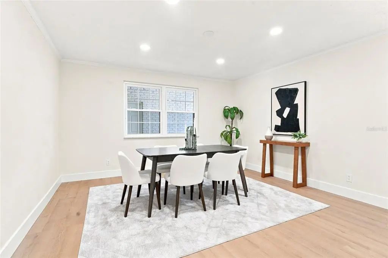
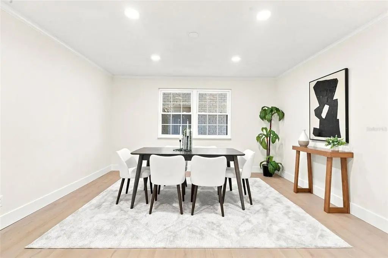
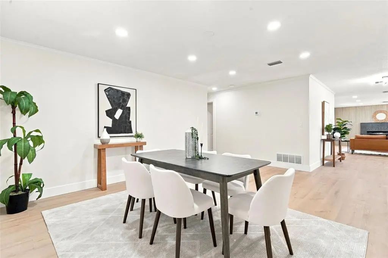
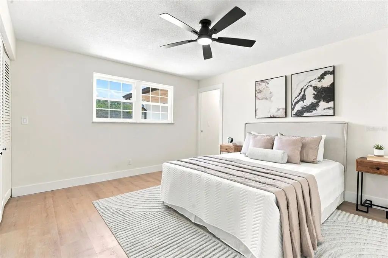
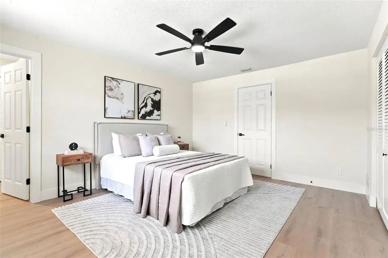
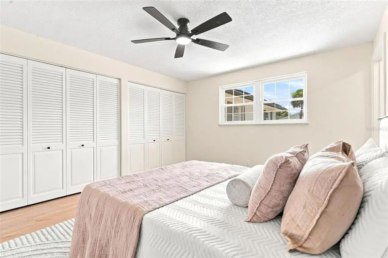
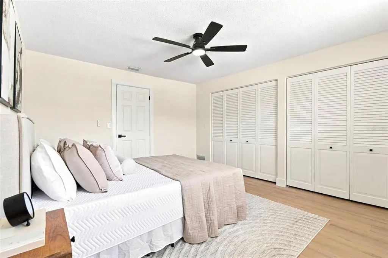
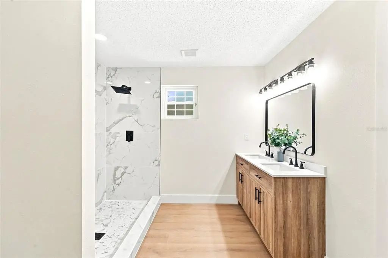
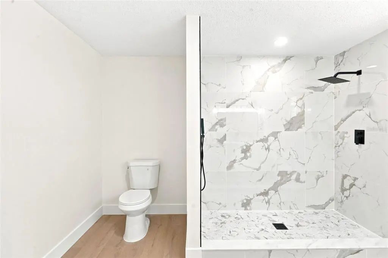
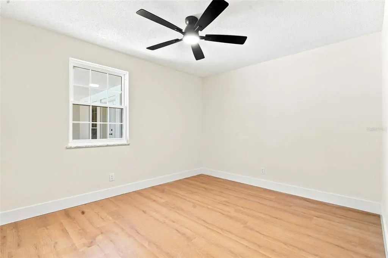
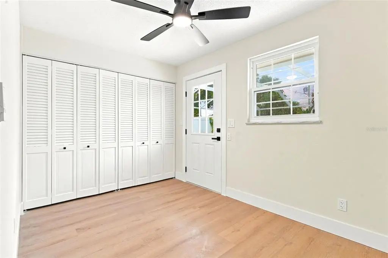
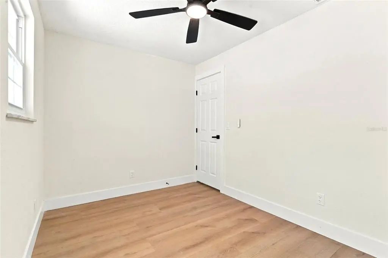
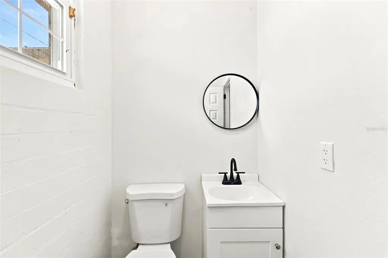
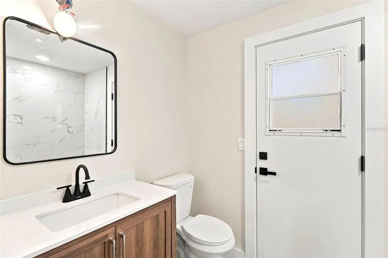
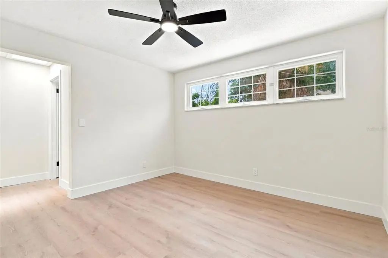
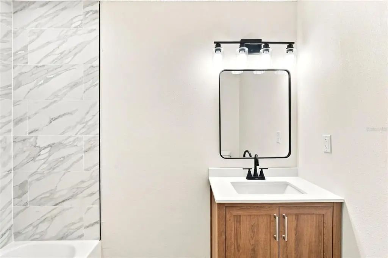
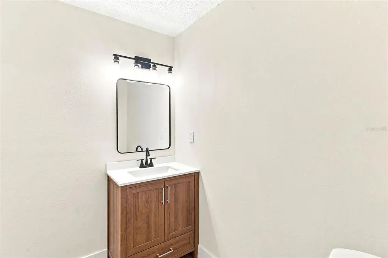
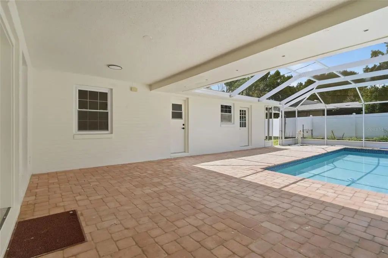
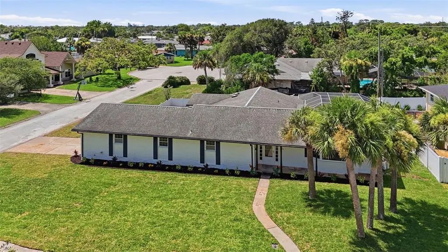
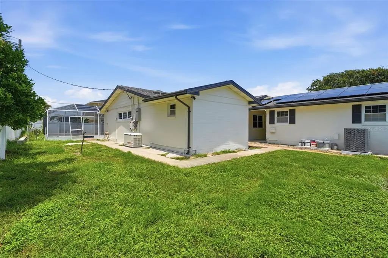
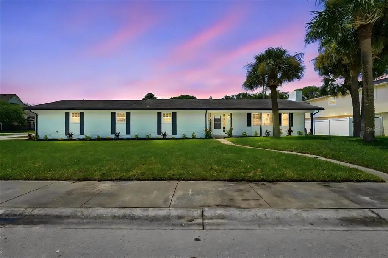
Welcome to this beautifully renovated 4-bedroom, 3-bathroom pool home situated on a spacious 0.25-acre corner lot in the highly sought-after Ormond Beach area. Every detail has been thoughtfully updated, offering the perfect blend of modern style, comfort, and peace of mind. Inside, you'll find a completely remodeled interior featuring all-new flooring, fresh paint, a stunning new kitchen with stylish cabinetry and countertops, and beautifully renovated bathrooms. The open, inviting layout is ideal for both everyday living and entertaining. Major improvements include fully paid-off solar panels (2025), newer windows, a whole-home Generac backup generator, and a freshly installed St. Augustine sod lawn, providing exceptional energy efficiency, reliability, and curb appeal. Step outside to your private backyard oasis featuring a sparkling pool and plenty of space for relaxing, entertaining, and enjoying the Florida lifestyle. Ideally located just moments from Ormond Beach's beautiful shoreline, this home also offers convenient access to shopping, dining, parks, and recreation. With high-end renovations, premium upgrades, and an unbeatable coastal location, this move-in-ready home is a rare opportunity you won't want to miss.
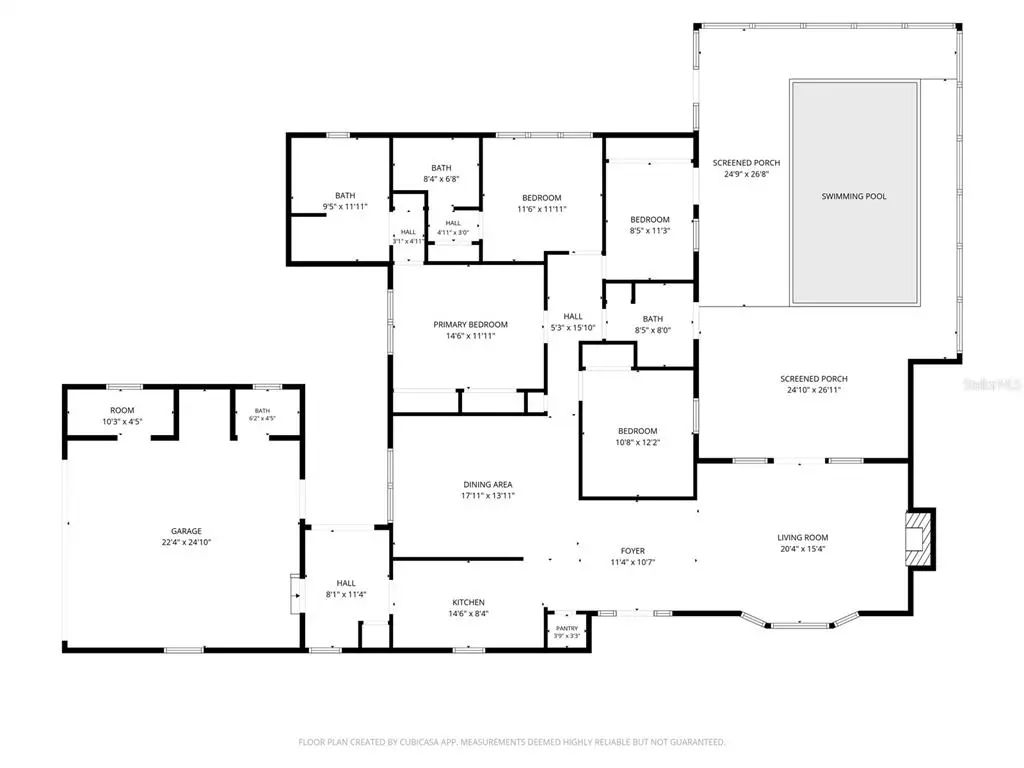
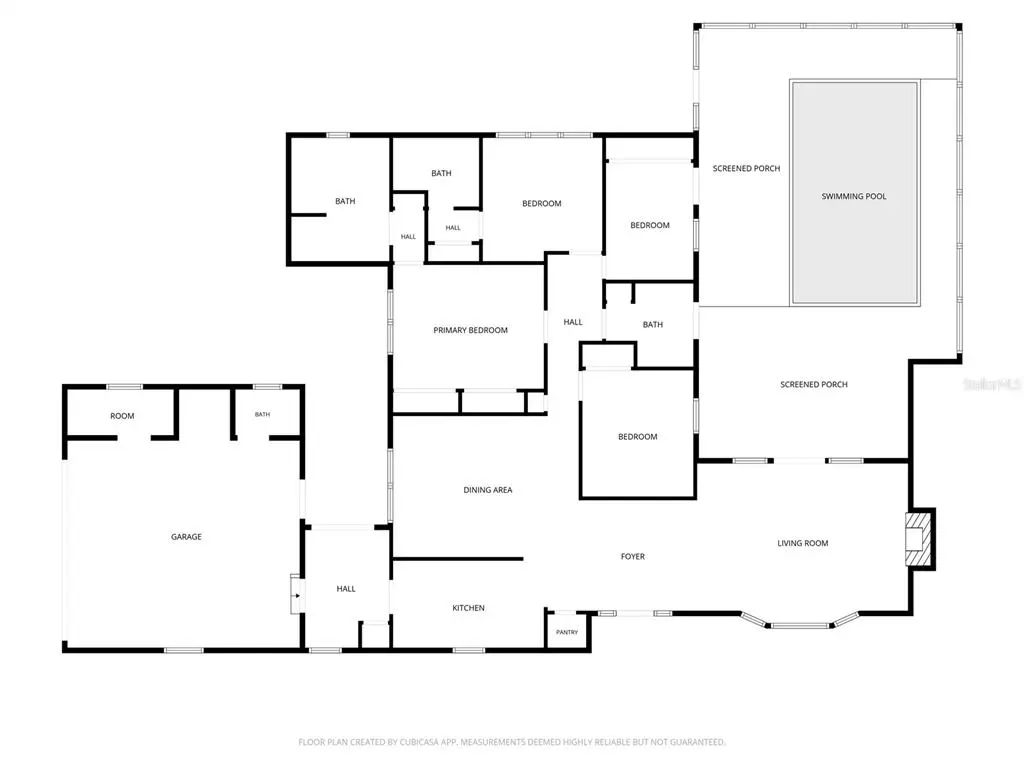
Essential Information
-
- MLS® #:
- O6426657
-
- Price:
- $599,000
-
- Bedrooms:
- 4
-
- Bathrooms:
- 3.00
-
- Full Baths:
- 3
-
- Square Footage:
- 2,207
-
- Acres:
- 0.25
-
- Year Built:
- 1965
-
- Type:
- Residential
-
- Sub-Type:
- Single Family Residence
-
- Status:
- Active
Community Information
-
- Address:
- 102 Ann Rustin Drive
-
- Area:
- Ormond Beach
-
- Subdivision:
- ANN RUSTIN ESTATES
-
- City:
- ORMOND BEACH
-
- County:
- Volusia
-
- State:
- FL
-
- Zip Code:
- 32176-4128
Amenities
-
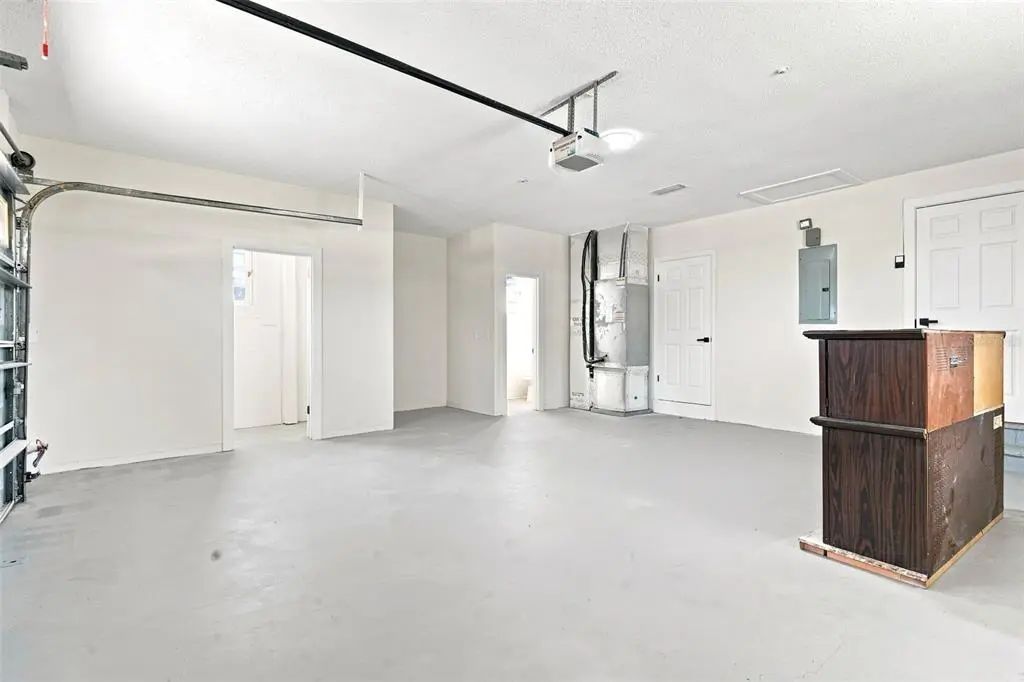
- # of Garages:
- 2
-
- Has Pool:
- Yes
Interior
-
- Interior Features:
- Ceiling Fan(s), Solid Surface Counters, Solid Wood Cabinets
-
- Appliances:
- Dishwasher, Microwave, Range, Refrigerator
-
- Heating:
- Central
-
- Cooling:
- Central Air
-
- Fireplace:
- Yes
-
- Fireplaces:
- Living Room
-
- # of Stories:
- 1
Exterior
-
- Exterior Features:
- Private Yard, Sidewalk
-
- Roof:
- Shingle
-
- Foundation:
- Slab
Additional Information
-
- Days on Market:
- 56
-
- Zoning:
- A4
Listing Details
- Listing Office:
- Exit Realty Premier Legacy