$659,000 - 1086 Rock Creek Street, APOPKA
- 4
- Bedrooms
- 3
- Baths
- 3,000
- SQ. Feet
- 0.47
- Acres
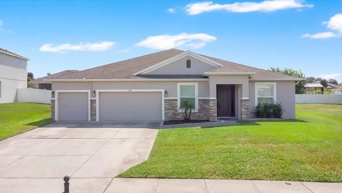
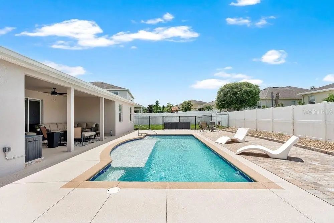
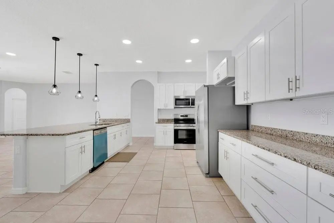
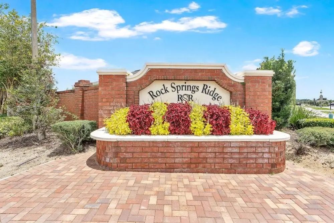
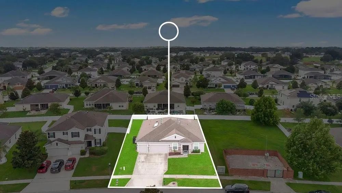
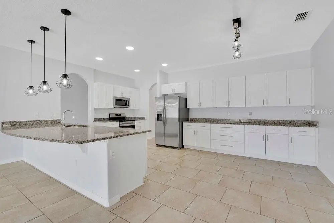
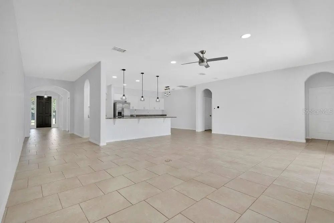
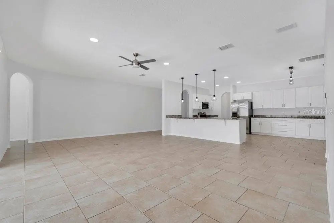
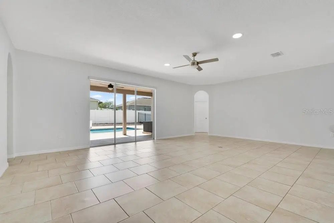
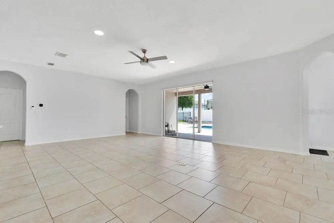
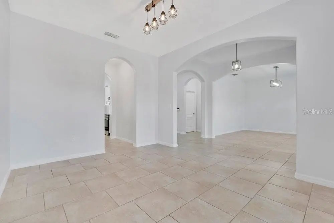
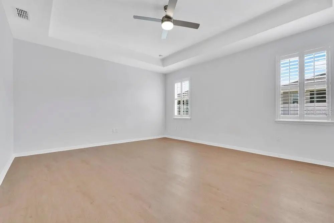
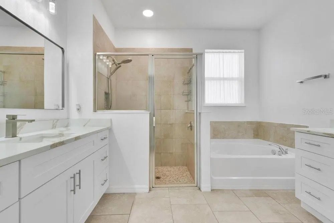
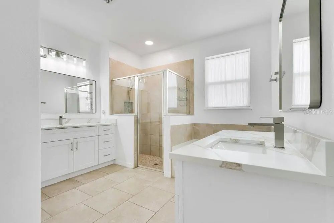
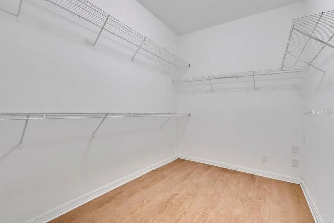
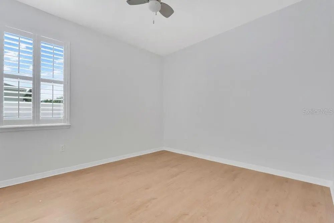
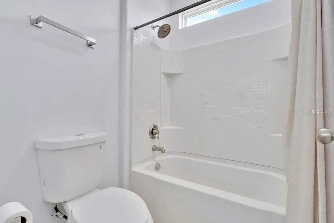
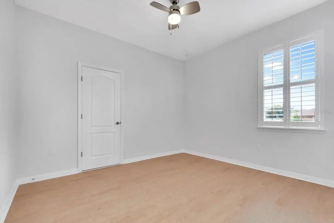
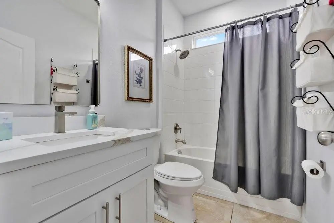
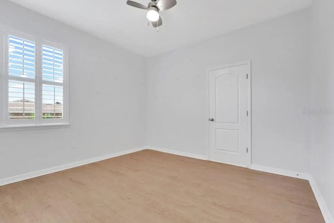
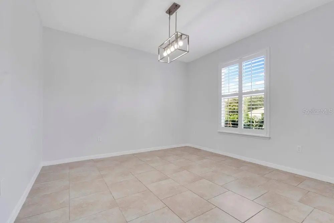
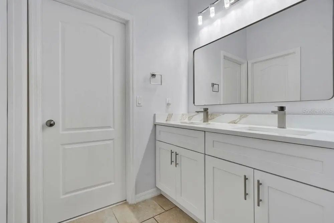
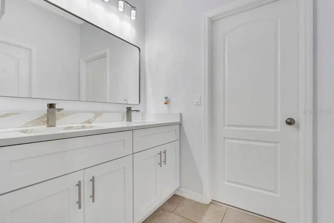
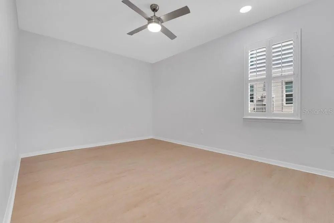
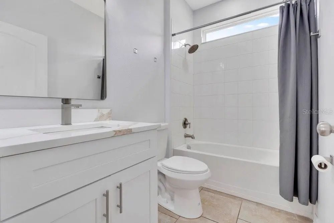
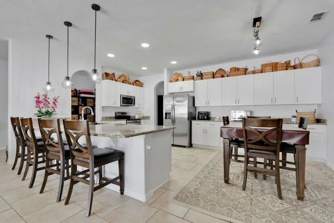
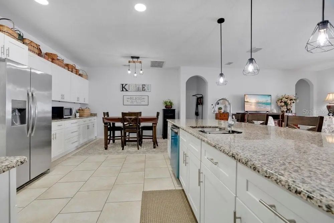
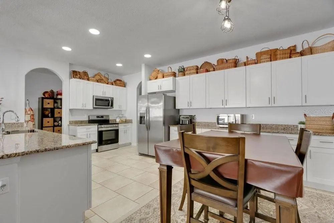
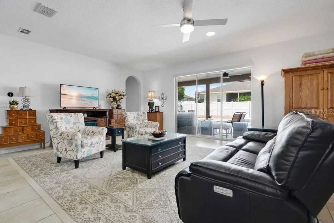
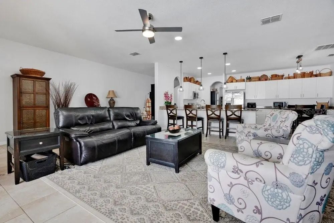
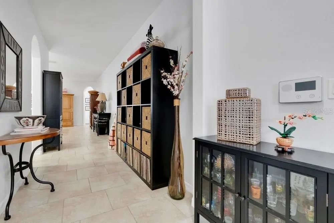
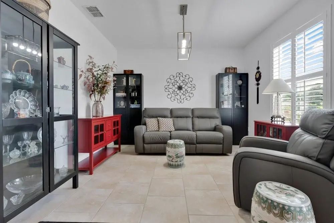
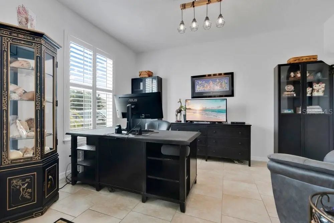
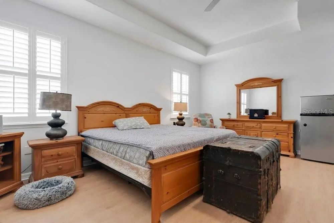
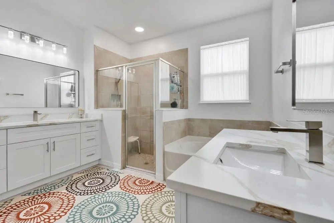
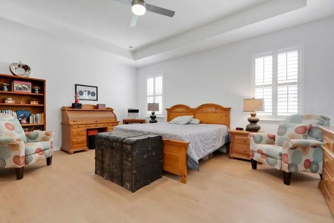
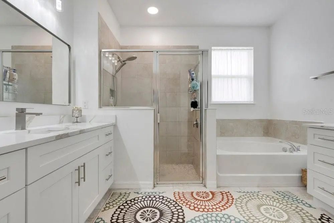
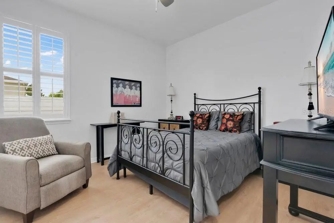
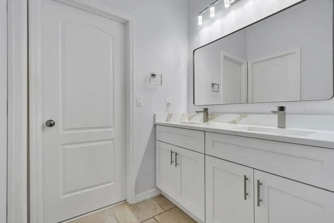
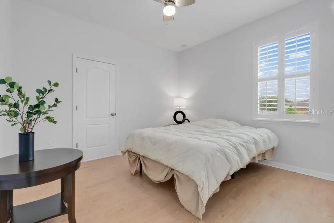
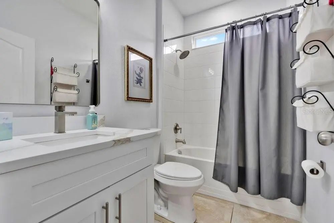
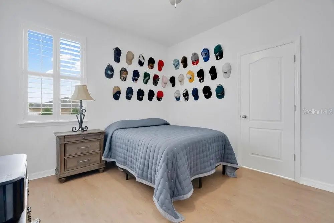
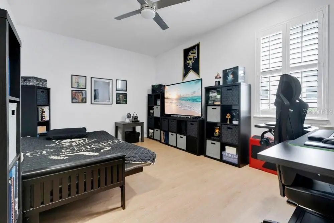
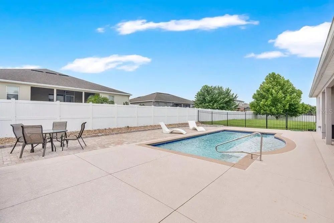
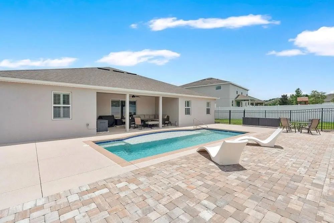
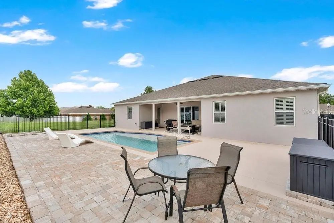
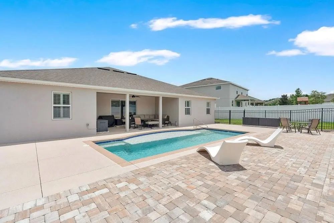
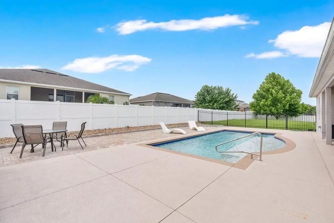
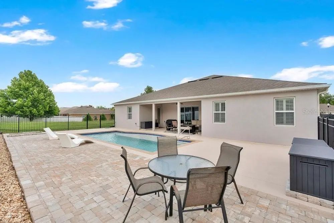
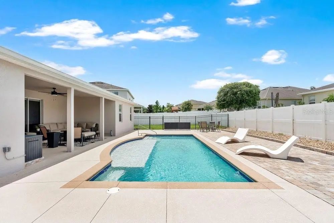
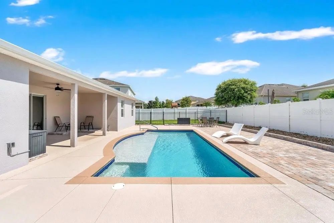
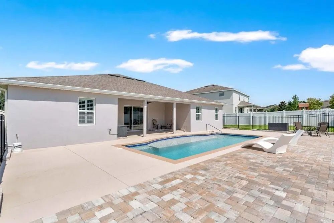
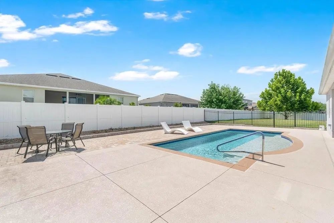
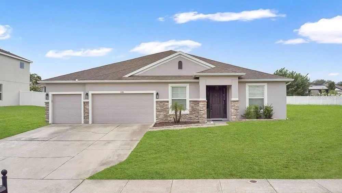
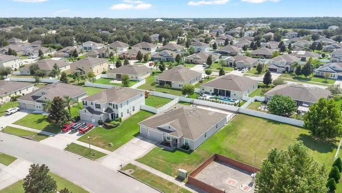
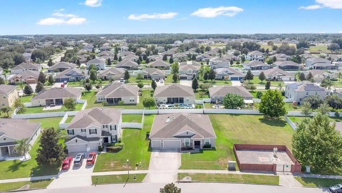
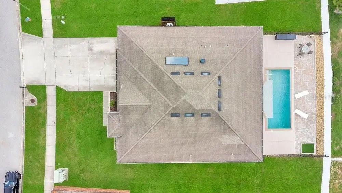
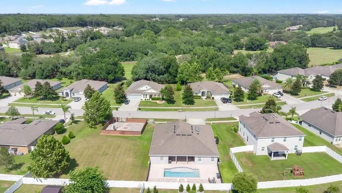
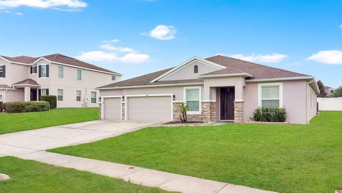
Welcome to this beautifully maintained, move-in-ready pool home in the desirable Rock Springs Ridge community! Offering 4 bedrooms, 3 bathrooms, a dedicated office/flex space, and a 3-car garage, this thoughtfully designed home combines comfort, functionality, and Florida living at its finest. Step inside to an open-concept floor plan filled with natural light, enhanced by elegant plantation shutters throughout. The spacious kitchen features granite countertops, stainless steel appliances, abundant cabinetry, and a large island overlooking the main living area perfect for entertaining or everyday living. The private primary suite provides a peaceful retreat with a spacious walk-in closet and an ensuite bath featuring dual vanities, a soaking tub, and a separate walk-in shower. Enjoy peace of mind with a brand new AC making this home truly move-in ready. Step outside to your private pool and covered lanai, creating the perfect space to relax, entertain, or enjoy Florida's beautiful weather year-round. The fully fenced backyard offers additional privacy for family and pets. Conveniently located near parks, shopping, dining, major highways, and top-rated schools, this exceptional home offers the perfect blend of style, comfort, and convenience. Don't miss your opportunity to make this beautiful home yours—schedule your private showing today!
Essential Information
-
- MLS® #:
- O6426550
-
- Price:
- $659,000
-
- Bedrooms:
- 4
-
- Bathrooms:
- 3.00
-
- Full Baths:
- 3
-
- Square Footage:
- 3,000
-
- Acres:
- 0.47
-
- Year Built:
- 2015
-
- Type:
- Residential
-
- Sub-Type:
- Single Family Residence
-
- Status:
- Active
Community Information
-
- Address:
- 1086 Rock Creek Street
-
- Area:
- Apopka
-
- Subdivision:
- ROCK SPGS RDG PH VII-A
-
- City:
- APOPKA
-
- County:
- Orange
-
- State:
- FL
-
- Zip Code:
- 32712-5709
Amenities
-
- Amenities:
- Other
-
- # of Garages:
- 3
-
- Has Pool:
- Yes
Interior
-
- Interior Features:
- Eating Space In Kitchen, Open Floorplan, Primary Bedroom Main Floor, Walk-In Closet(s), Window Treatments
-
- Appliances:
- Dishwasher, Disposal, Microwave, Range, Refrigerator
-
- Heating:
- Central
-
- Cooling:
- Central Air
Exterior
-
- Exterior Features:
- Private Yard, Sidewalk, Sliding Doors
-
- Roof:
- Shingle
-
- Foundation:
- Slab
School Information
-
- Elementary:
- Kelly Park
-
- Middle:
- Kelly Park
-
- High:
- Apopka High
Additional Information
-
- Days on Market:
- 57
-
- Zoning:
- PUD
Listing Details
- Listing Office:
- The Simon Simaan Group