$633,680 - 911 Signet Drive, APOLLO BEACH
- 4
- Bedrooms
- 4
- Baths
- 2,922
- SQ. Feet
- 0.17
- Acres
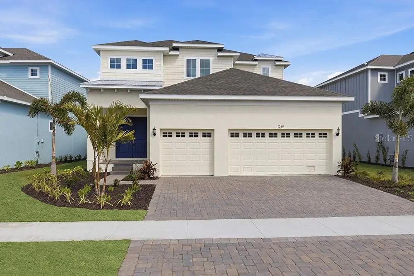
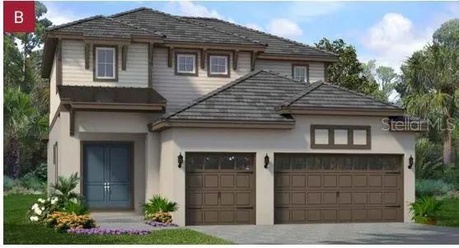
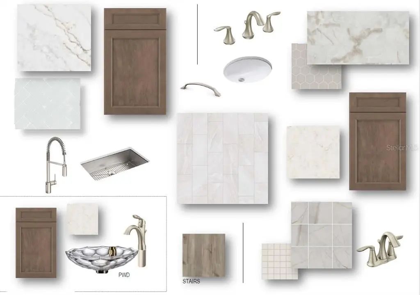
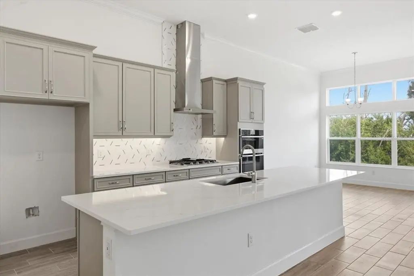
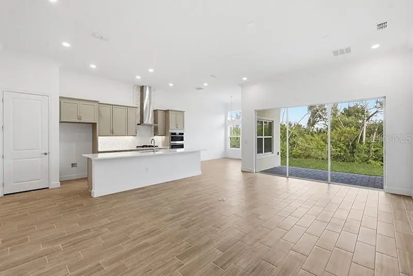
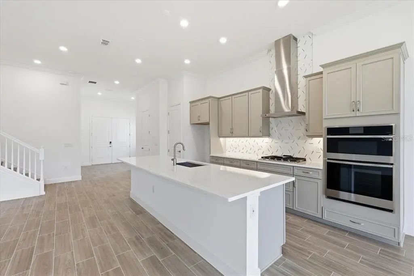
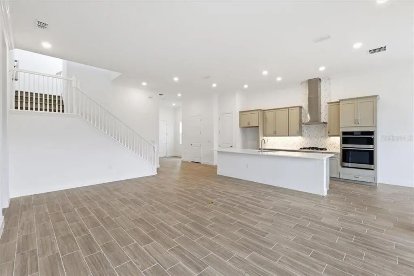
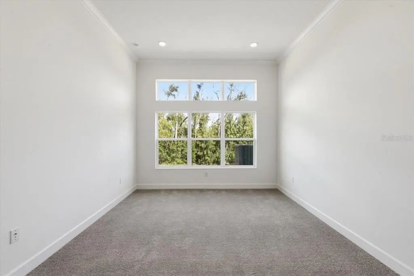
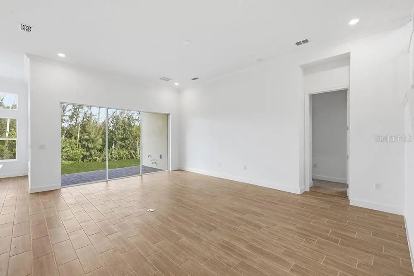
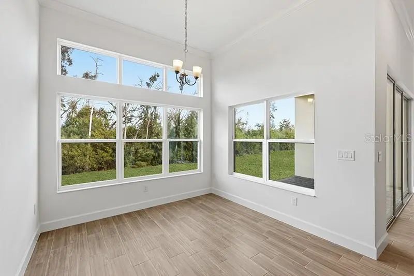
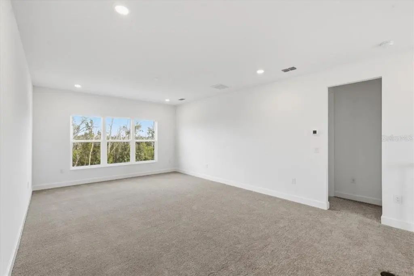
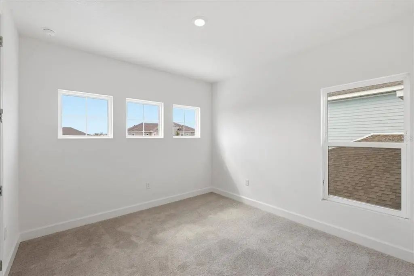
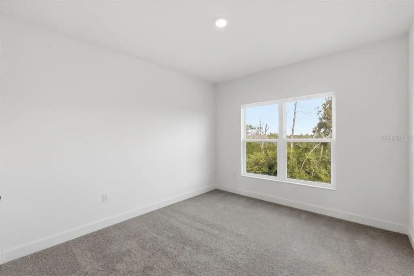
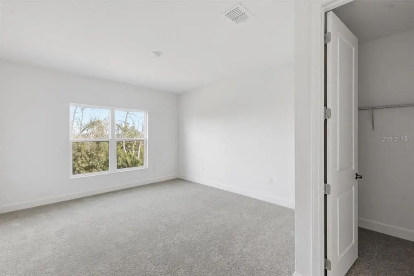
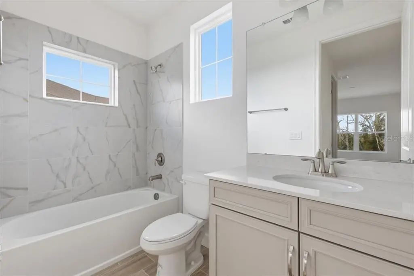
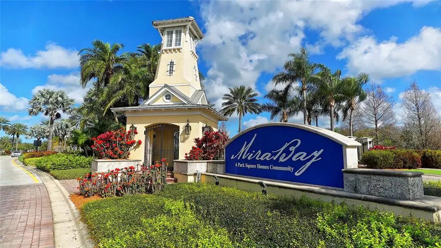
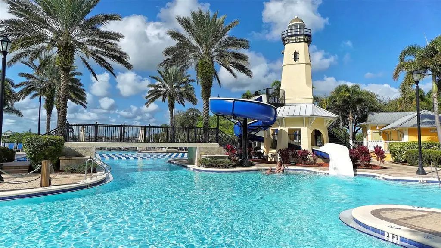
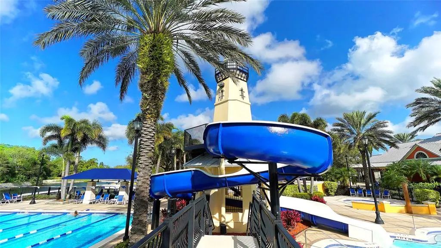
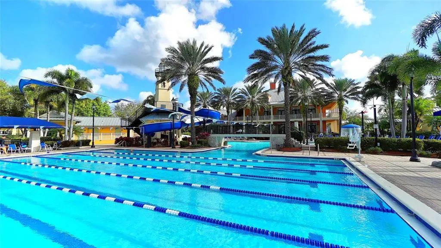
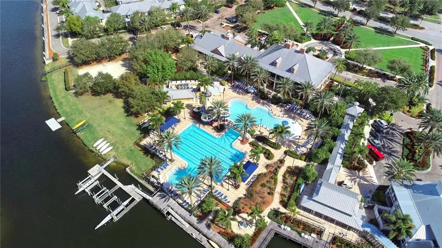
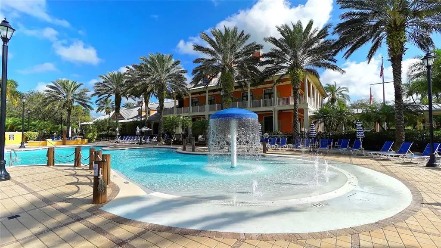
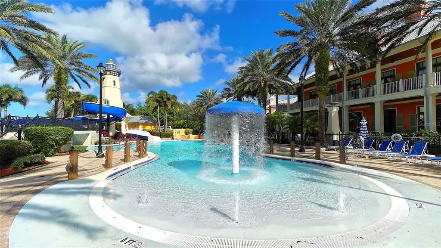
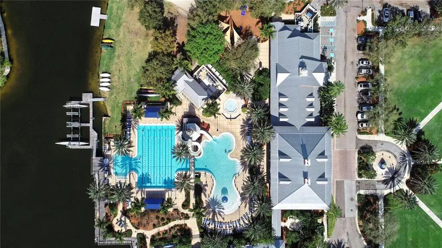
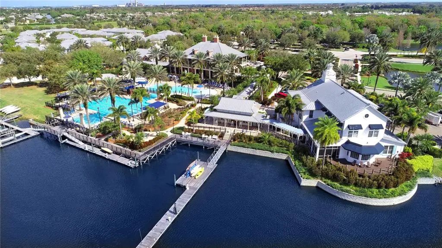
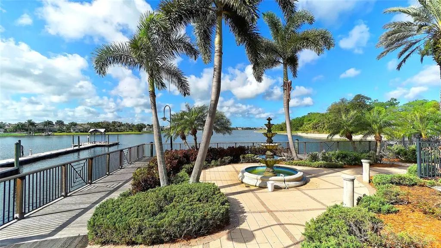
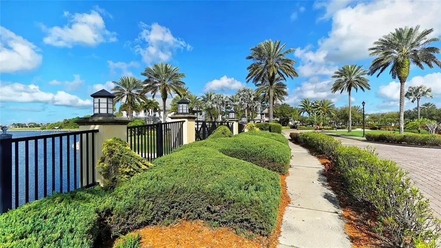
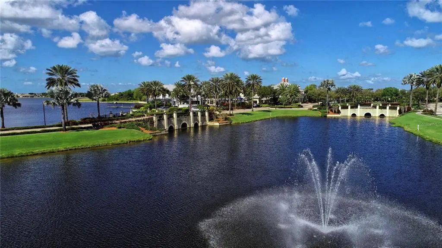
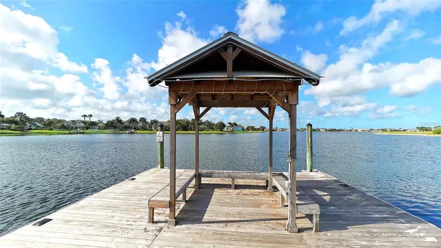
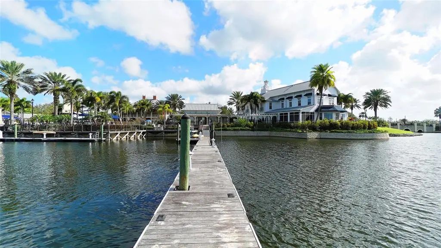
Under Construction. Luxury meets coastal living in the stunning Largo floor plan at Marisol Pointe in MiraBay! This beautifully designed home showcases an open-concept layout with a gourmet kitchen featuring a spacious center island, cooktop, double wall ovens, stainless steel appliances, abundant cabinetry, and designer finishes. Perfect for entertaining and everyday living. Elegant 8-foot interior doors throughout the home enhance the sense of space and sophistication, while the expansive great room seamlessly opens to the covered lanai for effortless indoor-outdoor living. The luxurious first-floor owner's suite provides a private retreat, with additional bedrooms and a versatile loft offering plenty of room for family and guests. As a resident of Marisol Pointe in MiraBay, you'll enjoy access to exceptional resort-style amenities, including a clubhouse, resort pool with waterslide, fitness center, café, tennis and basketball courts, parks, playgrounds, walking trails, kayaking, and paddleboarding. Experience the perfect combination of luxury, comfort, and the sought-after MiraBay lifestyle in beautiful Apollo Beach.
Essential Information
-
- MLS® #:
- O6426184
-
- Price:
- $633,680
-
- Bedrooms:
- 4
-
- Bathrooms:
- 4.00
-
- Full Baths:
- 3
-
- Half Baths:
- 1
-
- Square Footage:
- 2,922
-
- Acres:
- 0.17
-
- Year Built:
- 2026
-
- Type:
- Residential
-
- Sub-Type:
- Single Family Residence
-
- Status:
- Active
Community Information
-
- Address:
- 911 Signet Drive
-
- Area:
- Apollo Beach / Ruskin
-
- Subdivision:
- MARISOL POINTE
-
- City:
- APOLLO BEACH
-
- County:
- Hillsborough
-
- State:
- FL
-
- Zip Code:
- 33572-2928
Amenities
-
- Amenities:
- Clubhouse, Fitness Center, Pool, Recreation Facilities, Tennis Court(s)
-
- Parking:
- Driveway
-
- # of Garages:
- 3
Interior
-
- Interior Features:
- Eating Space In Kitchen, High Ceilings, Kitchen/Family Room Combo, Open Floorplan, Primary Bedroom Main Floor, Thermostat, Tray Ceiling(s), Walk-In Closet(s)
-
- Appliances:
- Built-In Oven, Cooktop, Disposal, Gas Water Heater, Microwave, Range Hood
-
- Heating:
- Natural Gas
-
- Cooling:
- Central Air, Humidity Control, Zoned
Exterior
-
- Exterior Features:
- Hurricane Shutters, Sidewalk, Sliding Doors, Sprinkler Metered
-
- Lot Description:
- Sidewalk
-
- Roof:
- Shingle
-
- Foundation:
- Slab
Additional Information
-
- Days on Market:
- 62
-
- Zoning:
- PD
Listing Details
- Listing Office:
- Park Square Realty