$499,000 - 1744 Nestlewood Trail, ORLANDO
- 4
- Bedrooms
- 2
- Baths
- 2,544
- SQ. Feet
- 0.16
- Acres
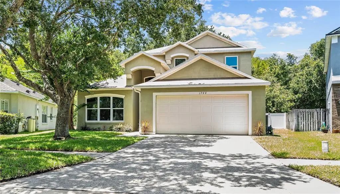
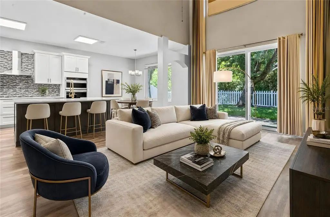
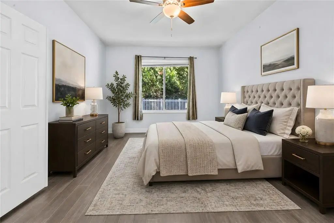
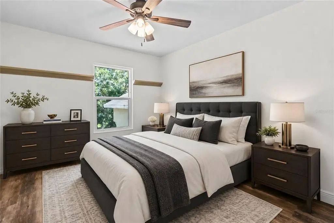
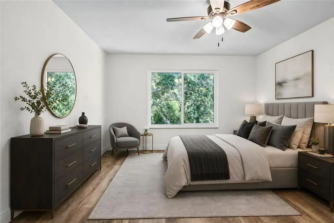
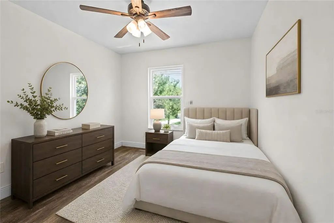
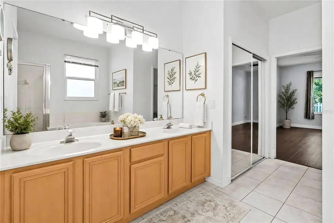
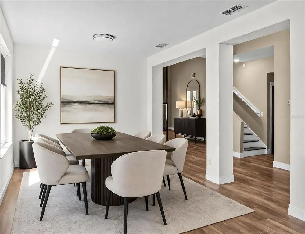
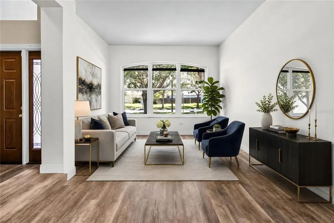
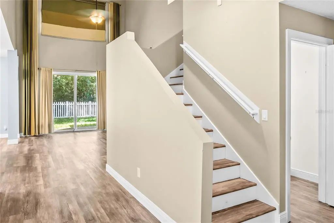
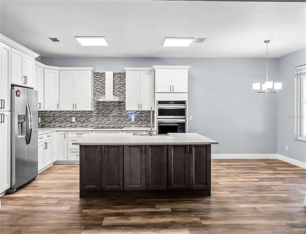
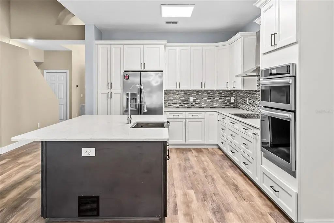
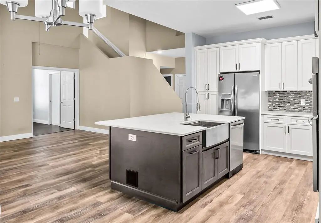
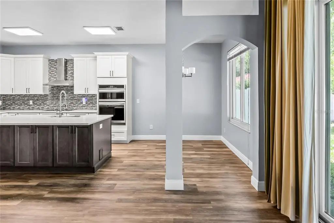
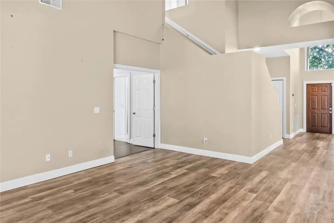
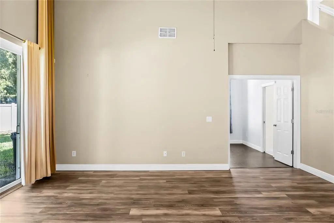
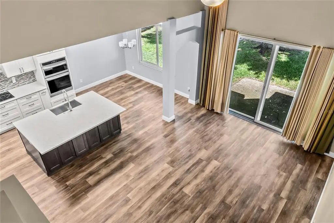
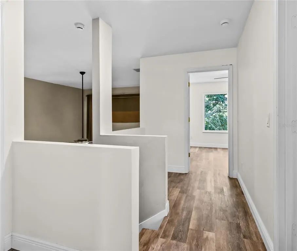
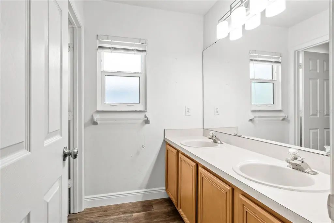
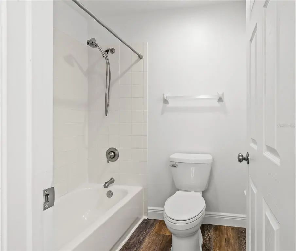
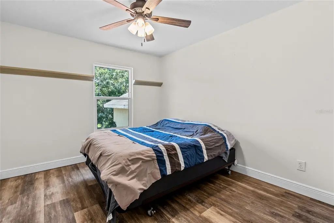
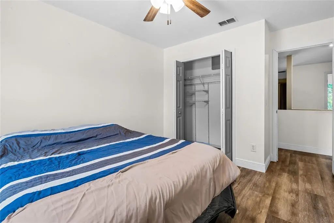
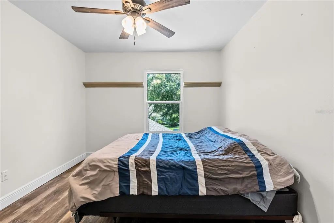
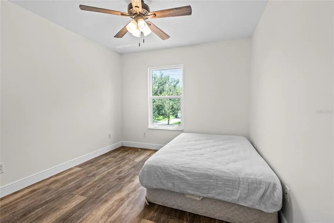
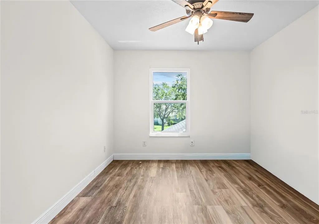
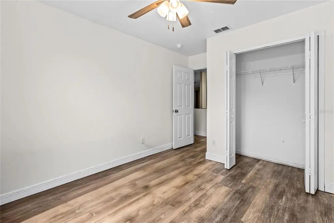
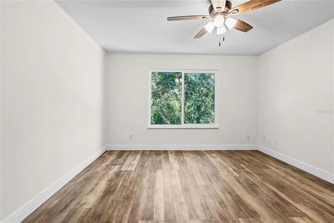
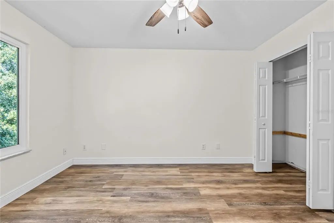
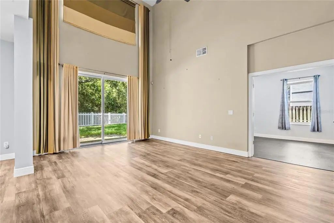
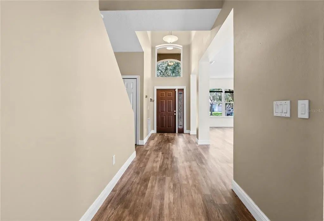
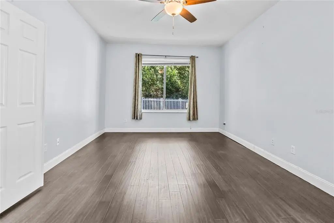
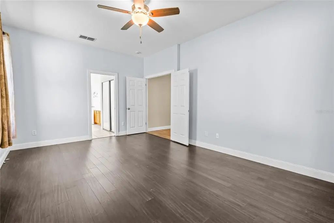
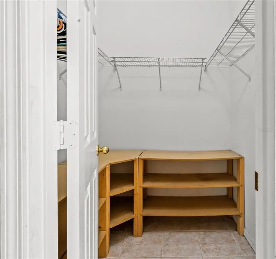
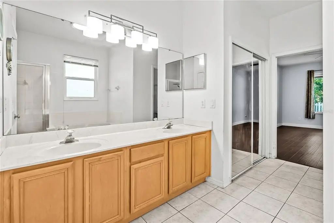
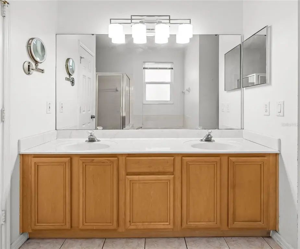
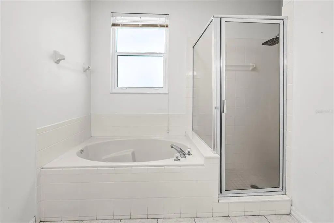
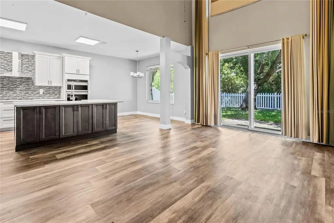
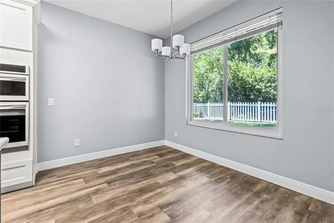
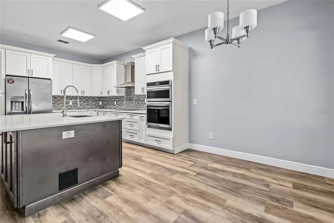
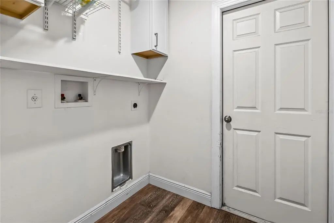
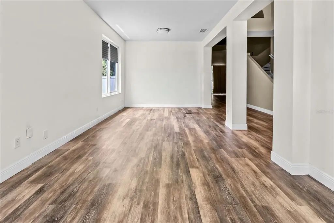
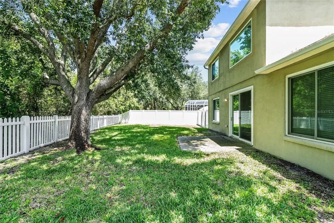
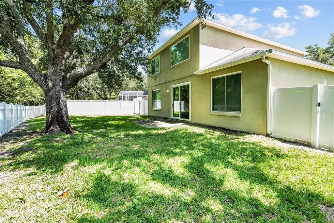
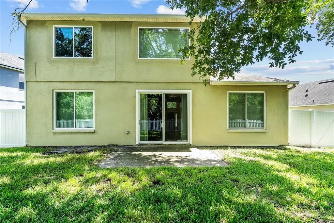
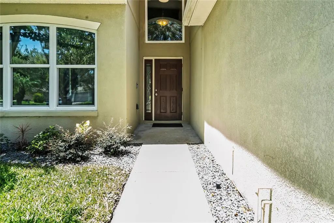
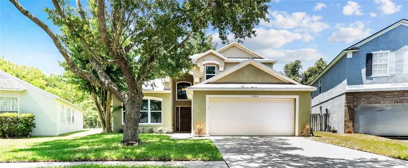
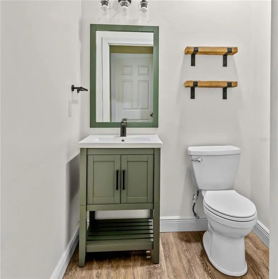
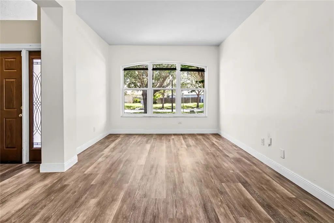
Welcome to Falcon Trace! This spacious 4-bedroom, 2.5-bath home offers over 2,500 square feet of thoughtfully designed living space in one of Orlando's most desirable communities. Featuring an open and inviting floor plan, this home provides ample room for both everyday living and entertaining. Recent updates include a remodeled kitchen, newer doors and windows, and additional exterior improvements, offering peace of mind and modern appeal. The generous primary suite provides a relaxing retreat, while the additional bedrooms have flexibility for guests, a home office, or growing households. Situated on a beautifully sized lot, residents will enjoy the community amenities Falcon Trace is known for, including a resort-style pool, playground, tennis courts, and scenic walking paths. Conveniently located near major highways, Orlando International Airport, shopping, dining, and world-famous attractions, this home offers the perfect combination of comfort, convenience, and Florida living at its finest. Some photos have digital staging.
Essential Information
-
- MLS® #:
- O6426175
-
- Price:
- $499,000
-
- Bedrooms:
- 4
-
- Bathrooms:
- 2.00
-
- Full Baths:
- 2
-
- Square Footage:
- 2,544
-
- Acres:
- 0.16
-
- Year Built:
- 1998
-
- Type:
- Residential
-
- Sub-Type:
- Single Family Residence
-
- Status:
- Active
Community Information
-
- Address:
- 1744 Nestlewood Trail
-
- Area:
- Orlando/Hunters Creek/Southchase
-
- Subdivision:
- FALCON TRACE
-
- City:
- ORLANDO
-
- County:
- Orange
-
- State:
- FL
-
- Zip Code:
- 32837
Amenities
-
- # of Garages:
- 2
Interior
-
- Interior Features:
- Ceiling Fan(s), Eating Space In Kitchen, High Ceilings, Kitchen/Family Room Combo, Living Room/Dining Room Combo, Open Floorplan, Primary Bedroom Main Floor, Thermostat, Window Treatments
-
- Appliances:
- Cooktop, Disposal, Microwave, Range, Refrigerator
-
- Heating:
- Central
-
- Cooling:
- Central Air
Exterior
-
- Exterior Features:
- Private Yard, Sidewalk
-
- Roof:
- Shingle
-
- Foundation:
- Block, Slab
School Information
-
- Elementary:
- Endeavor Elem
-
- Middle:
- Meadowbrook Middle
-
- High:
- Cypress Creek High
Additional Information
-
- Days on Market:
- 72
-
- Zoning:
- P-D
Listing Details
- Listing Office:
- Exp Realty Llc