$650,000 - 3104 Bass Boat Way, KISSIMMEE
- 5
- Bedrooms
- 3
- Baths
- 2,798
- SQ. Feet
- 0.23
- Acres
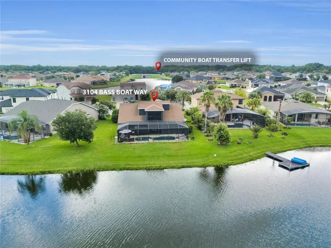
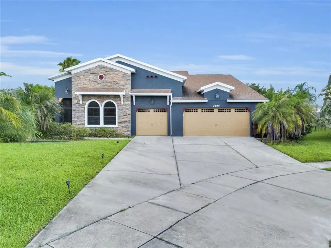
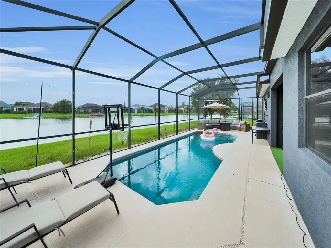
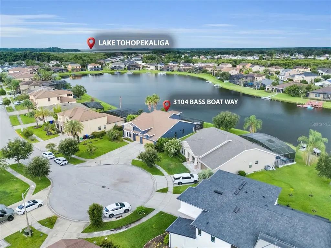
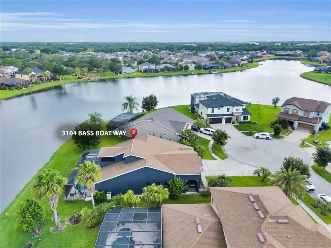
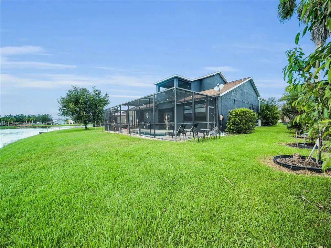
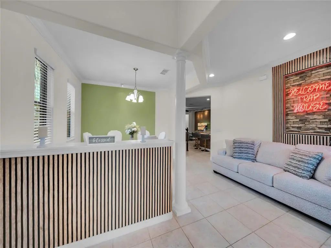
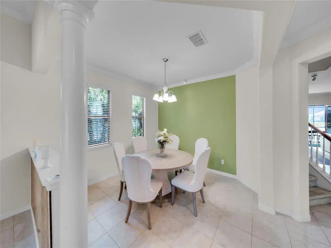
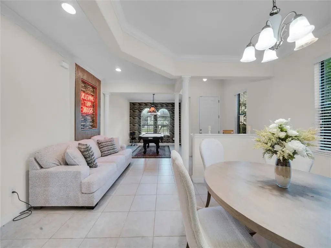
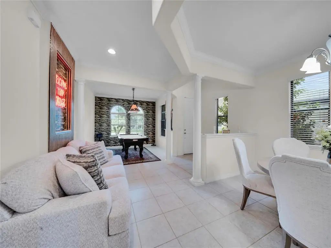
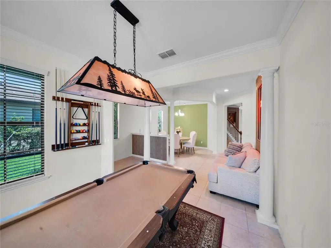
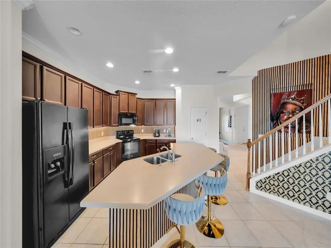
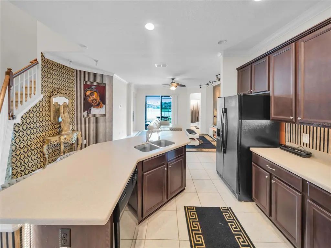
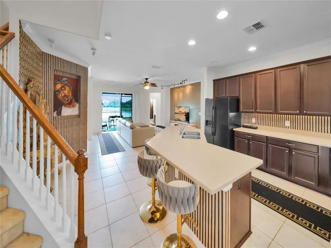
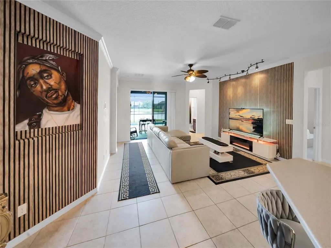
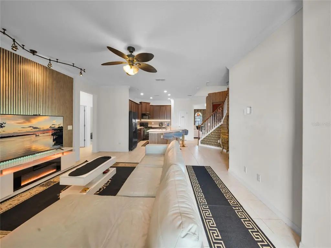
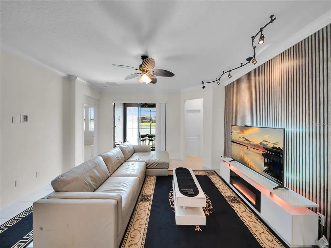
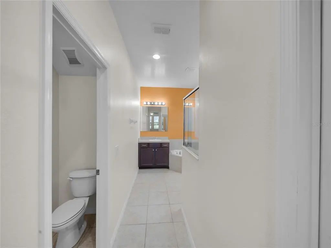
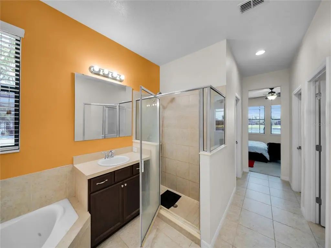
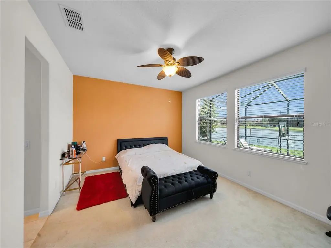
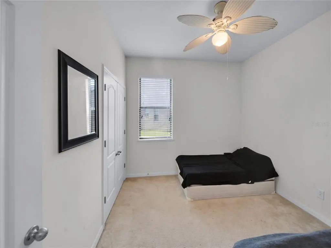
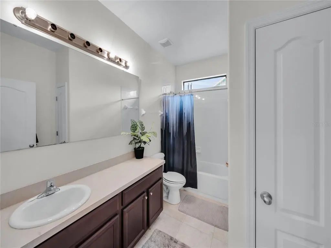
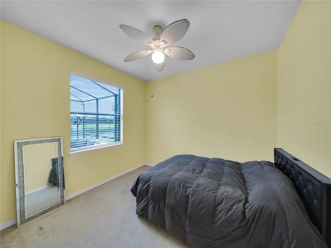
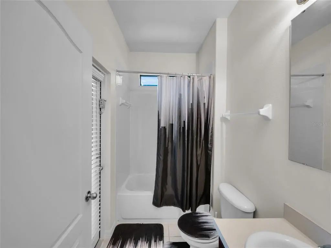
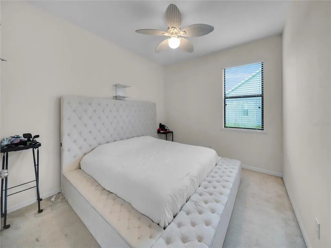
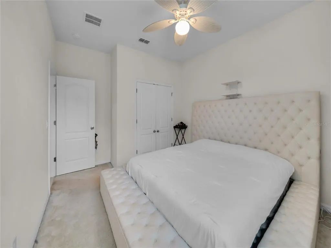
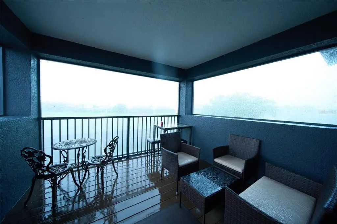
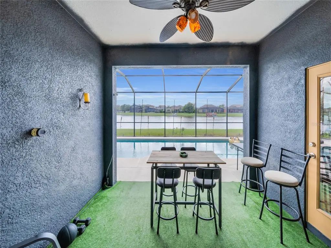
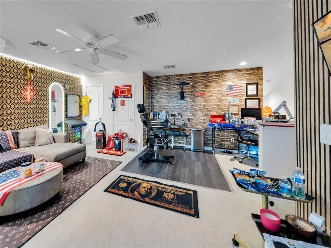
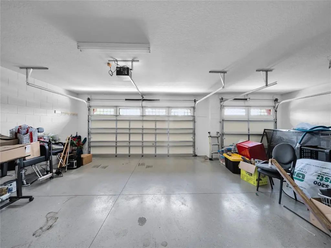
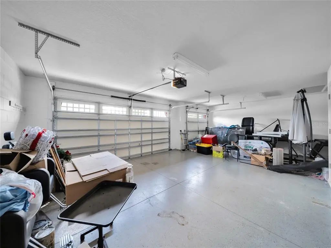
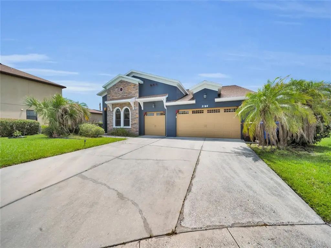
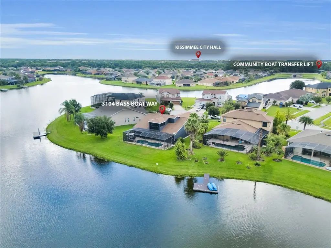
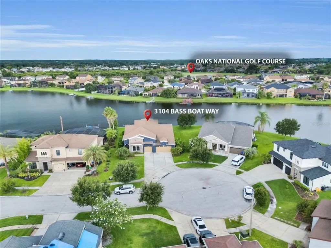
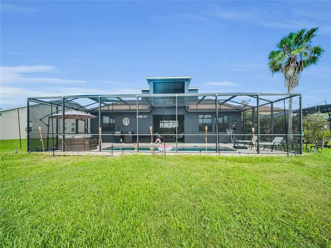
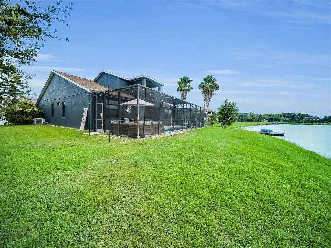
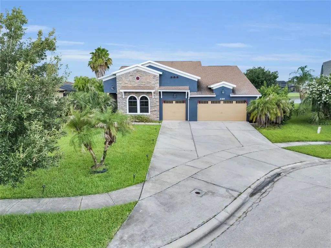
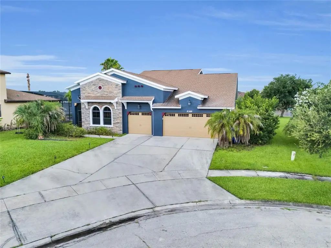
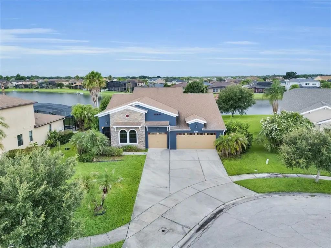
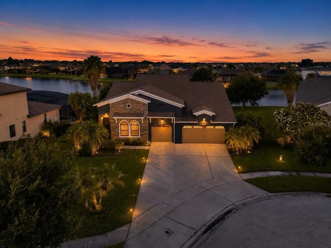
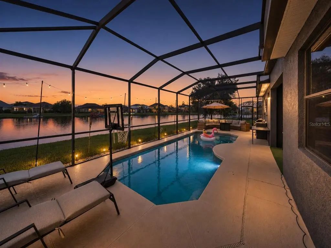
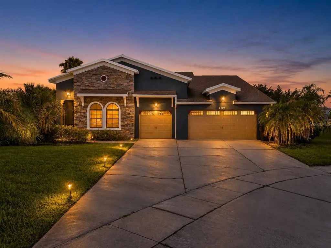
Love boating, fishing, golf, and breathtaking Florida sunsets? Welcome home! Nestled on a quiet cul-de-sac in the highly sought-after The Oaks Golf Club community, this beautifully maintained 5-bedroom, 3-bathroom home offers the ultimate Central Florida lifestyle. Enjoy a screened, heated pool, a spacious 3-car garage, and access to the navigable Kissimmee Chain of Lakes through Lake Tohopekaliga (Lake Toho)—perfect for boating, world-class bass fishing, water sports, and unforgettable sunsets. Convenience is one of this home’s greatest advantages. Within less than 2 miles, you’ll find Publix, banks, restaurants, department stores, a gas station, the post office, and a car wash. Historic Downtown Kissimmee is just minutes away, with easy access to Disney, Orlando International Airport, hospitals, major highways, and Orlando’s world-famous attractions. The spacious floor plan is ideal for everyday living, entertaining, or hosting guests, making this home perfect as a primary residence, second home, or investment property. With low HOA fees, an established golf course community, and a location that combines recreation, convenience, and natural beauty, this home offers an exceptional opportunity to experience the very best of Florida living.
Essential Information
-
- MLS® #:
- O6424939
-
- Price:
- $650,000
-
- Bedrooms:
- 5
-
- Bathrooms:
- 3.00
-
- Full Baths:
- 3
-
- Square Footage:
- 2,798
-
- Acres:
- 0.23
-
- Year Built:
- 2012
-
- Type:
- Residential
-
- Sub-Type:
- Single Family Residence
-
- Style:
- Contemporary
-
- Status:
- Active
Community Information
-
- Address:
- 3104 Bass Boat Way
-
- Area:
- Kissimmee (West of Town)
-
- Subdivision:
- SHINGLE CREEK RESERVE AT THE OAKS PH 5
-
- City:
- KISSIMMEE
-
- County:
- Osceola
-
- State:
- FL
-
- Zip Code:
- 34746-4543
Amenities
-
- Parking:
- Driveway, Garage Door Opener
-
- # of Garages:
- 3
-
- Has Pool:
- Yes
Interior
-
- Interior Features:
- Ceiling Fan(s), Eating Space In Kitchen, High Ceilings, Kitchen/Family Room Combo, Living Room/Dining Room Combo, Open Floorplan, Primary Bedroom Main Floor, Solid Wood Cabinets, Stone Counters, Thermostat, Walk-In Closet(s)
-
- Appliances:
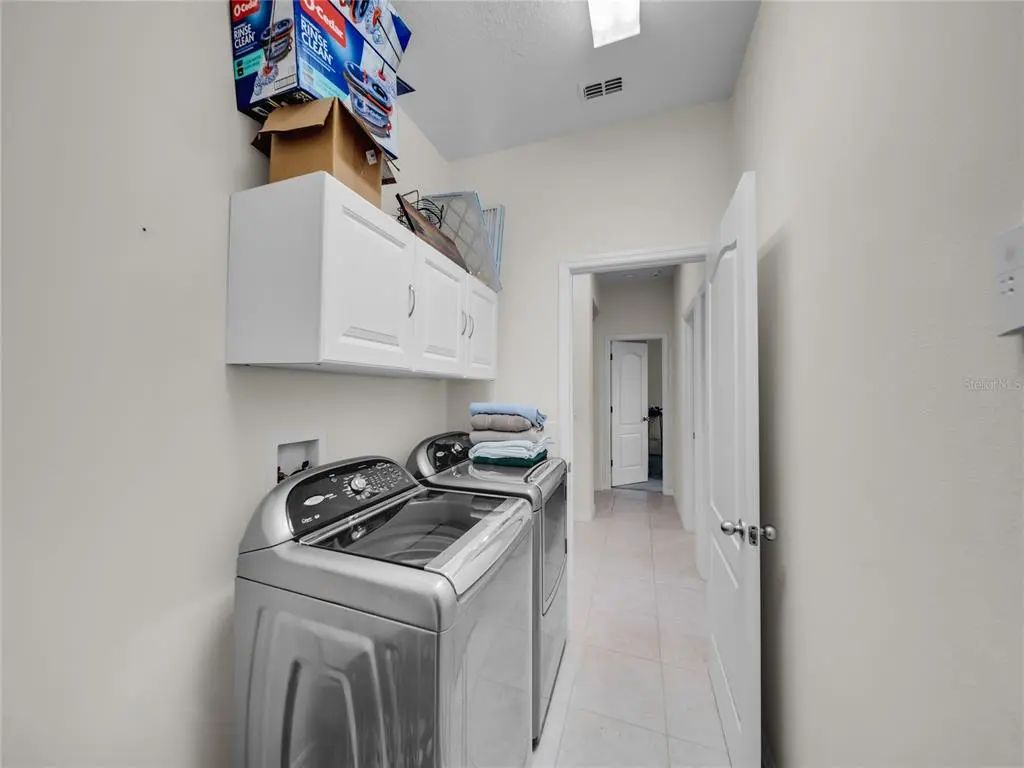
- Dishwasher, Dryer, Microwave, Range, Refrigerator, Washer
-
- Heating:
- Central
-
- Cooling:
- Central Air
Exterior
-
- Exterior Features:
- Garden, Lighting, Rain Gutters, Sidewalk, Sliding Doors
-
- Roof:
- Shingle
-
- Foundation:
- Slab
School Information
-
- Elementary:
- Pleasant Hill Elem
-
- Middle:
- Horizon Middle
-
- High:
- Liberty High
Additional Information
-
- Days on Market:
- 65
-
- Zoning:
- X
Listing Details
- Listing Office:
- Wra Business & Real Estate