$2,100 - 12602 Evington Point Drive, RIVERVIEW
- 3
- Bedrooms
- 2
- Baths
- 1,296
- SQ. Feet
- 0.13
- Acres
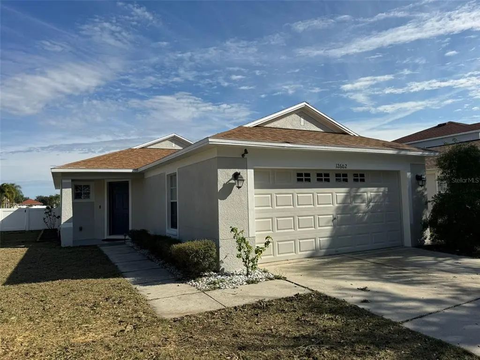
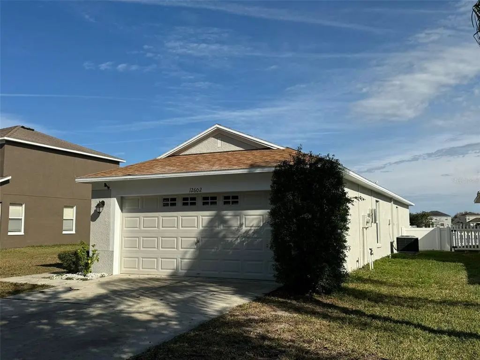
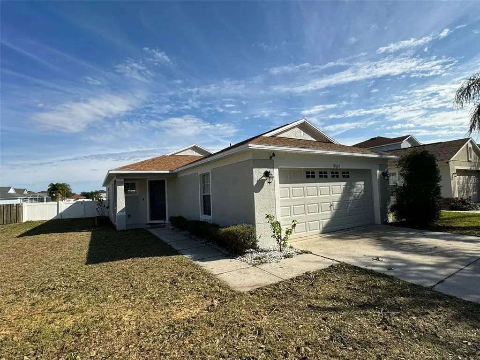
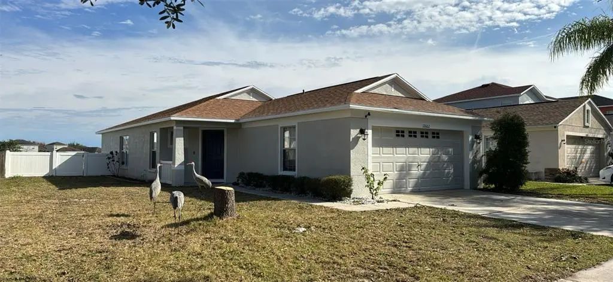
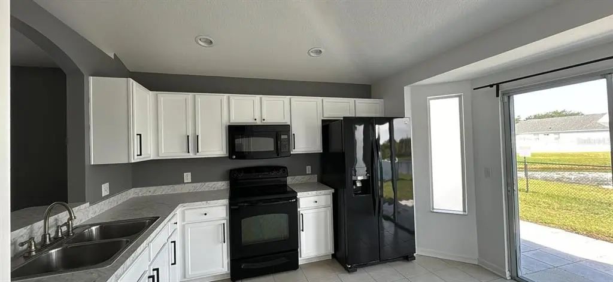
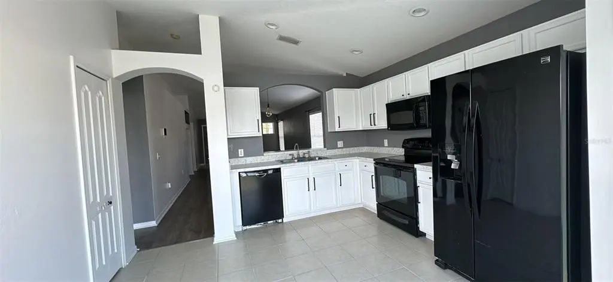
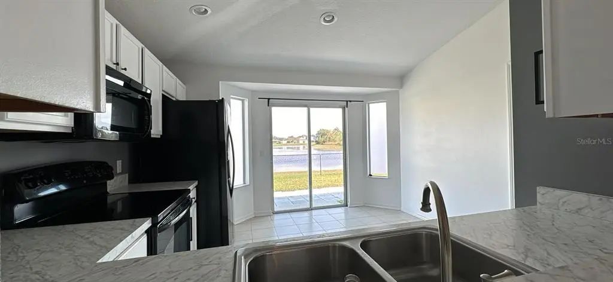
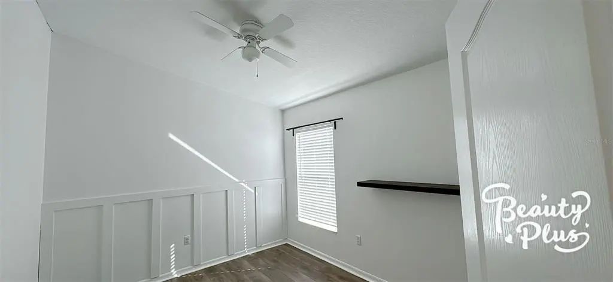
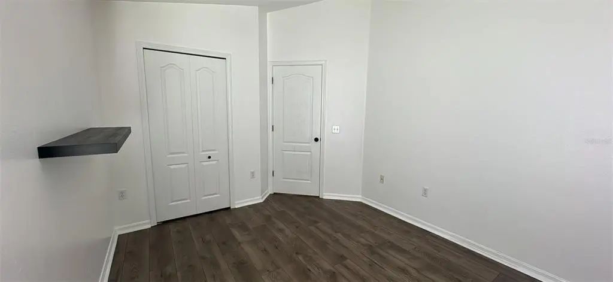
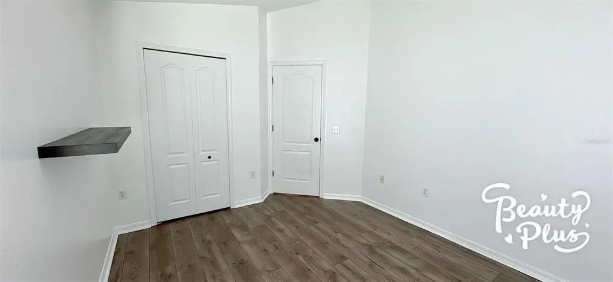
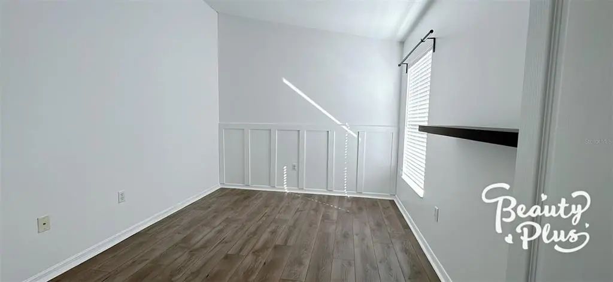
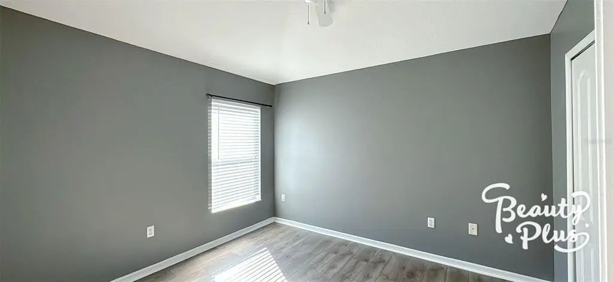
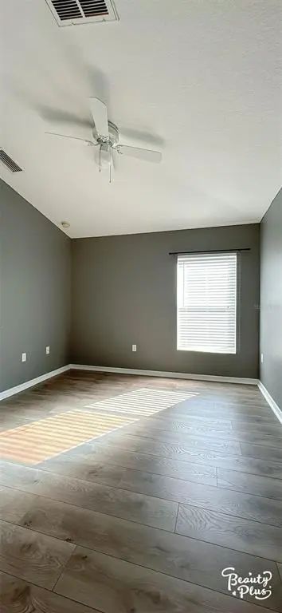
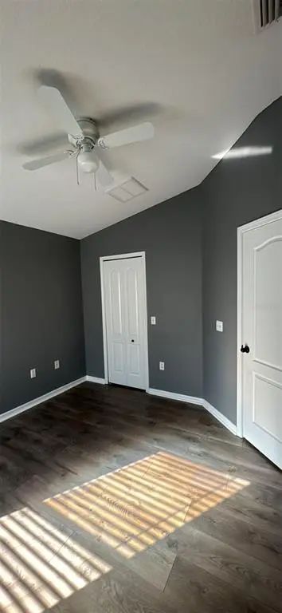
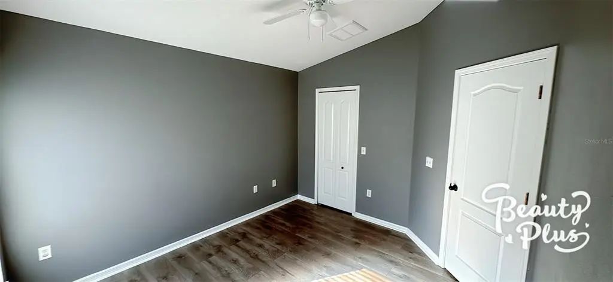
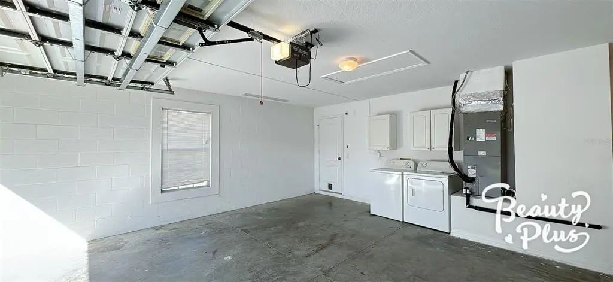
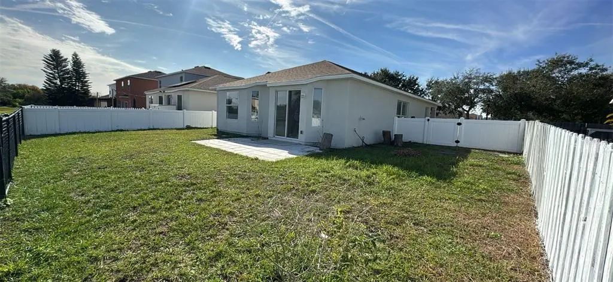
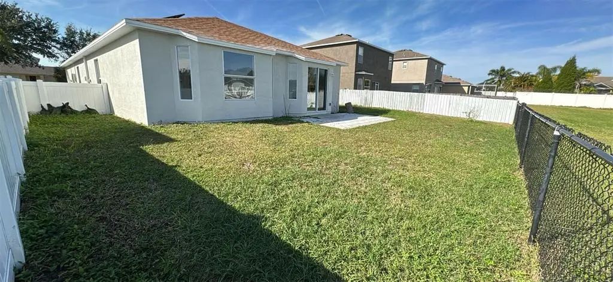
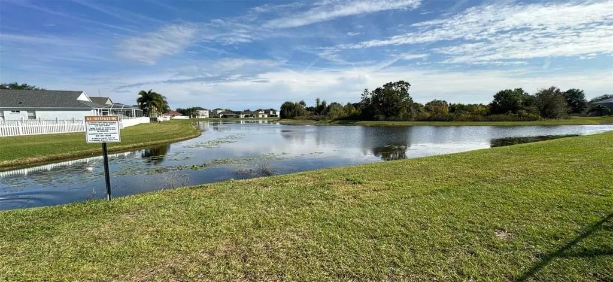
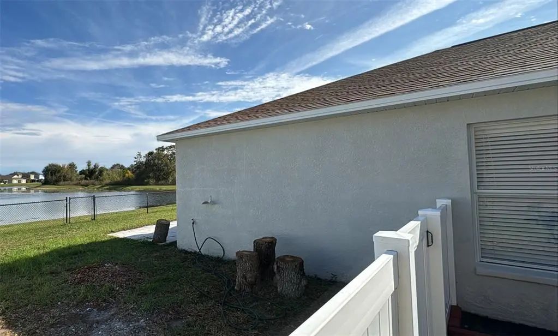
Schedule your private tour today and discover this charming 3-bedroom, 2-bath home located in the highly desirable Panther Trace community! This beautiful home features an open-concept floor plan with soaring ceilings, abundant natural light, and stylish wood-look laminate flooring throughout the main living areas. The spacious living and dining areas flow seamlessly, creating a warm and inviting atmosphere for everyday living and entertaining. Step outside to a fully fenced backyard where you can relax while enjoying peaceful pond views, offering both privacy and tranquility. One of this home's standout features is its solar panel system, designed to help significantly reduce monthly electricity costs, providing added energy efficiency and potential savings for the tenant. Residents of Panther Trace enjoy outstanding resort-style amenities, including: Lagoon-style swimming pool Water park and splash area Playground Tennis and basketball courts Clubhouse Beautifully landscaped boulevards Scenic conservation areas On-site elementary school Conveniently located just minutes from Highway 301, shopping, restaurants, hospitals, and only about 30 minutes from Downtown Tampa and Tampa International Airport. Don't miss this opportunity to enjoy comfort, convenience, and energy-efficient living in one of the area's most sought-after communities. Schedule your showing today!
Essential Information
-
- MLS® #:
- O6424776
-
- Price:
- $2,100
-
- Bedrooms:
- 3
-
- Bathrooms:
- 2.00
-
- Full Baths:
- 2
-
- Square Footage:
- 1,296
-
- Acres:
- 0.13
-
- Year Built:
- 2008
-
- Type:
- Residential Lease
-
- Sub-Type:
- Single Family Residence
-
- Status:
- Active
Community Information
-
- Address:
- 12602 Evington Point Drive
-
- Area:
- Riverview
-
- Subdivision:
- PANTHER TRACE PH 2A-2 UNIT
-
- City:
- RIVERVIEW
-
- County:
- Hillsborough
-
- State:
- FL
-
- Zip Code:
- 33579-4060
Amenities
-
- # of Garages:
- 2
Interior
-
- Interior Features:
- Ceiling Fan(s)
-
- Appliances:
- Microwave, Range, Refrigerator
-
- Heating:
- Central, Electric
-
- Cooling:
- Central Air
Additional Information
-
- Days on Market:
- 61
Listing Details
- Listing Office:
- Empire Network Realty