$699,000 - 3686 Arbordale Loop, SANFORD
- 4
- Bedrooms
- 3
- Baths
- 3,443
- SQ. Feet
- 0.13
- Acres
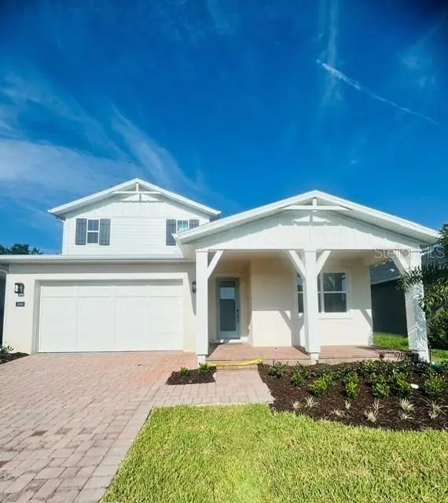
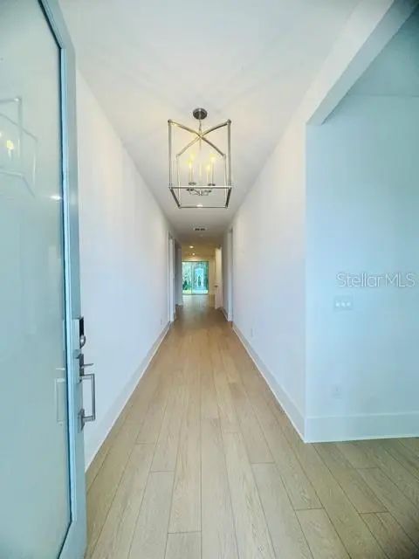
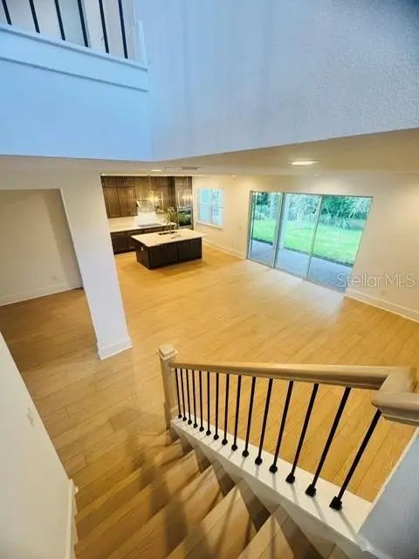
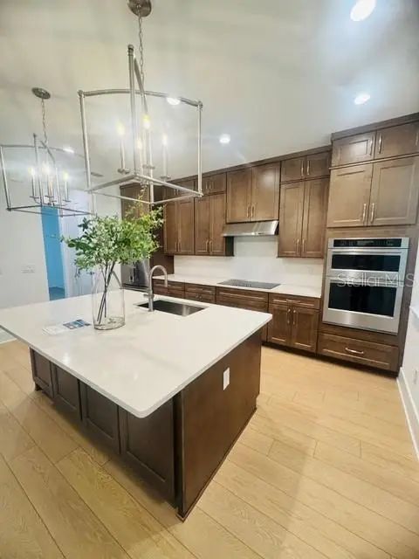
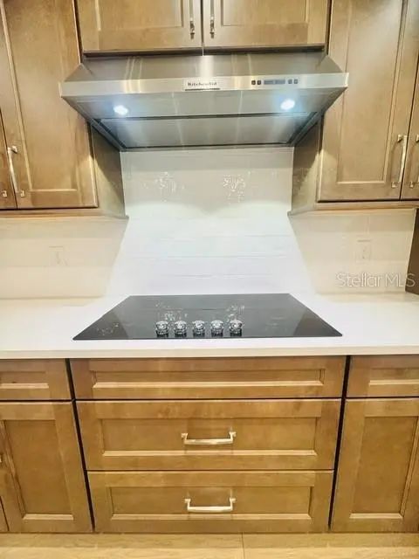
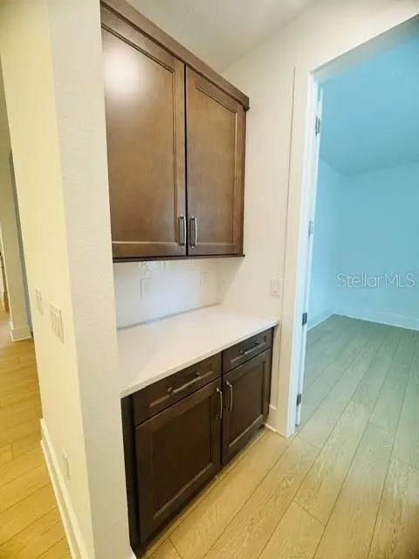
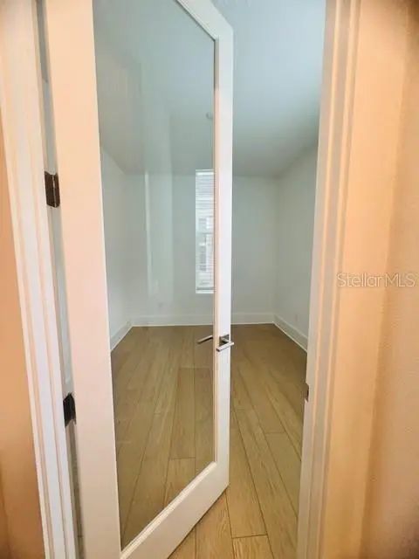
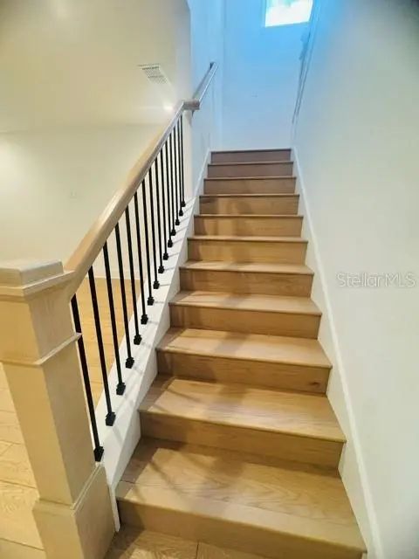
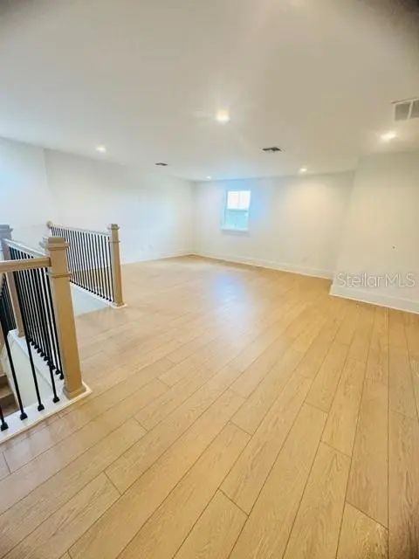
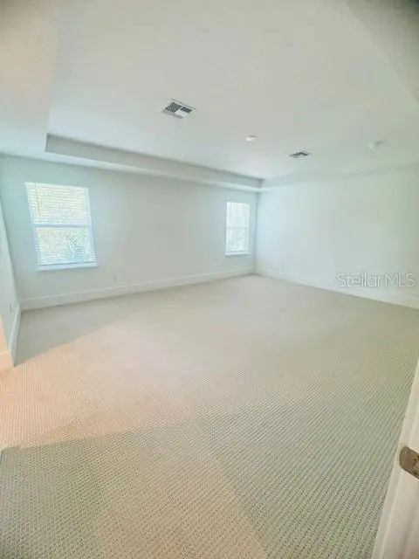
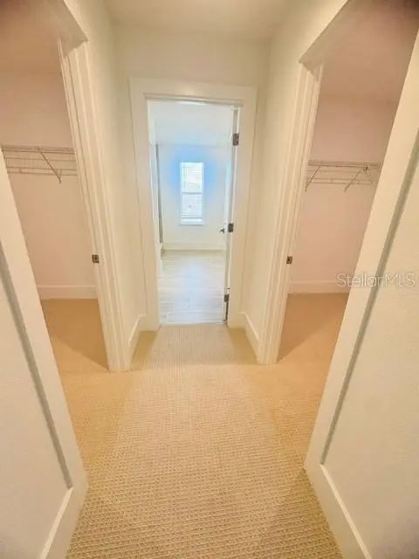
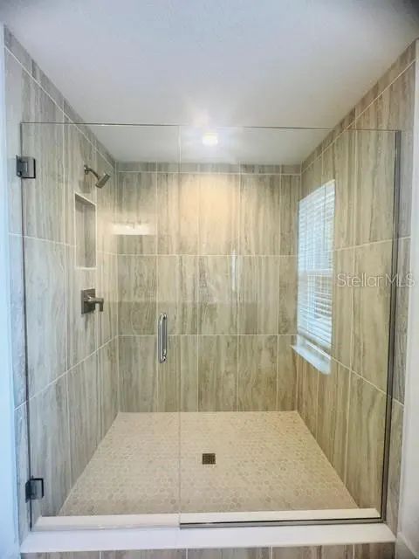
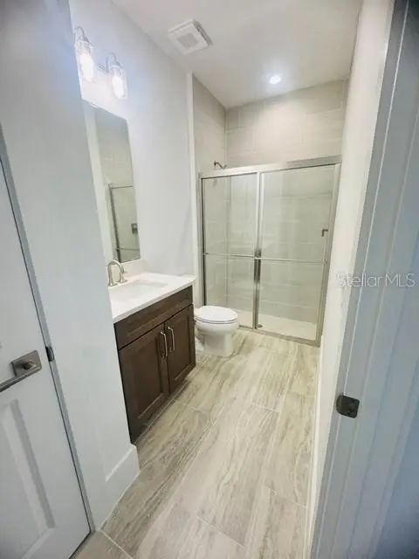
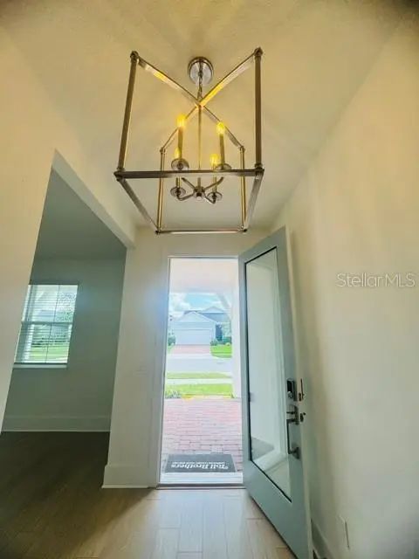
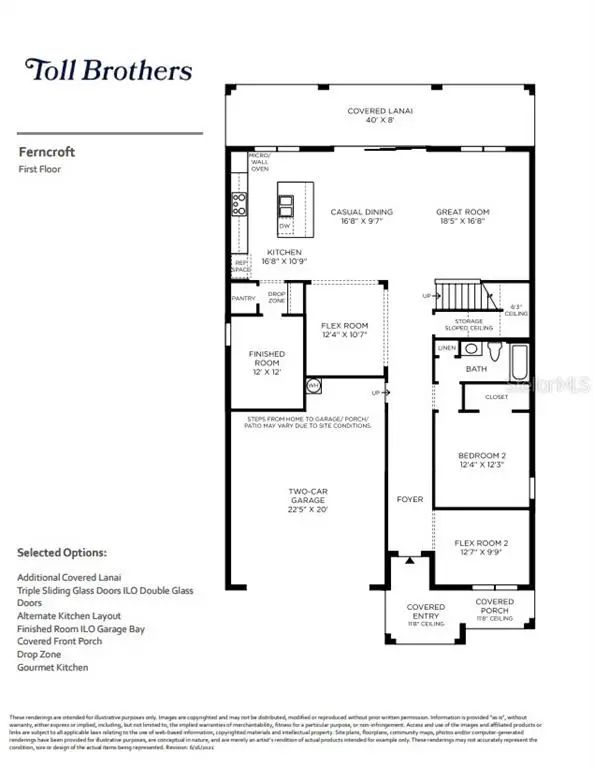
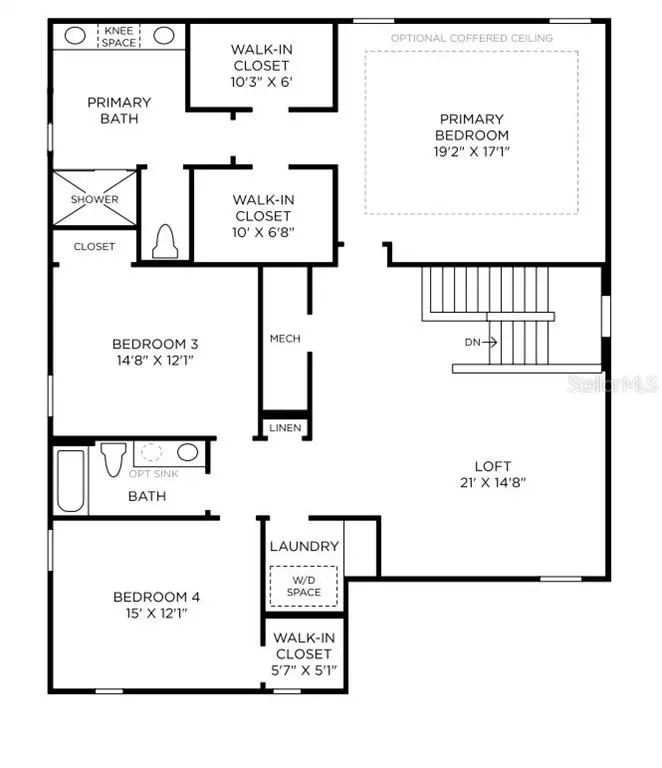
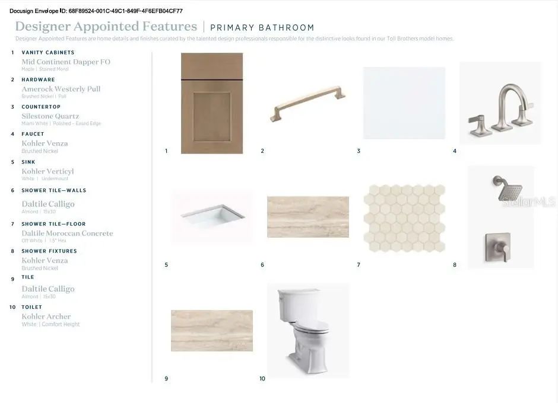
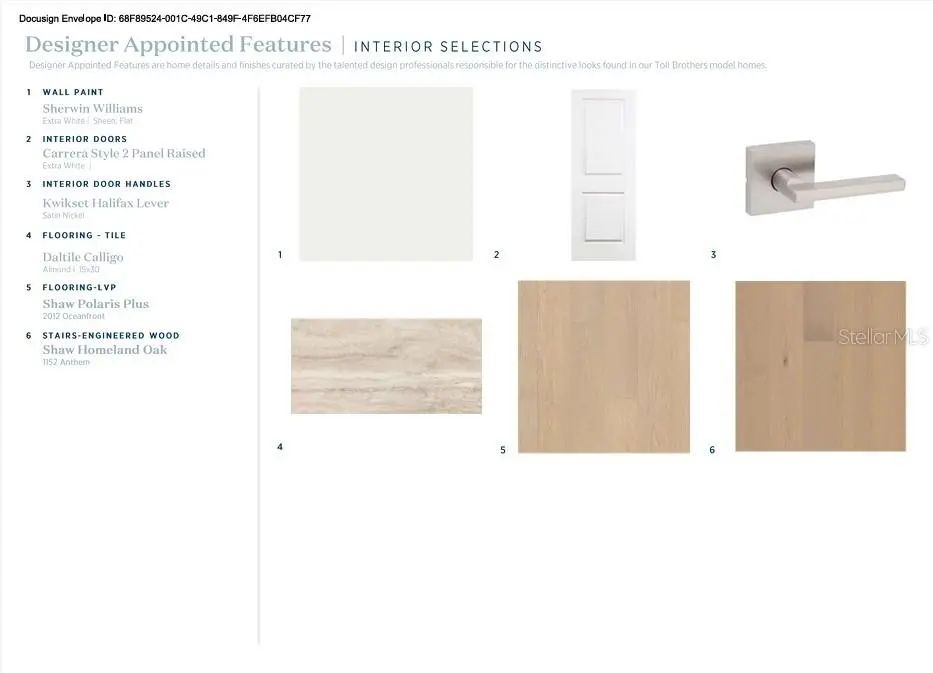
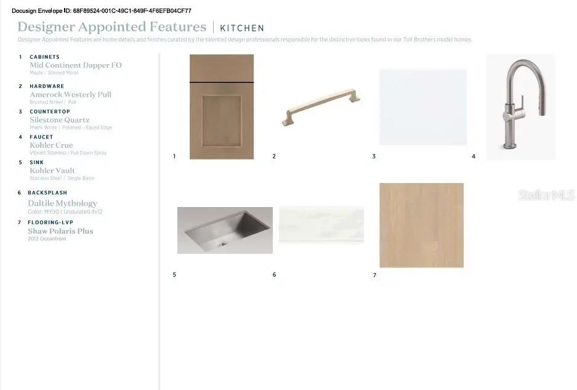
Discover the perfect blend of luxury, comfort, and flexibility in this beautifully appointed two-story home. Offering 4 bedrooms, 3 full bathrooms, two versatile flex rooms, and a spacious loft, this thoughtfully designed floor plan provides room for everyone to live, work, and entertain. The heart of the home is the stunning gourmet kitchen, featuring stacked cabinetry, a convenient butler's pantry, and luxury upgrades throughout that elevate both style and function. The open-concept living spaces flow seamlessly to the extended covered lanai, creating the perfect setting for indoor-outdoor living. Upstairs, the private primary suite serves as a true retreat with dual walk-in closets and a spacious spa-inspired bath. Two additional bedrooms, a full bathroom, and the expansive loft complete the second floor. Downstairs, a fourth bedroom and full bath with a walk-in shower offer an ideal setup for guests, a home office, or multigenerational living. Enjoy peaceful outdoor living from the welcoming front porch or relax on the extended lanai overlooking a private backyard with mature trees and no rear neighbors. Combining exceptional living space, designer finishes, and a desirable homesite, this home is ready to impress.
Essential Information
-
- MLS® #:
- O6424475
-
- Price:
- $699,000
-
- Bedrooms:
- 4
-
- Bathrooms:
- 3.00
-
- Full Baths:
- 3
-
- Square Footage:
- 3,443
-
- Acres:
- 0.13
-
- Year Built:
- 2026
-
- Type:
- Residential
-
- Sub-Type:
- Single Family Residence
-
- Status:
- Active
Community Information
-
- Address:
- 3686 Arbordale Loop
-
- Area:
- Sanford/Lake Forest
-
- Subdivision:
- RIVERSIDE OAKS
-
- City:
- SANFORD
-
- County:
- Seminole
-
- State:
- FL
-
- Zip Code:
- 32771
Amenities
-
- Amenities:
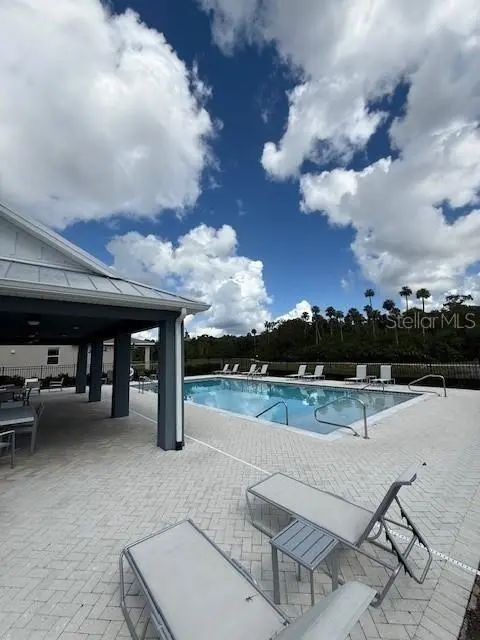
- Pool
-
- # of Garages:
- 2
-
- View:
- Park/Greenbelt, Trees/Woods
Interior
-
- Interior Features:
- Coffered Ceiling(s), In Wall Pest System, Kitchen/Family Room Combo, Living Room/Dining Room Combo, Open Floorplan, Pest Guard System, PrimaryBedroom Upstairs, Split Bedroom, Thermostat, Tray Ceiling(s), Walk-In Closet(s)
-
- Appliances:
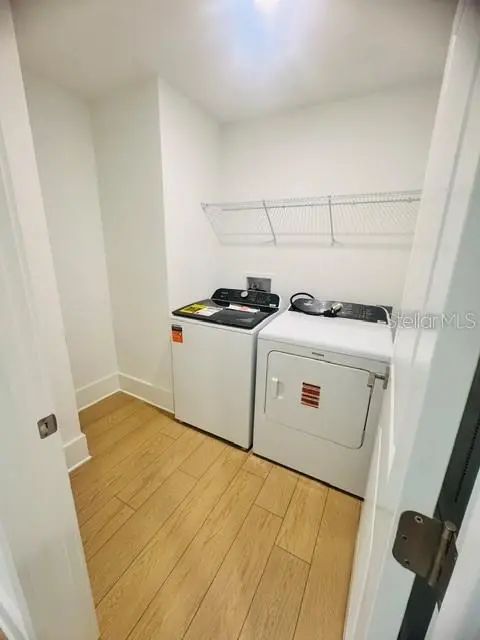
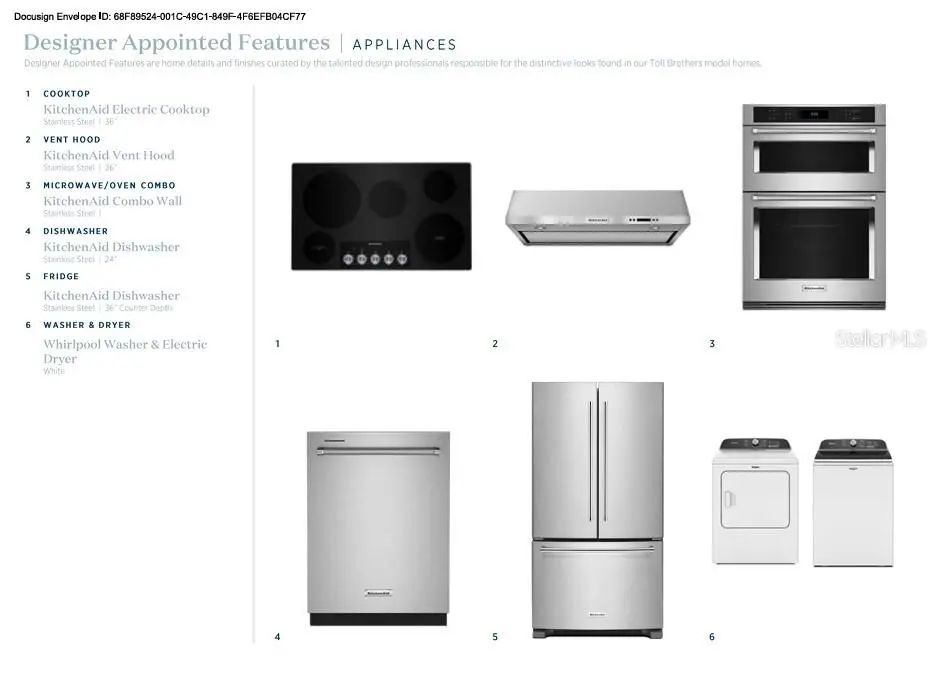
- Dishwasher, Disposal, Dryer, Electric Water Heater, Exhaust Fan, Microwave, Range Hood, Refrigerator, Washer
-
- Heating:
- Central
-
- Cooling:
- Central Air
Exterior
-
- Exterior Features:
- Rain Gutters, Sidewalk, Sliding Doors, Sprinkler Metered
-
- Roof:
- Shingle
-
- Foundation:
- Slab
School Information
-
- Elementary:
- Midway Elementary
-
- Middle:
- Millennium Middle
-
- High:
- Seminole High
Additional Information
-
- Days on Market:
- 63
-
- Zoning:
- PUD
Listing Details
- Listing Office:
- Orlando Tbi Realty Llc