$600,000 - 1061 Cosmos Way, OVIEDO
- 4
- Bedrooms
- 2
- Baths
- 2,298
- SQ. Feet
- 0.19
- Acres
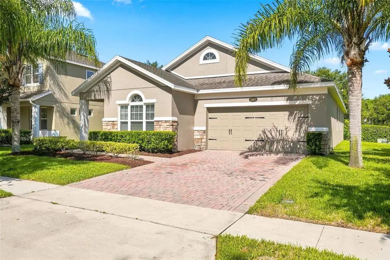
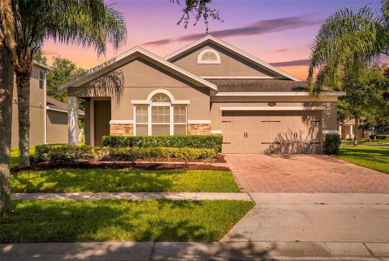
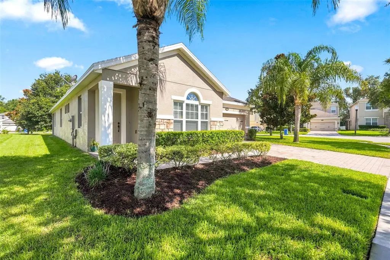
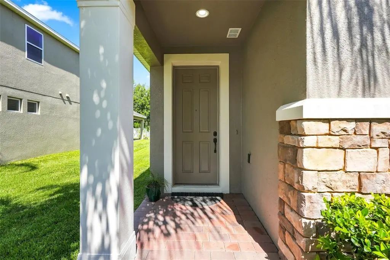
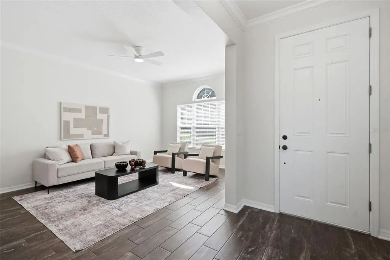
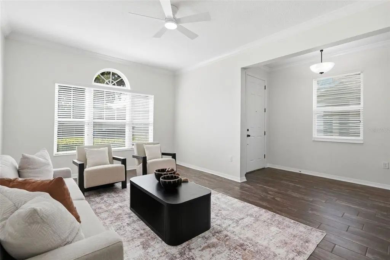
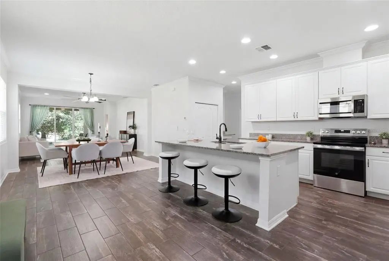
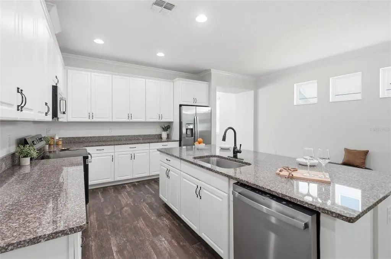
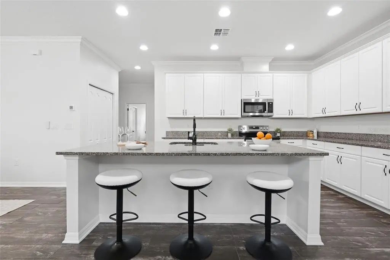
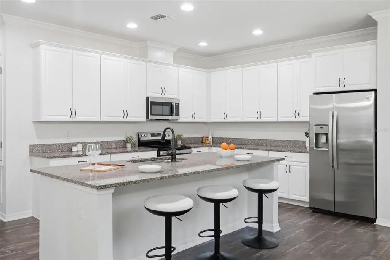
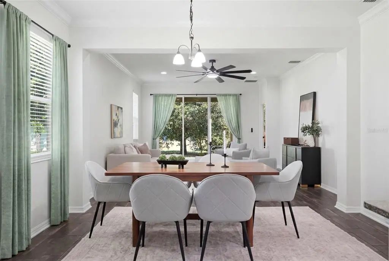
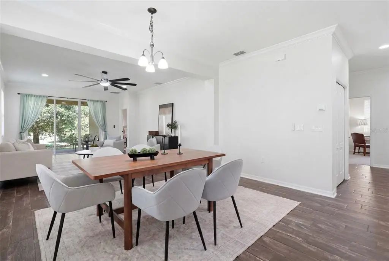
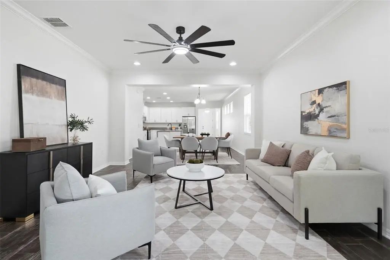
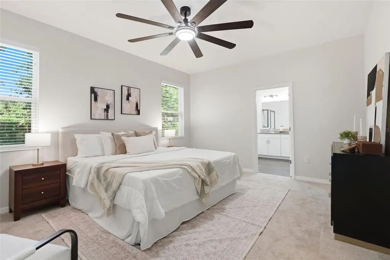
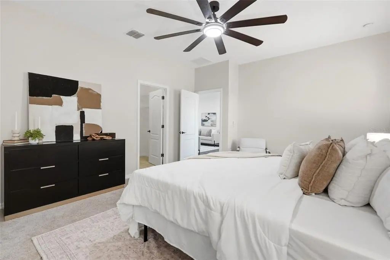
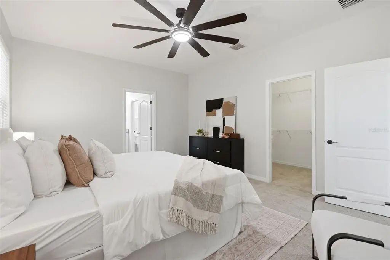
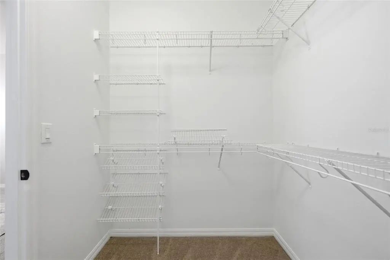
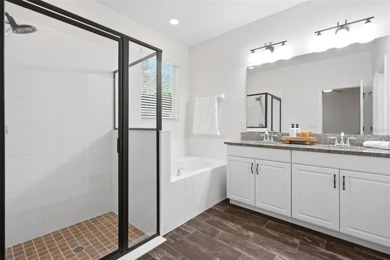
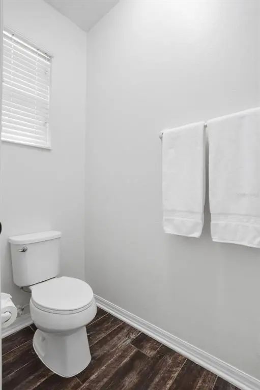
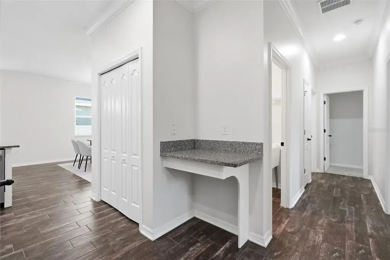
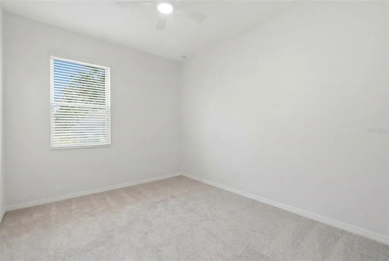
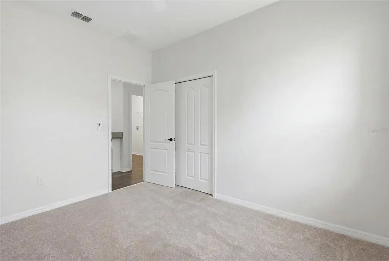
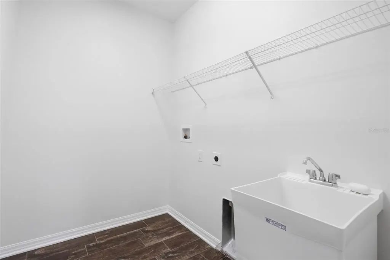
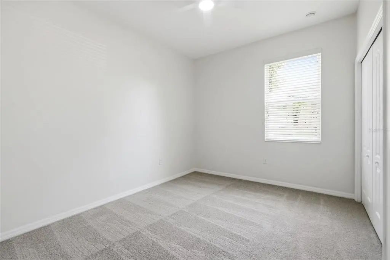
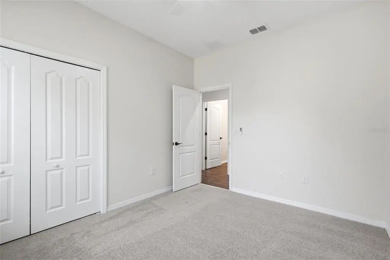
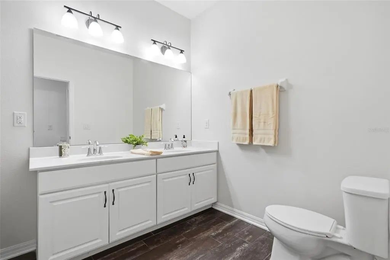
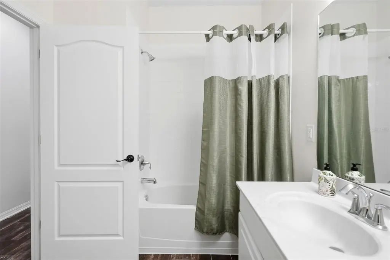
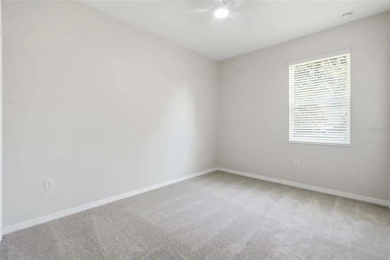
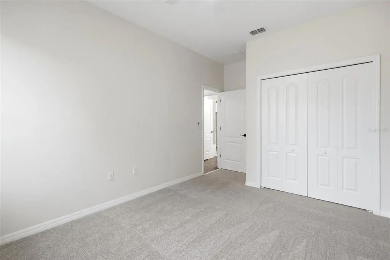
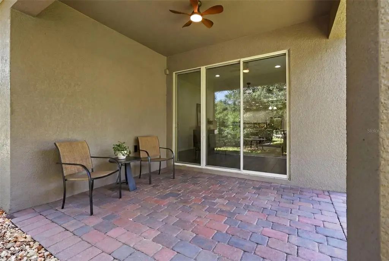
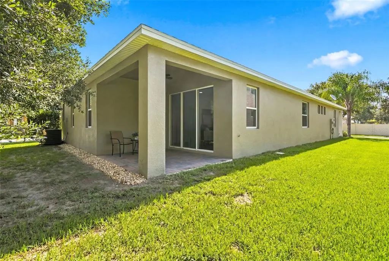
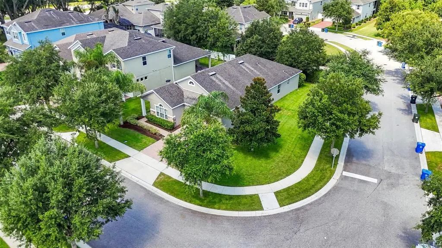
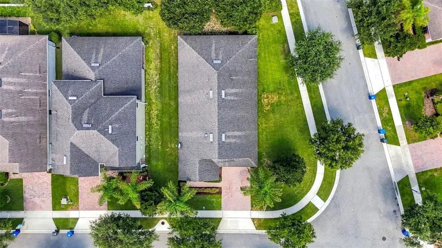
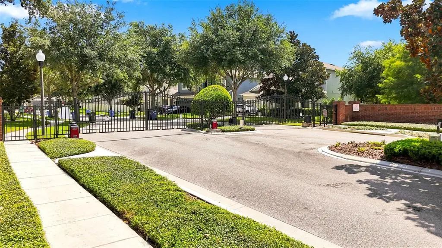
Welcome home to Aulin's Landing! This 4-bed, 2-bath gem sits on a prime corner lot in a sought-after gated community, offering comfort, security, and privacy from the moment you arrive. Step inside to a bright, open floor plan where the living, dining, and kitchen flow together effortlessly — ideal for everyday life and entertaining alike. The kitchen is a dream: brand-new stainless-steel appliances, a spacious center island with seating, ample cabinetry, a pantry, and premium countertops overlooking the main living space. The primary suite is a private retreat featuring a separate walk-in shower, soaking tub, dual-sink vanity, private water closet, and a generous walk-in closet. Three additional bedrooms offer flexibility for a home office, gym, or guest space, plus a separate laundry room for everyday ease. Outside, the oversized corner lot delivers extra privacy and standout curb appeal, with room to garden or entertain. Relax on the covered patio out back — perfect for morning coffee or evening dinners. Recent upgrades include a brand-new AC (2026) and fresh interior/exterior paint. Zoned for Oviedo's top-rated schools and close to shopping, dining, and major roadways. Schedule your showing today!

Essential Information
-
- MLS® #:
- O6423814
-
- Price:
- $600,000
-
- Bedrooms:
- 4
-
- Bathrooms:
- 2.00
-
- Full Baths:
- 2
-
- Square Footage:
- 2,298
-
- Acres:
- 0.19
-
- Year Built:
- 2016
-
- Type:
- Residential
-
- Sub-Type:
- Single Family Residence
-
- Status:
- Active
Community Information
-
- Address:
- 1061 Cosmos Way
-
- Area:
- Oviedo/Chuluota
-
- Subdivision:
- AULINS LANDING AT OVIEDO - PH 2
-
- City:
- OVIEDO
-
- County:
- Seminole
-
- State:
- FL
-
- Zip Code:
- 32766-0001
Amenities
-
- # of Garages:
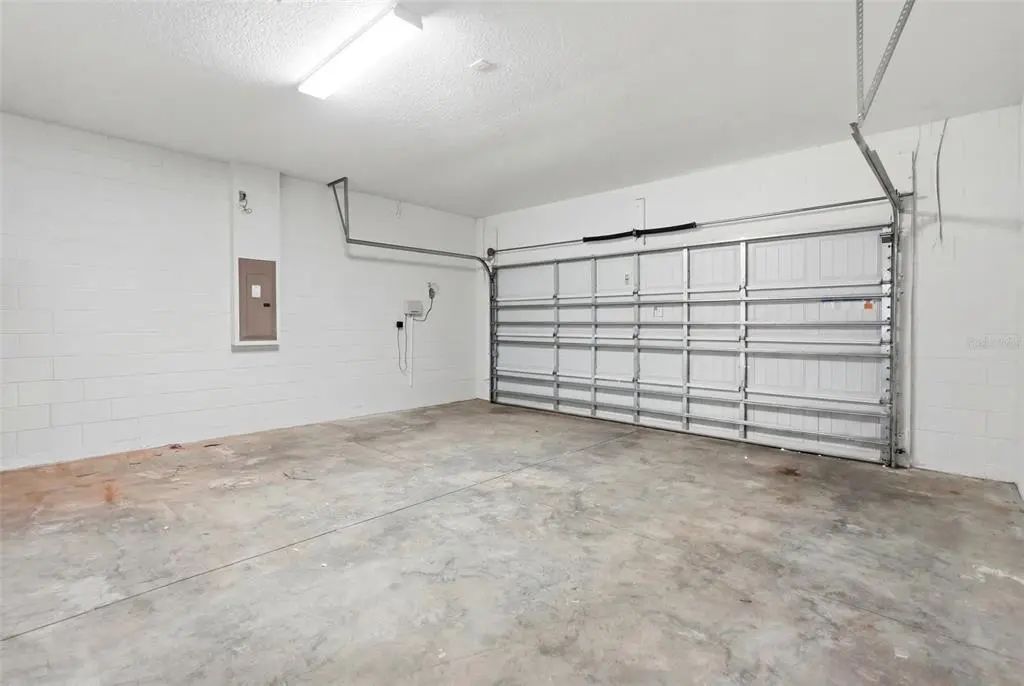
- 2
Interior
-
- Interior Features:
- Ceiling Fan(s), Eating Space In Kitchen, Kitchen/Family Room Combo, Open Floorplan, Primary Bedroom Main Floor, Solid Surface Counters, Split Bedroom, Walk-In Closet(s), Window Treatments
-
- Appliances:
- Dishwasher, Electric Water Heater, Microwave, Range, Refrigerator
-
- Heating:
- Central, Electric
-
- Cooling:
- Central Air
Exterior
-
- Exterior Features:
- Irrigation System, Sidewalk, Sliding Doors
-
- Roof:
- Shingle
-
- Foundation:
- Slab
School Information
-
- Elementary:
- Walker Elementary
-
- Middle:
- Chiles Middle
-
- High:
- Hagerty High
Additional Information
-
- Days on Market:
- 68
-
- Zoning:
- R-1BB
Listing Details
- Listing Office:
- Fannie Hillman & Associates