$510,580 - 15081 Groveside Road, WINTER GARDEN
- 3
- Bedrooms
- 3
- Baths
- 1,846
- SQ. Feet
- 0.09
- Acres
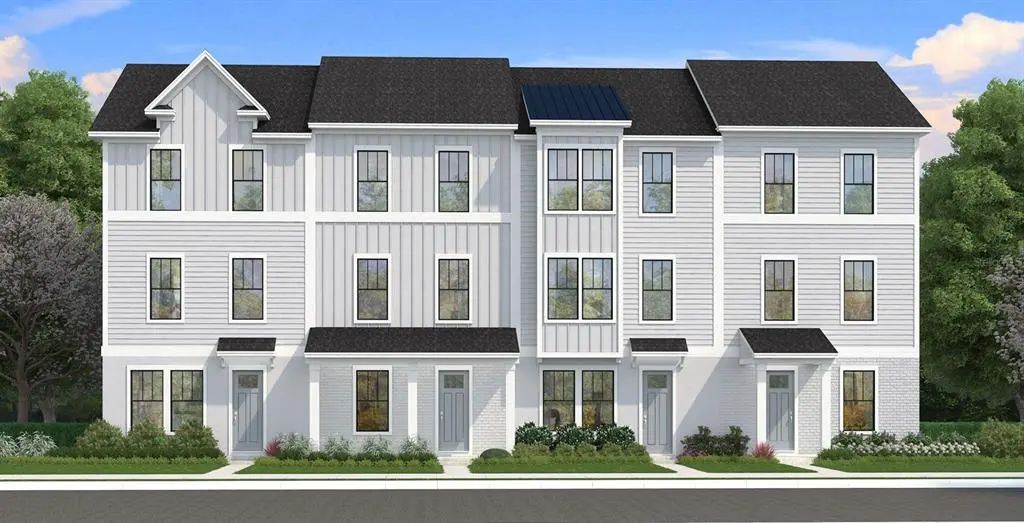
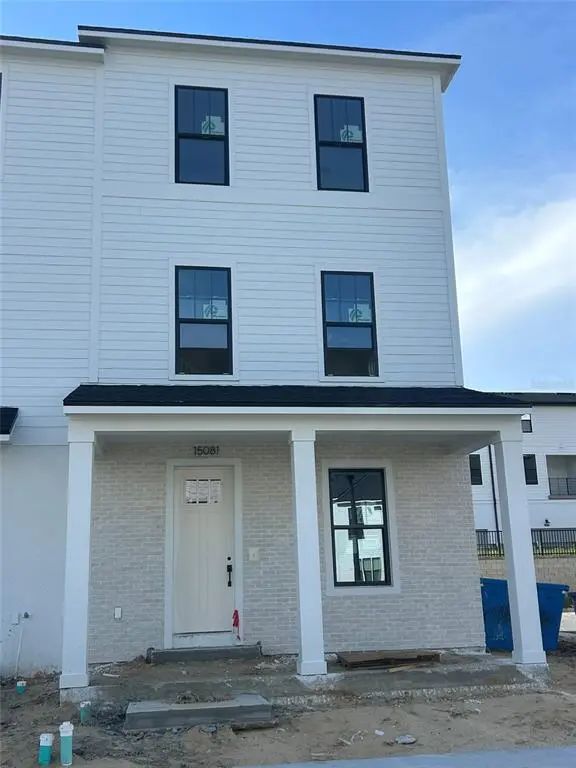
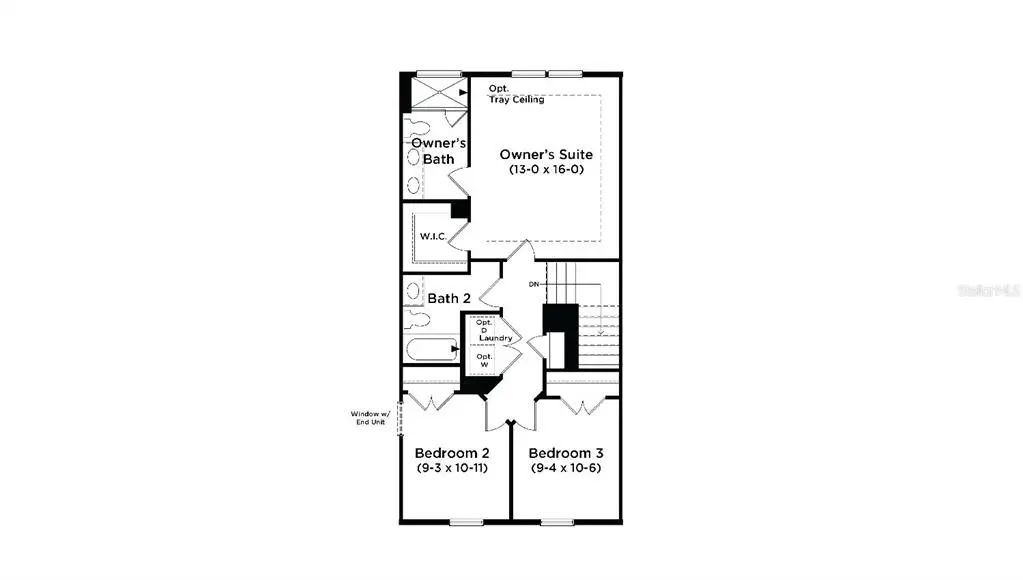
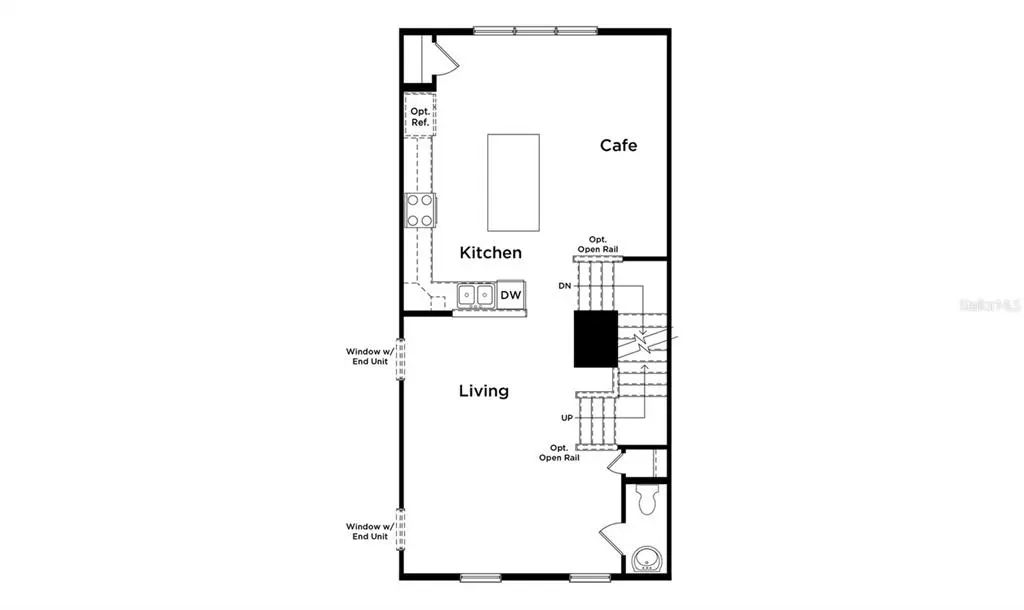
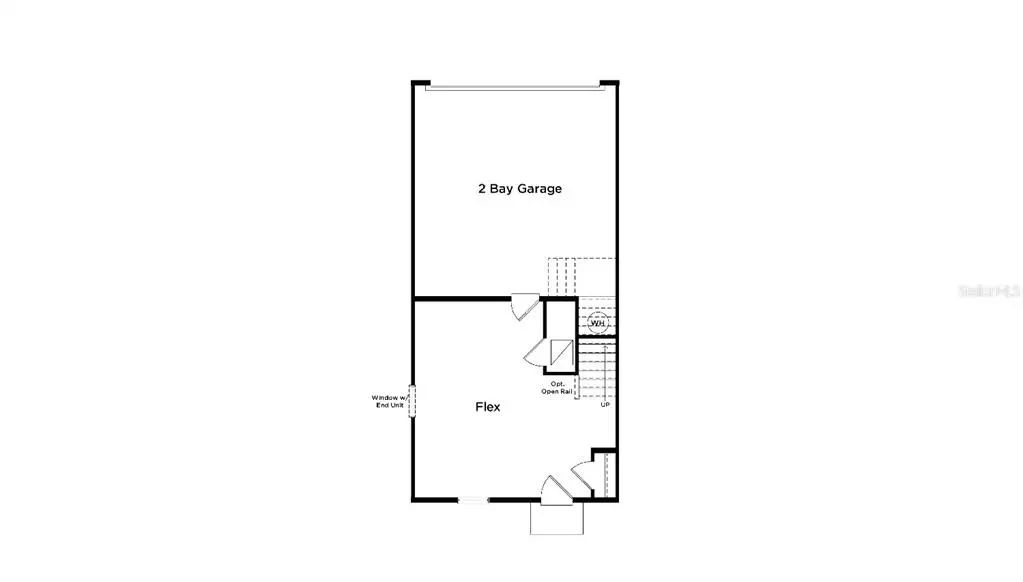
Under Construction. 3 Level Townhome with 3 Bedrooms! Ready August 2026! This stunning new construction townhome, The Lantana End Unit, features a popular farmhouse exterior and offers 1,846 square feet of thoughtfully designed living space. With 3 bedrooms, 2 full bathrooms, and a powder room, this home combines style and functionality throughout. As you enter through the charming front porch and impressive 8-foot entry door, you're welcomed by a spacious flex room, perfect for a home office, gym, or additional living area. Upstairs, luxury vinyl plank flooring leads you into the open-concept main living area, where the living room, dining room, and kitchen flow seamlessly together. The gourmet kitchen is designed to impress with a large eat-in island, 42-inch cabinets with crown molding, quartz countertops, and soft-close drawers. A wall of windows fills the dining area and kitchen with an abundance of natural light, creating a bright and inviting atmosphere. On the third level, the generously sized primary suite features a spacious walk-in closet and a private ensuite bathroom with dual vanities and a glass-enclosed shower. Two secondary bedrooms, a full guest bathroom, and a conveniently located laundry room complete the upper floor.
Essential Information
-
- MLS® #:
- O6422882
-
- Price:
- $510,580
-
- Bedrooms:
- 3
-
- Bathrooms:
- 3.00
-
- Full Baths:
- 2
-
- Half Baths:
- 1
-
- Square Footage:
- 1,846
-
- Acres:
- 0.09
-
- Year Built:
- 2026
-
- Type:
- Residential
-
- Sub-Type:
- Townhouse
-
- Style:
- Contemporary
-
- Status:
- Pending
Community Information
-
- Address:
- 15081 Groveside Road
-
- Area:
- Winter Garden/Oakland
-
- Subdivision:
- PARKVIEW AT HAMLIN
-
- City:
- WINTER GARDEN
-
- County:
- Orange
-
- State:
- FL
-
- Zip Code:
- 34787
Amenities
-
- Amenities:
- Playground
-
- Parking:
- Driveway, Garage Door Opener, Garage Faces Rear, On Street
-
- # of Garages:
- 2
Interior
-
- Interior Features:
- In Wall Pest System, PrimaryBedroom Upstairs, Smart Home, Thermostat, Tray Ceiling(s), Walk-In Closet(s)
-
- Appliances:
- Dishwasher, Disposal, Electric Water Heater, Microwave, Range
-
- Heating:
- Central, Electric, Heat Pump
-
- Cooling:
- Central Air
Exterior
-
- Exterior Features:
- Irrigation System, Sidewalk
-
- Lot Description:
- Cleared, In County, Landscaped, Sidewalk
-
- Roof:
- Shingle
-
- Foundation:
- Slab
School Information
-
- Elementary:
- Hamlin Elementary
-
- Middle:
- Hamlin Middle
-
- High:
- Horizon High School
Additional Information
-
- Days on Market:
- 50
-
- Zoning:
- ORG-P-D
Listing Details
- Listing Office:
- Drb Group Realty, Llc