$599,000 - 160 Purcell Drive, ORLANDO
- 3
- Bedrooms
- 2
- Baths
- 2,068
- SQ. Feet
- 0.18
- Acres
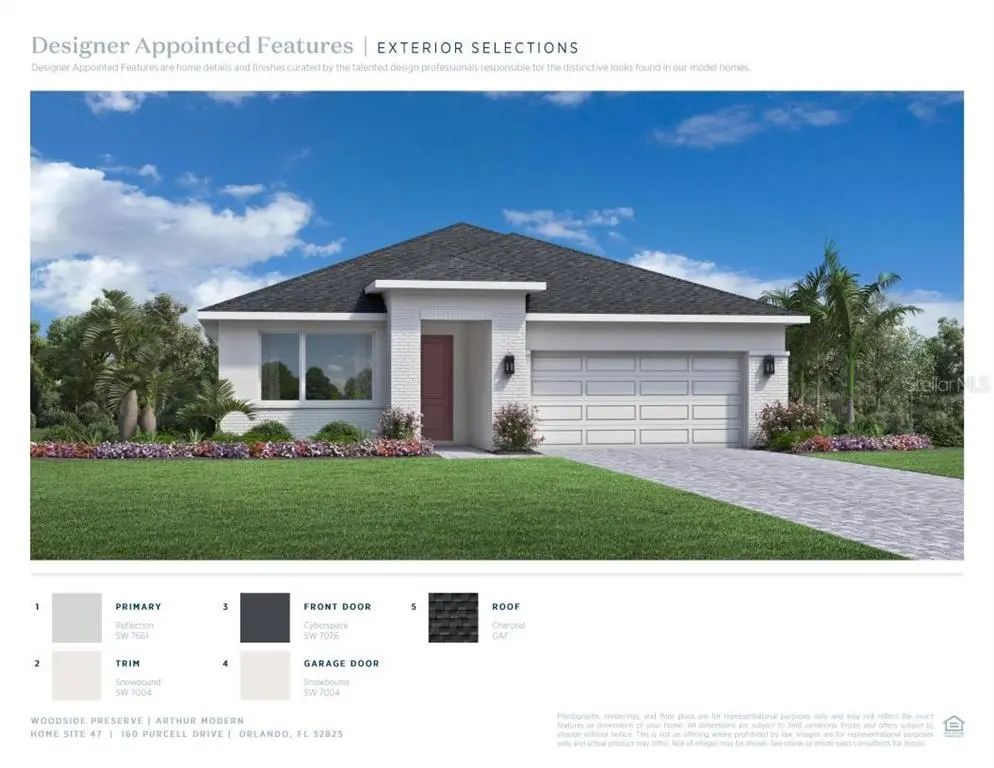
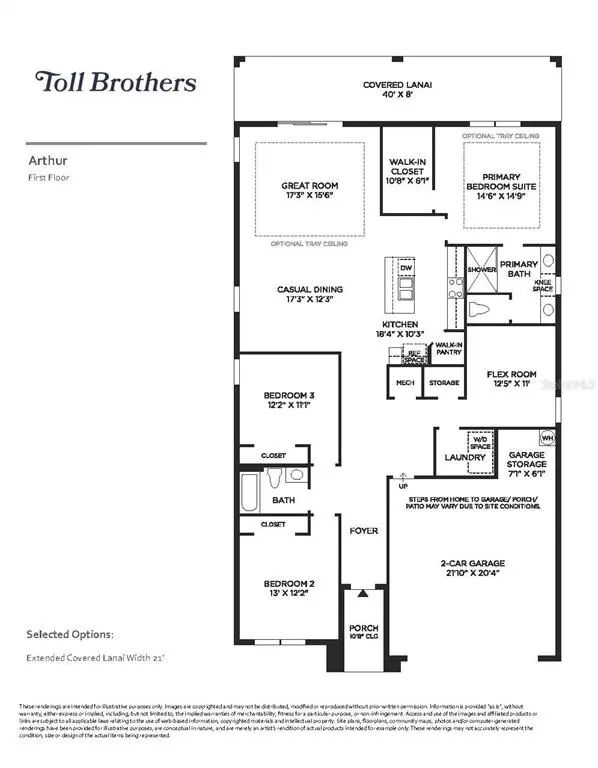
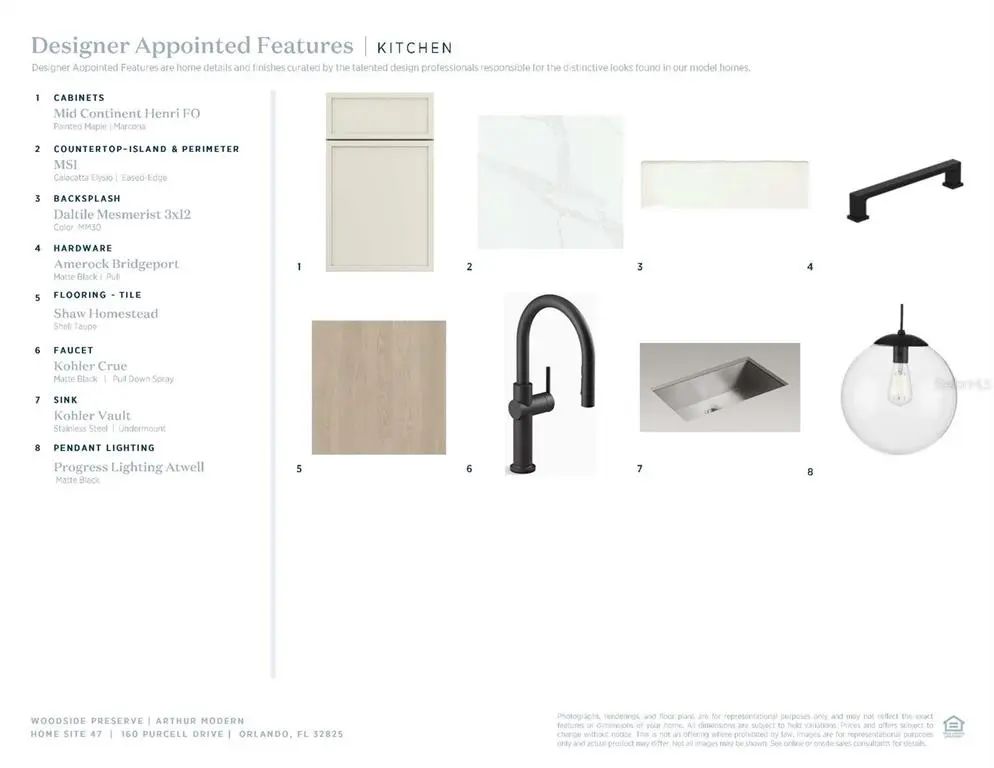
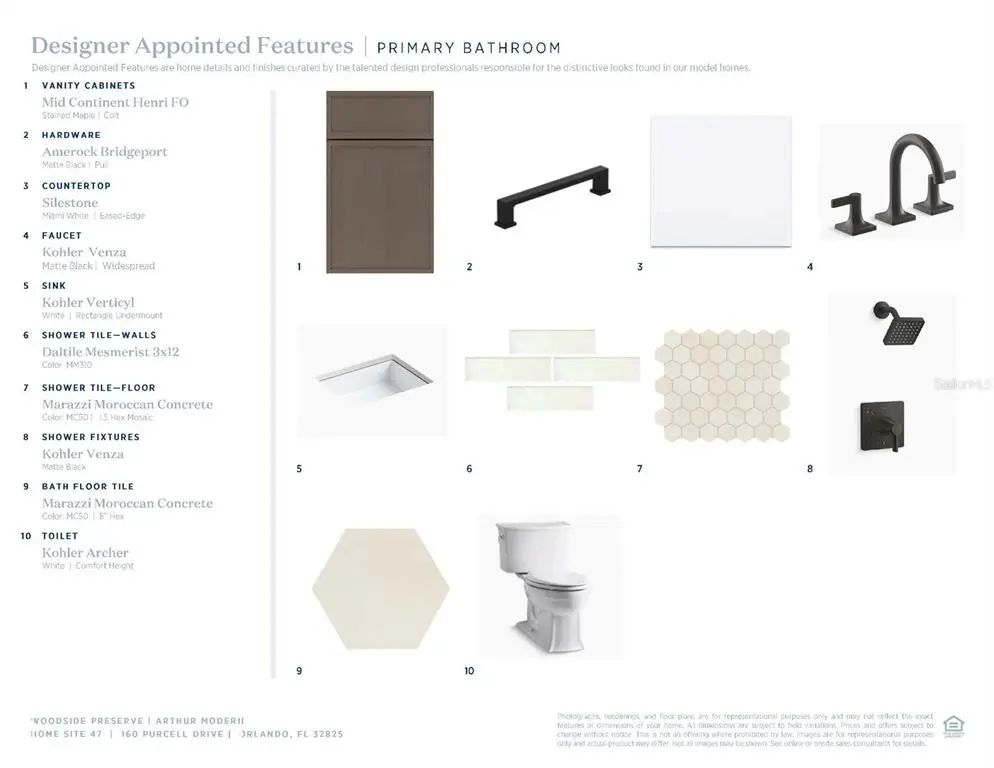
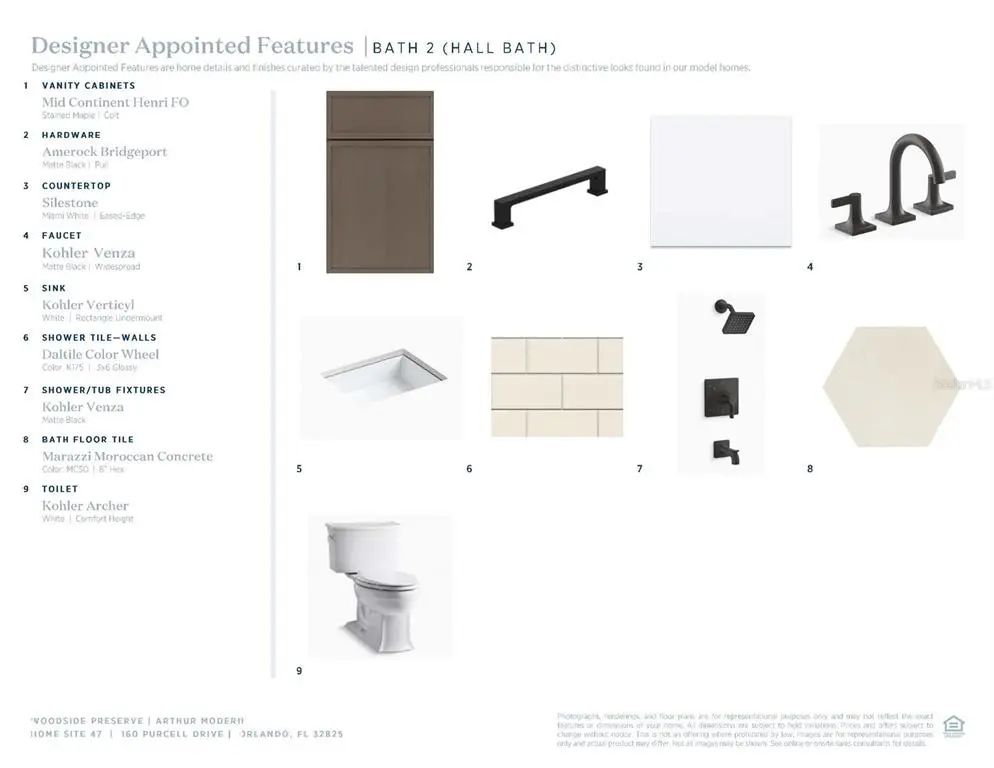
The Arthur exemplifies luxury and elegance with its thoughtful design and modern features. This stylish single-story floor plan boasts an open-concept main living space highlighted by a spacious great room that offers direct access to a beautiful covered lanai. Overlooking a cozy casual dining area, the kitchen is well-appointed, offering a large center island and a generous walk-in pantry. The primary bedroom suite is a luxurious retreat enhanced with a sizable walk-in closet and a serene private bath complete with dual sinks, a large shower, and a private water closet. Two secondary bedrooms are conveniently located off the foyer, sharing a full bath. The Arthur also offers a versatile flex room, easily accessible laundry, and ample storage throughout
Essential Information
-
- MLS® #:
- O6422683
-
- Price:
- $599,000
-
- Bedrooms:
- 3
-
- Bathrooms:
- 2.00
-
- Full Baths:
- 2
-
- Square Footage:
- 2,068
-
- Acres:
- 0.18
-
- Year Built:
- 2026
-
- Type:
- Residential
-
- Sub-Type:
- Single Family Residence
-
- Status:
- Pending
Community Information
-
- Address:
- 160 Purcell Drive
-
- Area:
- Orlando/Rio Pinar / Union Park
-
- Subdivision:
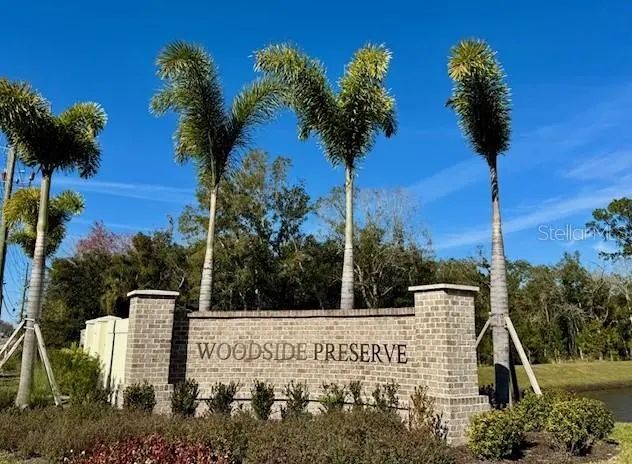
- WOODSIDE PRESERVE
-
- City:
- ORLANDO
-
- County:
- Orange
-
- State:
- FL
-
- Zip Code:
- 32825
Amenities
-
- Parking:
- Driveway, Garage Door Opener
-
- # of Garages:
- 2
-
- View:
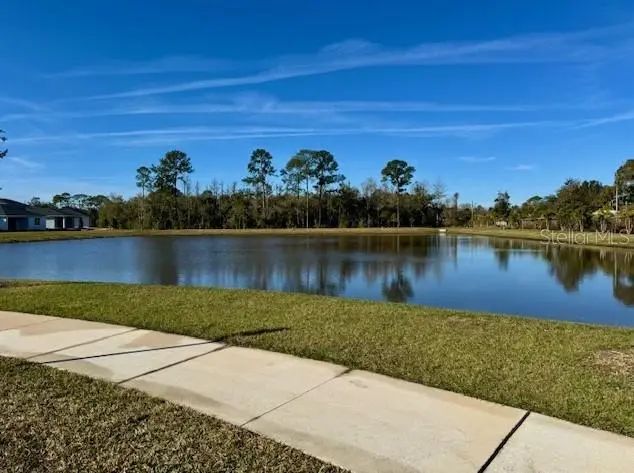
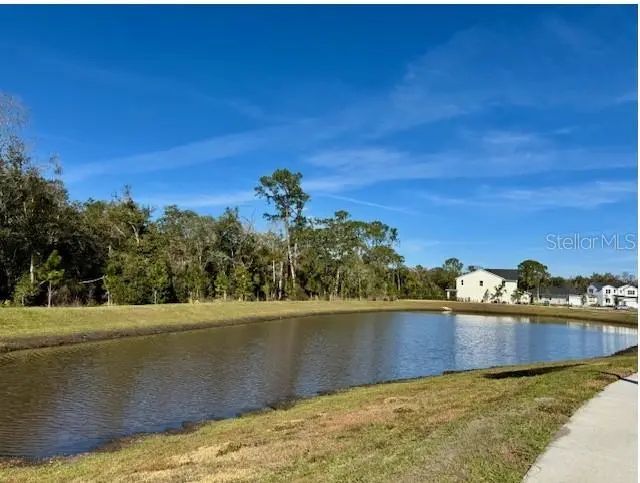
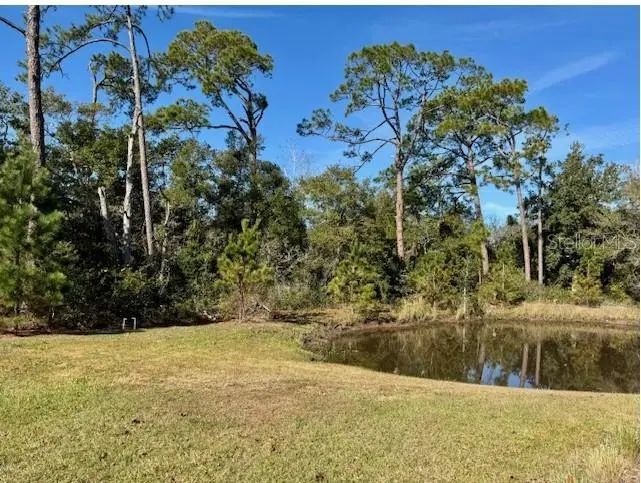
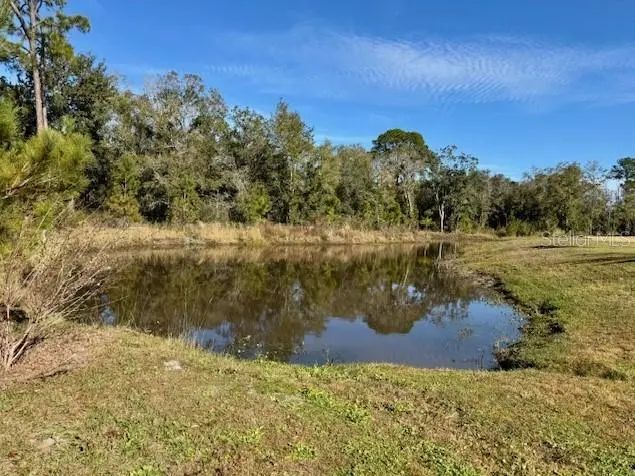
- Water
Interior
-
- Interior Features:
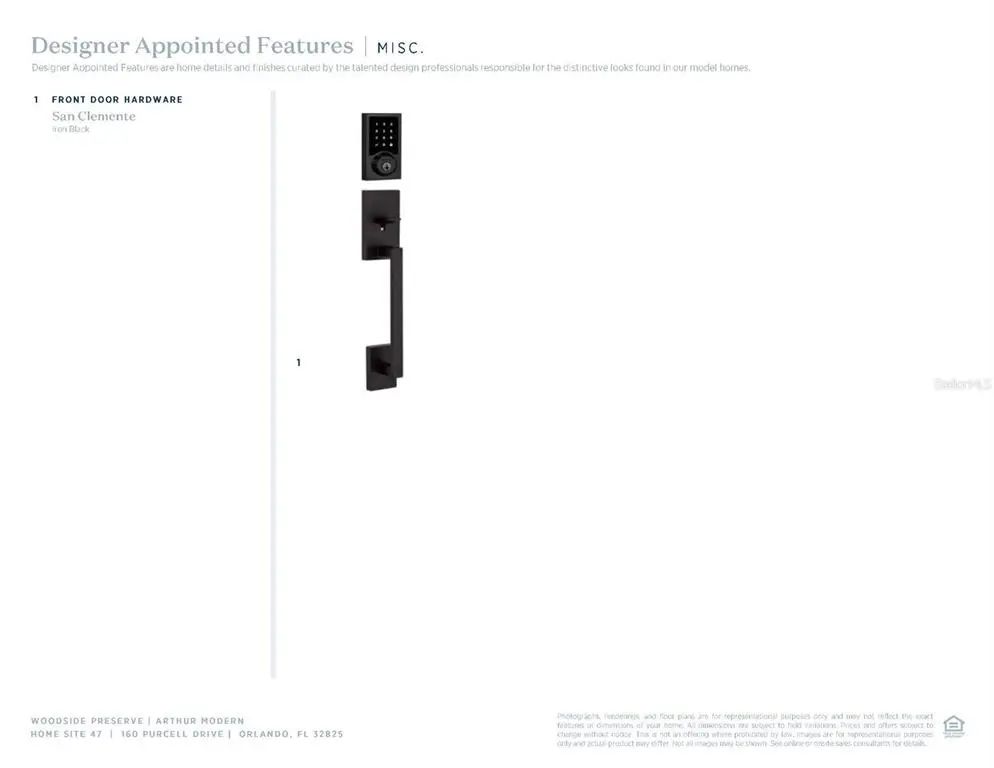
- In Wall Pest System, Kitchen/Family Room Combo, Open Floorplan, Primary Bedroom Main Floor, Solid Surface Counters, Thermostat, Walk-In Closet(s)
-
- Appliances:
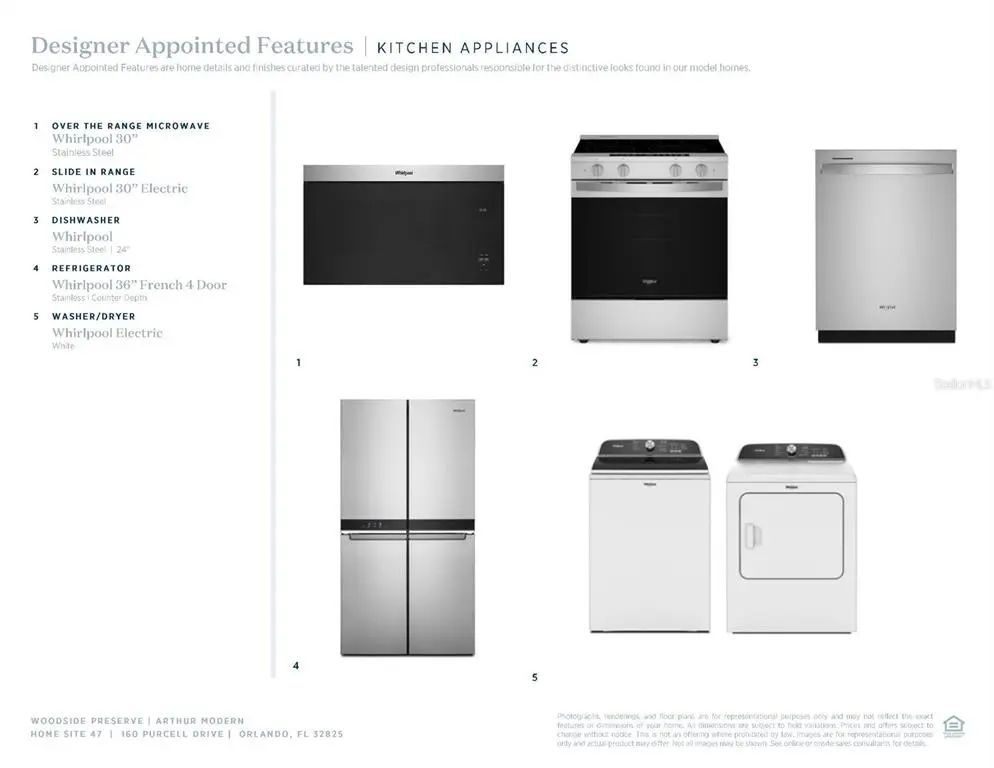
- Dishwasher, Disposal, Dryer, Electric Water Heater, Exhaust Fan, Microwave, Range, Refrigerator, Washer
-
- Heating:
- Central, Electric
-
- Cooling:
- Central Air
Exterior
-
- Exterior Features:
- Rain Gutters, Sidewalk, Sliding Doors, Sprinkler Metered
-
- Lot Description:
- Corner Lot, City Lot, Landscaped, Sidewalk
-
- Roof:
- Shingle
-
- Foundation:
- Slab
School Information
-
- Elementary:
- Little River Elem
-
- Middle:
- Legacy Middle
-
- High:
- Colonial High
Additional Information
-
- Days on Market:
- 71
-
- Zoning:
- PUD
Listing Details
- Listing Office:
- Orlando Tbi Realty Llc